

Blaengarw, Bridgend · CF32
James Road, Blaengarw
James Road, Blaengarw, Bridgend
Originally listed at £129,995
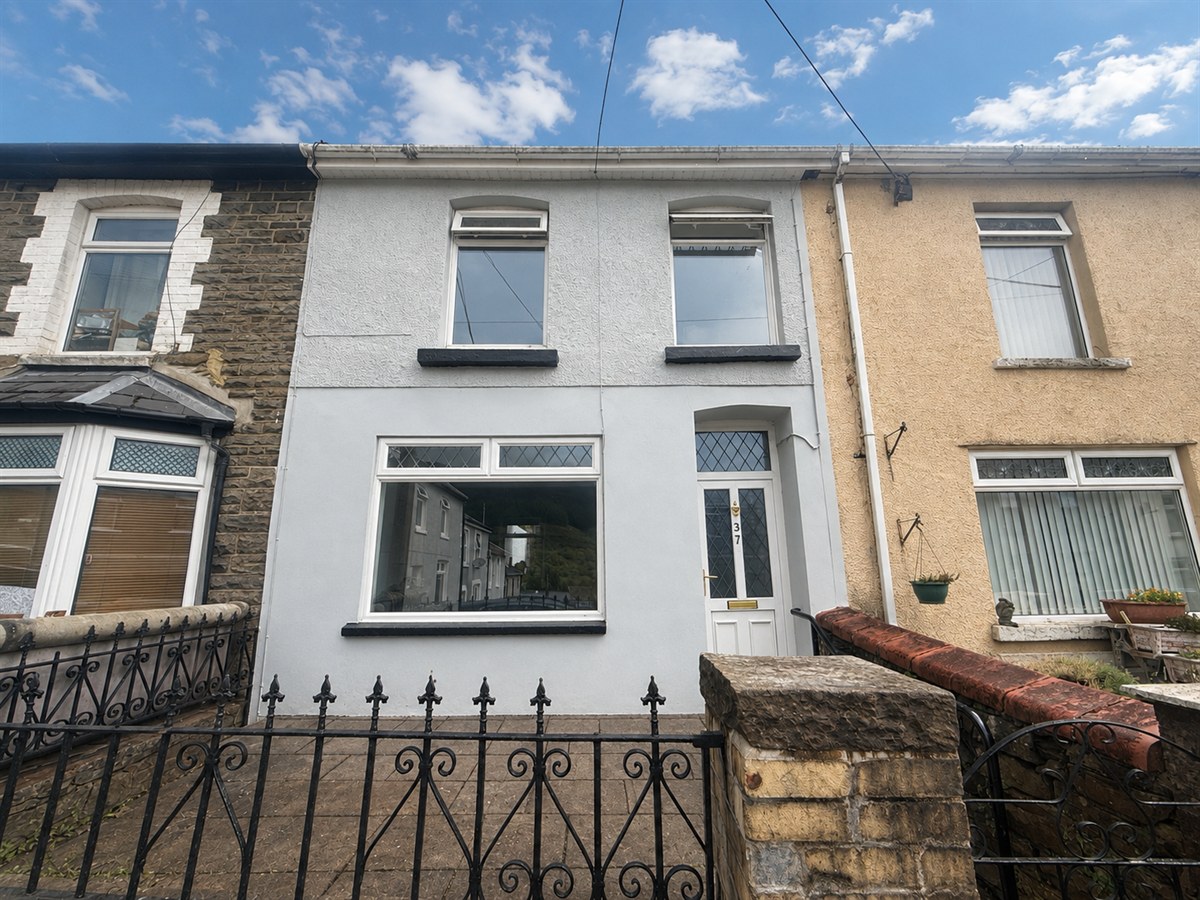
Chain-free two-bedroom home on James Road, Blaengarw, ideal for first-time buyers or families. Featuring a bright reception room, new kitchen, modern bathroom and generous four-tier garden with patio areas and rear lane access. A fantastic opportunity to make your mark on a well-positioned home.
The home, in the agent’s words
- No Onward Chain
- 2 double bedrooms
- Ideal first time buy
- Immaculately presented throughout
- Potential for off-road parking
- Rear access
- Upstairs bathroom
- Front Forecourt
Read the full agent description
Tucked away on James Road in Blaengarw, this chain-free two-bedroom home offers an excellent opportunity for first-time buyers, couples or small families, with well-proportioned accommodation and generous outdoor space.
The entrance hall provides access to the reception room and stairs to the first floor. The bright reception room features grey carpeting, windows to the front and rear, useful under-stair storage and an archway through to the kitchen.
The kitchen offers white cabinets, black worktops, an electric hob, chrome tap, matt black sink, fridge/freezer and grey wood-effect vinyl flooring, with a door leading directly to the garden.
Upstairs, the landing provides access to two bedrooms and the bathroom. Both bedrooms offer comfortable and versatile accommodation, with space for a range of furniture and furnishings to suit individual needs. The bathroom features a rear-facing window, square walk-in shower, white bath, wash basin with vanity storage, WC and grey wood-effect flooring.
Outside, the four-tier garden includes a patio-slab courtyard directly from the kitchen, two further grassed tiers and a top tier with rear lane access. The front forecourt is also laid to patio slabs and could be used as a family seating area, or potentially converted to off-road parking, as seen on other properties along the street, subject to permissions.
The property benefits from a valid EICR and electrical certificate and is offered chain free at £129,995 - a great opportunity to get onto the property ladder or secure a manageable family home in Blaengarw.
Council Tax Band: A
Tenure: Freehold
Parking options: On Street
Garden details: Front Garden, Rear Garden
Entrance hall w: 0.79m x l: 3.62m (w: 2' 7" x l: 11' 11")
Accessed via a white uPVC front door, with electrical points positioned above to the right. The entrance hall features grey carpeting, a radiator to the right and a central ceiling light. A white internal door with a silver handle provides access to the reception room, while stairs lead to the first floor.
Reception w: 3.03m x l: 6.79m (w: 9' 11" x l: 22' 3")
Bright and spacious living room with grey carpeting, white walls and matching white skirting boards. Two windows to the front and rear provide plenty of natural light, complemented by two ceiling light fittings. The room also benefits from under-stair storage and an archway leading through to the kitchen. Two white radiators are positioned to the front and rear.
Kitchen w: 2.52m x l: 2.65m (w: 8' 3" x l: 8' 8")
A newly fitted kitchen featuring stylish white cabinetry, contrasting black worktops and a modern electric hob. The kitchen is complemented by a chrome tap and matt black sink with adjoining wash area. A side window provides natural light, while a door offers direct access to the garden. Additional features include a panel radiator, integrated fridge/freezer and contemporary grey vinyl flooring.
Landing w: 1.49m x l: 3.55m (w: 4' 11" x l: 11' 8")
grey carpet white handrail, four white walls light in centre white banister radiator to left access to 2 bedrooms
Bathroom w: 2.87m x l: 2.56m (w: 9' 5" x l: 8' 5")
Modern bathroom featuring a rear-facing window and a square walk-in shower. The room also includes a white bath with silver taps, white WC and a wash basin set above a cream vanity cabinet. A wall-mounted mirror sits above the basin, with a central ceiling light providing illumination. Finished with white walls and grey wood-effect vinyl flooring.
Bedroom 1
grey carpet two windows to front light in centre radiator aside white door silver handrail
Bedroom 2 w: 3.57m x l: 2.22m (w: 11' 9" x l: 7' 3")
grey carpet white walls light in centre window to rear radiator to white door with silver handle
A feel for the area
Connected for everyday life
100%of homes in the postcode can access 100+ Mbps broadband.
Available speed bands
- 30+ Mbps
- 100%
- 100+ Mbps
- 100%
- 300+ Mbps
- 100%
- 1,000+ Mbps
- 100%
Getting about
3 milesto Maesteg (Ewenny Road) Rail Station
Approximate straight-line distance · DfT NaPTAN · 13 Sept 2026Background air quality
- Fine particles · PM₂.₅
- 4.7 µg/m³ · Meets the WHO guideline
- Nitrogen dioxide · NO₂
- 5.0 µg/m³ · Meets the WHO guideline
Annual background levels. For scale: the WHO 2021 guideline is 5 µg/m³ for PM₂.₅ and 10 for NO₂; the UK legal limit is 20 and 40. Lower is better; this is a 1 km model, not a reading at the door.
Defra · 2024 annual model · 1 km areaLocal information is approximate. Distances are straight-line estimates from the available location. Broadband describes postcode coverage, not the speed or service available at this home; check the address with a provider. Air quality is a modelled annual background estimate.
Picture your everyday
Start with the agent's details and explore the area guide to get a feel for daily life here.
Other homes nearby
Homes in CF32 postcode area →About these property details
The information provided in this listing is for general information purposes only and does not constitute property particulars. We make no warranties or guarantees, express or implied, regarding the accuracy, completeness, or availability of the information.
Property details are provided by the listing agent, developer, or other third parties, and we have no control over the content provided. Prospective buyers or tenants should make their own enquiries and verify all information directly with the agent or relevant party.
Information relating to Energy Performance Certificates, Home Reports, or other statutory documents should be obtained directly from the selling agent or developer where applicable.