

Dorking, Surrey · RH5
Horsham Road, Beare Green
Horsham Road, Beare Green, Dorking, Surrey, RH5
Guide price
OUTSTANDING AND BEAUTIFULLY APPOINTED BARN CONVERSION SET IN PRIVATE GROUNDS OF ABOUT 0.7 ACRES ...
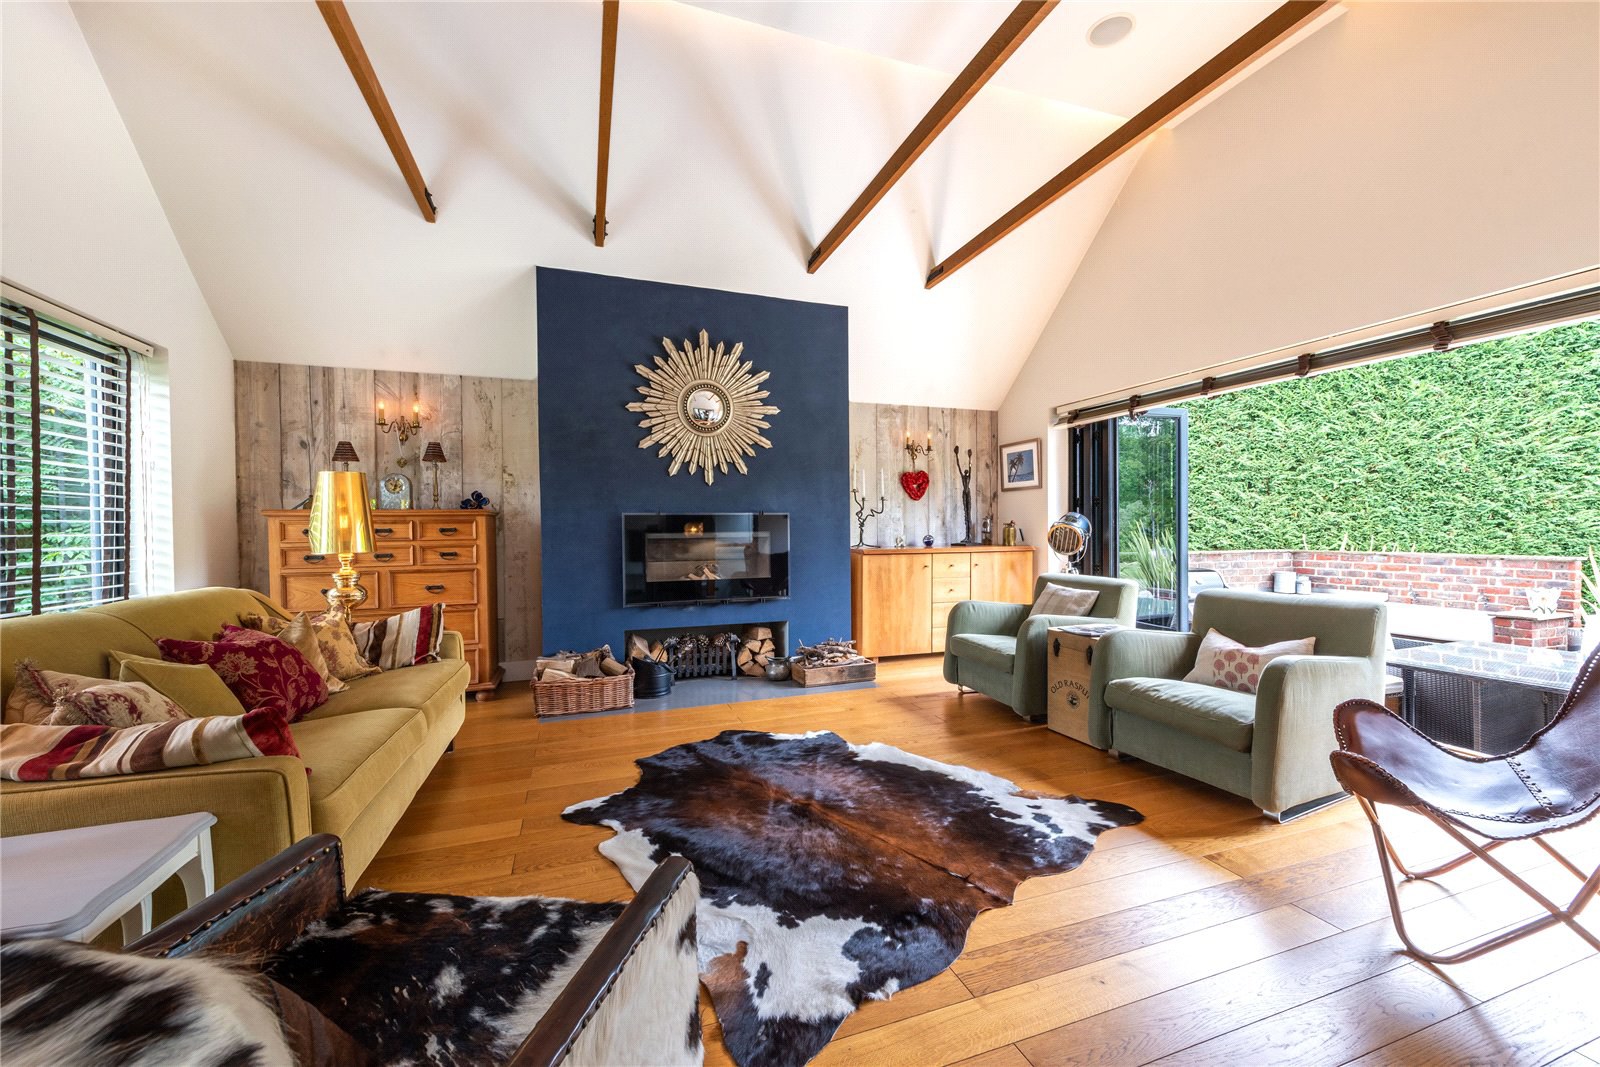
The Linhay is a substantial and most impressive oak framed barn conversion, converted in 2009. It is evident throughout that the conversion has been done to an exceptional standard, featuring a host of high quality refinements including a custom made, high quality fitted kitchen with a substantial central island, complemented by Corian work surfaces, with a range of integrated appliances. The kitchen/breakfast room is very much the hub of the house and seamlessly blends into the sitting room, which has steps leading up to it and is a dual aspect room, featuring a Hwam wood burning stove and bi-folding doors to each side. The cinema room features black out blinds, a super wide screen and built-in speakers. There is a separate study (this could be utilised as a further bedroom) and downstairs cloakroom. From the dining hall, an impressive oak and glass staircase rises to a magnif…
The home, in the agent’s words
Read the full agent description
OUTSTANDING AND BEAUTIFULLY APPOINTED BARN CONVERSION SET IN PRIVATE GROUNDS OF ABOUT 0.7 ACRES ...
The Linhay is a substantial and most impressive oak framed barn conversion, converted in 2009. It is evident throughout that the conversion has been done to an exceptional standard, featuring a host of high quality refinements including a custom made, high quality fitted kitchen with a substantial central island, complemented by Corian work surfaces, with a range of integrated appliances. The kitchen/breakfast room is very much the hub of the house and seamlessly blends into the sitting room, which has steps leading up to it and is a dual aspect room, featuring a Hwam wood burning stove and bi-folding doors to each side. The cinema room features black out blinds, a super wide screen and built-in speakers. There is a separate study (this could be utilised as a further bedroom) and downstairs cloakroom. From the dining hall, an impressive oak and glass staircase rises to a magnificent first floor galleried landing, with extra light provided by electronically operated rain sensor roof lights. The main bedroom has a dressing room and en-suite with walk in shower, whilst there is also a guest suite and two further double bedrooms, served by a family bathroom with a separate shower. The grounds are a particular feature, offering a good degree of privacy and seclusion. The gardens are mainly laid to lawn extending to both the front and rear and outside the sitting room there is a brick built outdoor kitchen with lighting, and external speaker system, which makes for an ideal alfresco/entertaining area. There is a large pond with a central duck island, fully enclosed by post and rail fencing and there is an additional further area of lawn. The property is approached by a pair of solid remote controlled timber gates, which lead to a large drive and shingle area with parking and turning for many vehicles. The current owners previously had planning consent granted, which is now lapsed for an oak framed double garage with habitable room above. The grounds in all, extend to about 0.7 of an acre.
Key facts
- Council tax band: G.
- EPC rating: B (score 81; potential rating B).
- Parking: off street.
- Outside: garden.
A feel for the area
Connected for everyday life
100%of homes in the postcode can access 100+ Mbps broadband.
Available speed bands
- 30+ Mbps
- 100%
- 100+ Mbps
- 100%
- 300+ Mbps
- 100%
- 1,000+ Mbps
- 100%
Getting about
0.8 milesto Holmwood Rail Station
Approximate straight-line distance · DfT NaPTAN · 13 Sept 2026Background air quality
- Fine particles · PM₂.₅
- 6.9 µg/m³ · Above the WHO guideline · well within the UK legal limit
- Nitrogen dioxide · NO₂
- 7.1 µg/m³ · Meets the WHO guideline
Annual background levels. For scale: the WHO 2021 guideline is 5 µg/m³ for PM₂.₅ and 10 for NO₂; the UK legal limit is 20 and 40. Lower is better; this is a 1 km model, not a reading at the door.
Defra · 2024 annual model · 1 km areaLocal information is approximate. Distances are straight-line estimates from the available location. Broadband describes postcode coverage, not the speed or service available at this home; check the address with a provider. Air quality is a modelled annual background estimate.
Checking nearby places…
Picture your everyday
Start with the agent's details and explore the area guide to get a feel for daily life here.
Other homes nearby
Homes in RH5 postcode area →About these property details
The information provided in this listing is for general information purposes only and does not constitute property particulars. We make no warranties or guarantees, express or implied, regarding the accuracy, completeness, or availability of the information.
Property details are provided by the listing agent, developer, or other third parties, and we have no control over the content provided. Prospective buyers or tenants should make their own enquiries and verify all information directly with the agent or relevant party.
Information relating to Energy Performance Certificates, Home Reports, or other statutory documents should be obtained directly from the selling agent or developer where applicable.