

Woodend Road · TQ1
Hughenden Manor
Hughenden Manor, Woodend Road, TQ1
Spacious maisonette in sought-after Wellswood, enjoying south-facing sea views across Tor Bay, three double bedrooms, private entrance, patio, parking and beautiful communal gardens.
The home, in the agent’s words
- Prestigious Wellswood location, moments from the village amenities
- Spacious maisonette arranged over two floors with a private entrance
- Stunning south-facing aspect with views towards Tor Bay
- Bright and generous sitting/dining room opening to the patio
- Well-appointed kitchen/breakfast room with separate utility room
- Three excellent double bedrooms, all enjoying sea-facing views
- Beautifully landscaped communal gardens and grounds
- Private patio ideal for outdoor dining and relaxation
- Allocated parking space within the development
- Easy access to Meadfoot Beach, Ilsham Valley and Torquay Harbour
Read the full agent description
Occupying a privileged position within one of Wellswood’s most sought-after residential developments, this exceptionally spacious three-bedroom maisonette offers the rare combination of house-like accommodation, a private entrance, beautifully maintained communal grounds and delightful views stretching towards Tor Bay.
A charming storm porch with leaded and stained-glass entrance door opens into a welcoming and generously proportioned reception hall, complete with useful under-stair storage. A cloakroom provides a wash basin, WC and obscure glazed window.
The impressive sitting/dining room is flooded with natural light from two large picture windows, framing attractive views across the communal gardens towards Tor Bay. A glazed door opens directly onto the patio, creating a seamless connection between indoor and outdoor living.
The kitchen/breakfast room is fitted with a stylish range of contemporary two-tone cabinetry complemented by stone-effect work surfaces and an inset granite sink. Integrated appliances include a double oven and four-ring gas hob with extractor hood, whilst a breakfast bar provides an informal dining space. A further picture window enjoys the same delightful south-facing outlook.
Adjacent is a practical utility room housing the Worcester boiler and providing space for laundry and additional appliances.
A turning staircase rises to a bright first-floor landing, illuminated by large feature windows that flood the space with natural light.
There are three well-proportioned double bedrooms, each enjoying attractive views over the communal gardens and beyond towards the sea. Bedrooms One and Two benefit from extensive fitted wardrobes, offering excellent storage.
The shower room is stylishly appointed with a generous walk-in shower, vanity unit and WC, complemented by fully tiled walls and flooring, a heated towel rail and obscure glazed window.
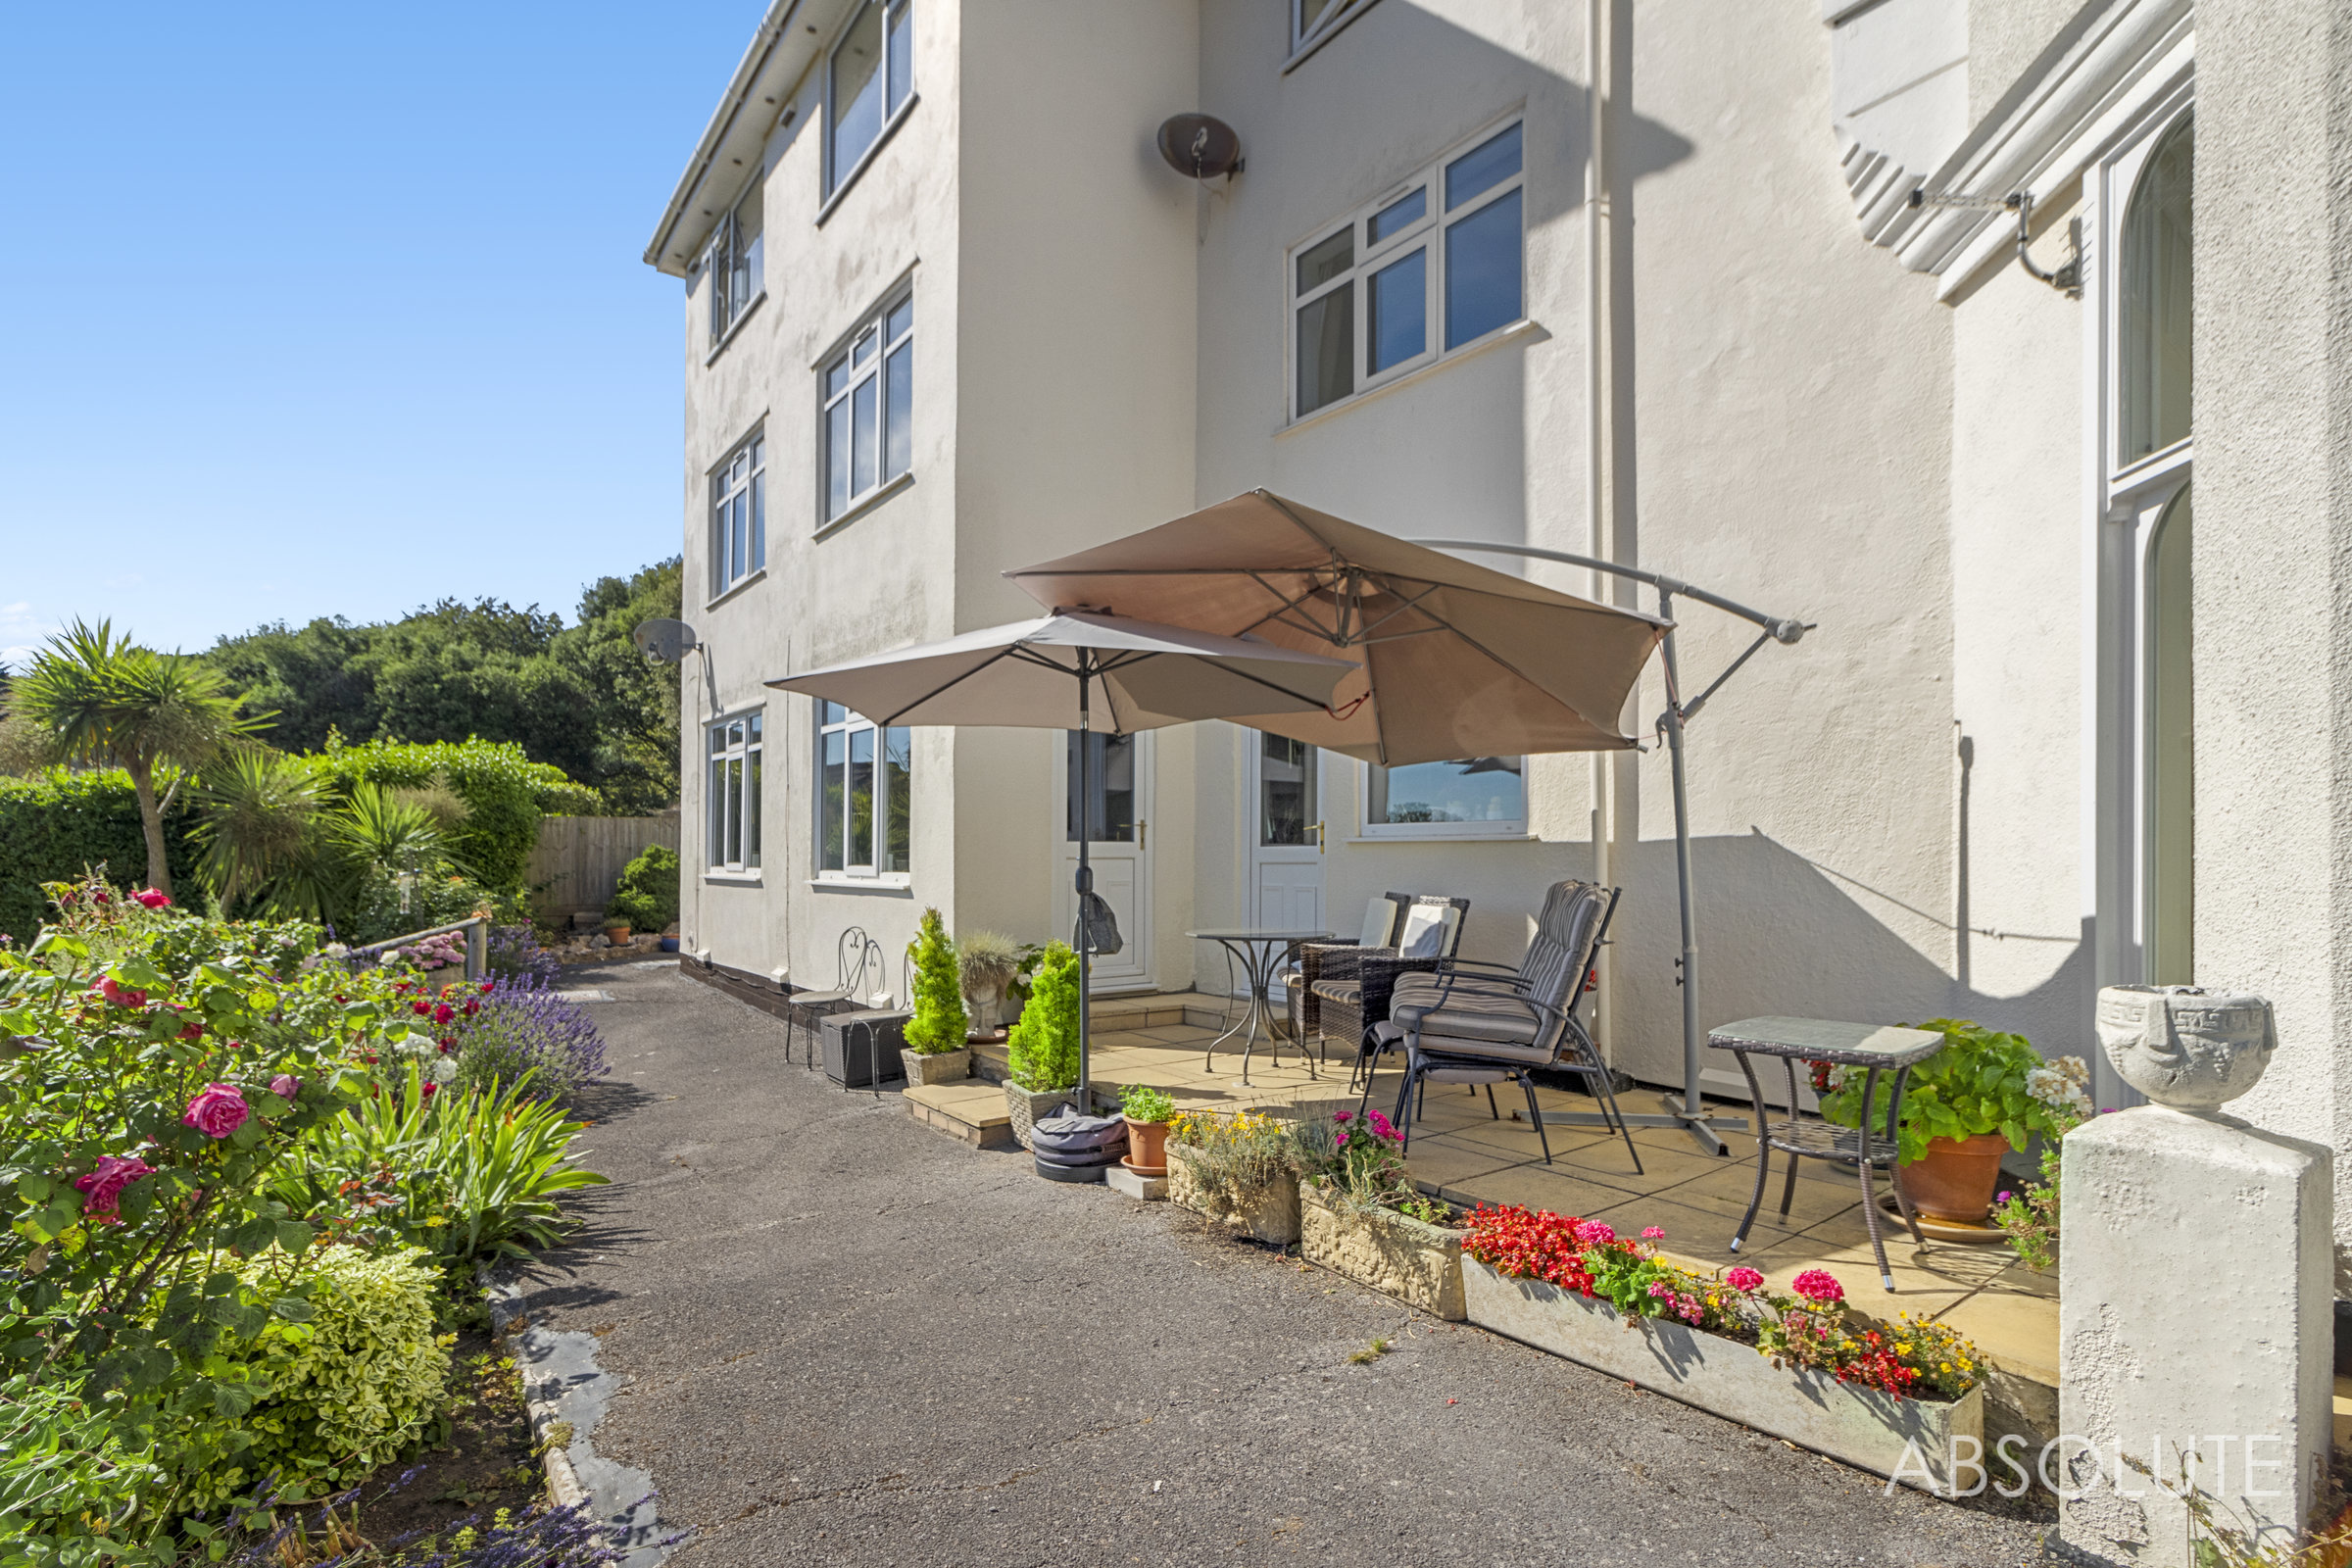
A private patio sits directly outside the sitting room and kitchen, providing an ideal spot to relax and enjoy the tranquil surroundings. Beyond, the beautifully landscaped communal gardens feature meandering pathways, mature planting and a secluded lower walled garden, together creating a wonderful backdrop to the property.
An allocated parking space is included within the driveway approach.
A feel for the area
Connected for everyday life
100%of homes in the postcode can access 100+ Mbps broadband.
Available speed bands
- 30+ Mbps
- 100%
- 100+ Mbps
- 100%
- 300+ Mbps
- 94%
- 1,000+ Mbps
- 94%
Getting about
1.5 milesto Torquay Rail Station
Approximate straight-line distance · DfT NaPTAN · 13 Sept 2026Background air quality
- Fine particles · PM₂.₅
- 5.3 µg/m³ · Above the WHO guideline · well within the UK legal limit
- Nitrogen dioxide · NO₂
- 4.9 µg/m³ · Meets the WHO guideline
Annual background levels. For scale: the WHO 2021 guideline is 5 µg/m³ for PM₂.₅ and 10 for NO₂; the UK legal limit is 20 and 40. Lower is better; this is a 1 km model, not a reading at the door.
Defra · 2024 annual model · 1 km areaLocal information is approximate. Distances are straight-line estimates from the available location. Broadband describes postcode coverage, not the speed or service available at this home; check the address with a provider. Air quality is a modelled annual background estimate.
Checking nearby places…
Picture your everyday
Start with the agent's details and explore the area guide to get a feel for daily life here.
Other homes nearby
Homes in TQ1 postcode area →About these property details
The information provided in this listing is for general information purposes only and does not constitute property particulars. We make no warranties or guarantees, express or implied, regarding the accuracy, completeness, or availability of the information.
Property details are provided by the listing agent, developer, or other third parties, and we have no control over the content provided. Prospective buyers or tenants should make their own enquiries and verify all information directly with the agent or relevant party.
Information relating to Energy Performance Certificates, Home Reports, or other statutory documents should be obtained directly from the selling agent or developer where applicable.