

Luton · LU2
Hitchin Road, Luton
Offers Over · Originally listed at £575,000
A truly impressive family home that has been thoughtfully extended, substantially improved and lovingly cared for by the current owners for nearly four decades.
The home, in the agent’s words
- Stunning bay-fronted four-bedroom semi-detached home
- Heavily extended and beautifully cared for by the current owners for nearly 40 years
- Impressive extended reception space with feature sky windows, bi-fold doors & underfloor heating
- Integral garage
- Four well-proportioned bedrooms
- Luxury family bathroom
- Large L-shaped rear garden
- Beautiful patio area with outdoor lighting
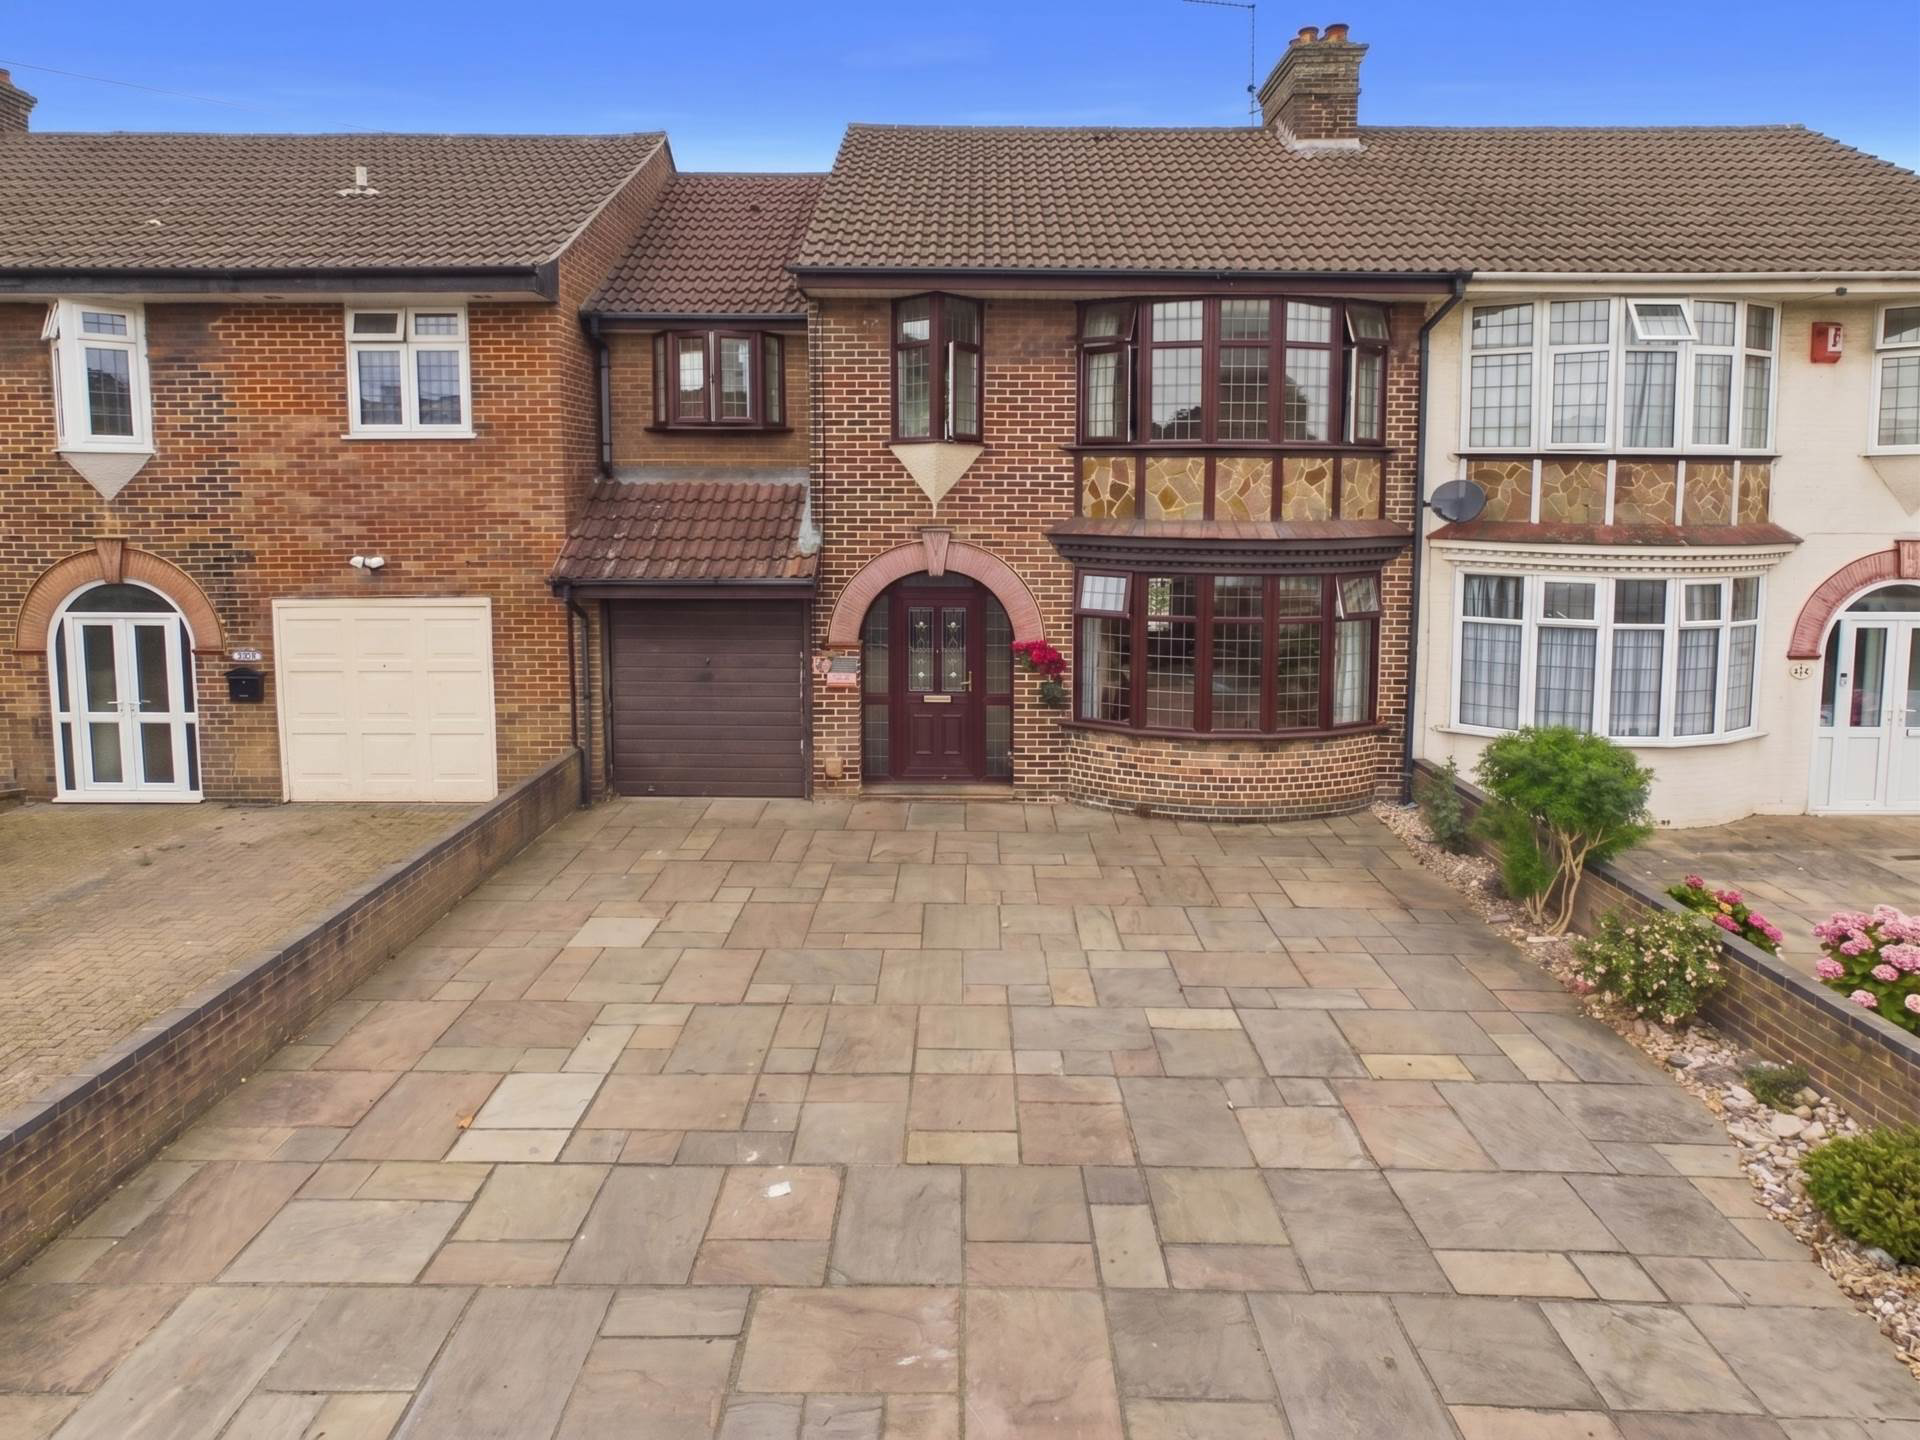
- Generous driveway with parking for up to six vehicles
- Excellent access to Junction 10 of the M1
Read the full agent description
A truly impressive family home that has been thoughtfully extended, substantially improved and lovingly cared for by the current owners for nearly four decades.
Occupying a desirable position within the highly regarded Stopsley Village, this stunning bay-fronted four-bedroom semi-detached property offers an exceptional combination of generous accommodation, stylish living space and superb outside space.
From the moment you arrive, the property makes an excellent first impression, with a substantial driveway providing parking for up to six vehicles, while the attractive bay-fronted façade gives the home a wonderful sense of character.
Internally, the accommodation has been designed with modern family living firmly in mind. The ground floor features a large living room, enhanced by bi-fold doors which open directly onto the rear garden, creating a lovely connection between the indoor and outdoor spaces.
The kitchen leads through to what is undoubtedly one of the property`s standout features an impressive extended reception area flooded with natural light from the feature sky windows. Further bi-fold doors open onto the garden, while underfloor heating adds an extra touch of comfort and luxury. This versatile space is perfectly suited to family gatherings, entertaining or simply relaxing together.
The ground floor is completed by a convenient cloakroom and integral garage, adding further practicality and storage.
Upstairs there are four bedrooms, all of which are large enough to accommodate a double bed providing excellent flexibility for a growing family, guests or those working from home. The accommodation is complemented by a luxury family bathroom together with a separate shower room featuring power showers, ensuring the home is exceptionally well equipped for busy family life. The loft is boarded and equipped with a ladder ideal for additional storage.
Outside, the property continues to impress with a large L-shaped rear garden. A beautifully presented patio area, complete with outdoor lighting, provides the perfect setting for summer entertaining, while the remainder of the garden offers plenty of space for children and families to enjoy. A useful out-building with power to the rear provides practical additional storage or the ability to work from home as a home office. The property has outdoor power making it easy to host large family gatherings.
The location is another major attraction. Set within the popular Stopsley Village, the property is within walking distance of a wide range of shops and local amenities, while Stopsley High School is also just a short walk away. For commuters, there is excellent access to Junction 10 of the M1, providing convenient links towards London and the wider motorway network.
Having been cherished by the same owners for nearly 40 years, this is a home that has clearly been loved and continually adapted to meet the needs of modern family life. With its generous proportions, impressive extension, exceptional garden and highly sought-after location, this is a property that deserves to be viewed to be fully appreciated.
An extremely rare opportunity to purchase two homes next door to each other!
Notice
Please note we have not tested any apparatus, fixtures, fittings, or services. Interested parties must undertake their own investigation into the working order of these items. All measurements are approximate and photographs provided for guidance only.
Council Tax
Luton Borough Council, Band D
Utilities
Electric: Mains Supply
Gas: Mains Supply
Water: Mains Supply
Sewerage: Mains Supply
Broadband: None
Telephone: None
Other Items
Heating: Not Specified
Garden/Outside Space: No
Parking: Yes
Garage: No
A feel for the area
Connected for everyday life
100%of homes in the postcode can access 100+ Mbps broadband.
Available speed bands
- 30+ Mbps
- 100%
- 100+ Mbps
- 100%
- 300+ Mbps
- 100%
- 1,000+ Mbps
- 100%
Getting about
1.3 milesto Luton Rail Station
Approximate straight-line distance · DfT NaPTAN · 13 Sept 2026Background air quality
- Fine particles · PM₂.₅
- 7.5 µg/m³ · Above the WHO guideline · well within the UK legal limit
- Nitrogen dioxide · NO₂
- 11.2 µg/m³ · Above the WHO guideline · well within the UK legal limit
Annual background levels. For scale: the WHO 2021 guideline is 5 µg/m³ for PM₂.₅ and 10 for NO₂; the UK legal limit is 20 and 40. Lower is better; this is a 1 km model, not a reading at the door.
Defra · 2024 annual model · 1 km areaLocal information is approximate. Distances are straight-line estimates from the available location. Broadband describes postcode coverage, not the speed or service available at this home; check the address with a provider. Air quality is a modelled annual background estimate.
Checking nearby places…
Picture your everyday
Start with the agent's details and explore the area guide to get a feel for daily life here.
Other homes nearby
Homes in LU2 postcode area →About these property details
The information provided in this listing is for general information purposes only and does not constitute property particulars. We make no warranties or guarantees, express or implied, regarding the accuracy, completeness, or availability of the information.
Property details are provided by the listing agent, developer, or other third parties, and we have no control over the content provided. Prospective buyers or tenants should make their own enquiries and verify all information directly with the agent or relevant party.
Information relating to Energy Performance Certificates, Home Reports, or other statutory documents should be obtained directly from the selling agent or developer where applicable.