
Eye, IP23 8 · IP23
Burgate Road, Gislingham
Burgate Road, Gislingham, Eye, IP23 8
Offers Over
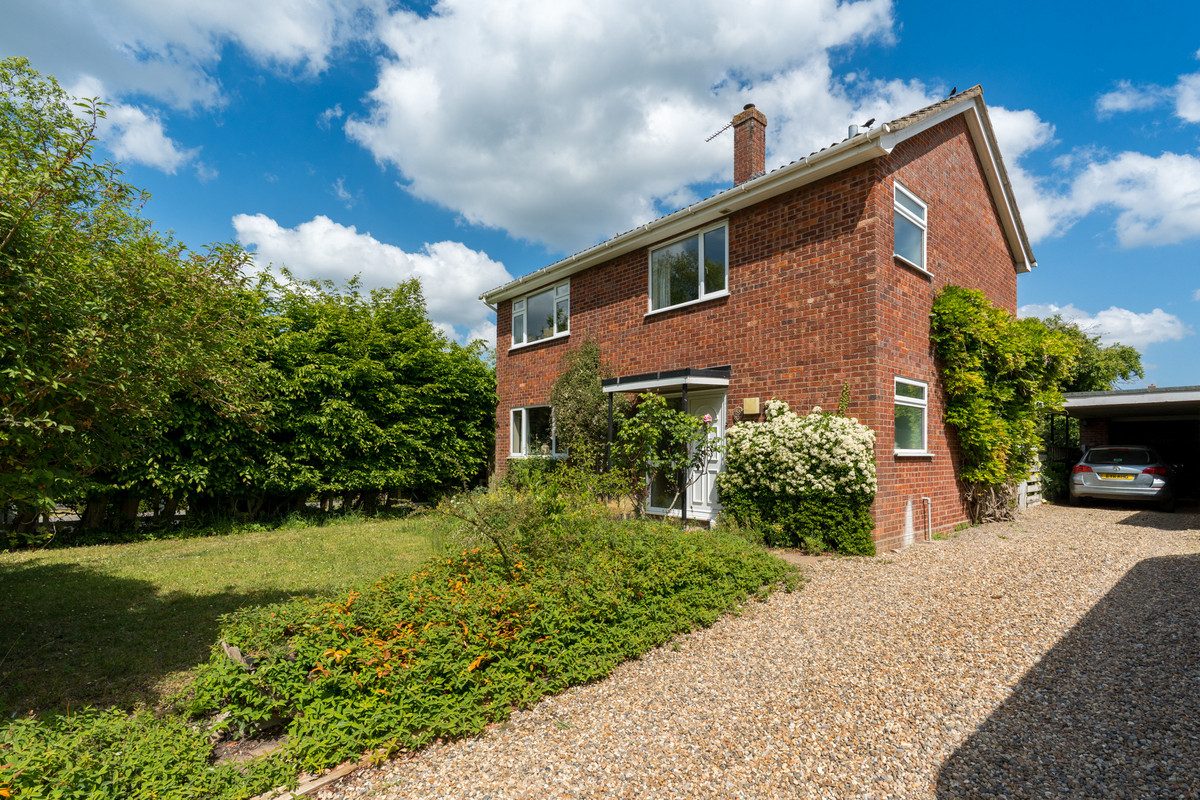
First time on the market in nearly 50 years! This home offers three generous reception rooms, a fitted kitchen, three double bedrooms and so much more! The standout features are the stunning private gardens, driveway, carport & garage. A rare opportunity not to be missed!
The home, in the agent’s words
- Detached 3-bedroom family home
- First time on the market in nearly 50 years
- Fitted kitchen with integrated appliances
- Flexible layout ideal for growing families
- Stunning rural location offering tranquillity and a bit of "The Good Life"
- Family bathroom and further ground floor shower room
- Private spacious gardens
- Potential to further develop (subject to planning)
- Driveway, carport & garage offering space for multiple vehicles
- Full of character and potential
Read the full agent description
Located in the Suffolk village of Gislingham, this sought after location is ideally located between Bury St Edmunds and Diss and offers great access to both the A14 and A140 and has the benefits of local schools, shops, post office and nearby pubs and eateries.
If I could speak for myself, this is what I’d say...
I am the perfect home for a growing family in search of something truly special. I offer not just space, but sanctuary, a place where peace, privacy, and practicality come together for the rhythm of modern life.
Step inside, and you'll find flexible accommodation designed to adapt with you. My three generous reception rooms invite laughter, relaxation, and celebration. A ground floor shower room adds convenience, while my well-equipped kitchen is ready for anything from Sunday breakfasts to special occasions.
Upstairs, I offer three spacious double bedrooms and a family bathroom, all filled with natural light and timeless charm.
But my heart lies in the garden. Private, established, and deeply peaceful, it’s a haven for wellbeing and reflection, a place to gather or retreat as you wish.
I also take care of your practical needs, with a driveway, carport, and garage offering ample parking and storage.
I have been loved and cherished by the same family for nearly 50 years. Now, I’m ready for a new chapter, to welcome new owners who will write their own story, make their own memories, and call me home.
Entrance Hall
Double glazed door and sidelight window to front elevation, radiator, stairs to first floor landing
Shower Room
Obscured double glazed window to side elevation, WC, wash hand basin, shower enclosure, radiator.
Kitchen: 13'5" x 11'0" (4.11m x 3.37m)
Double glazed window and door to rear garden, range of base and wall units, worktop with inset sink/drainer, inset induction hob with extractor hood over, double electric oven, integrated dishwasher, integrated fridge/freezer, part tiled walls, tiled floor.
Study/Play Room: 9'11" x 8'0" (3.03m x 2.45m)
Double glazed window to front elevation, radiator.
Sitting Room: 17'8" x 10'9" (5.41m x 3.28m)
Dual aspect double glazed windows to side and rear elevations, wall lights, radiator.
Dining Room: 11'2" x 10'2" (3.41m x 3.11m)
Double glazed window to rear elevation, radiator.
First floor landing
Double glazed window to front elevation, loft access, airing cupboard, radiator.
Bathroom
Obscured double glazed window to side elevation, panelled bath with mixer taps and shower over, WC, vanity wash hand basin, heated towel rail. part tiled walls
Master Bedroom: 15'3" x 9'10" (4.67m x 3.01m)
Double glazed window to rear elevation allowing views over the rear garden, fitted wardrobes, radiator.
Bedroom Two: 11'2" x 10'4" (3.42m x 3.17m)
Double glazed window to rear elevation allowing views over the rear garden, fitted wardrobes, radiator.
Bedroom Three: 9'10" x 8'11" (3.01m x 2.74m)
Double glazed window to Front elevation, radiator.
Front garden
To the front of the garden is a mature laid lawn with established hedgerow boarders, offering a high level of privacy. This is complemented by a hard standing driveway providing off road parking for approximately 4/5 vehicles and further access to a detached single garage and covered carport.
Garage and Carport
Detached garage with power and light, up and over garage door to front and pedestrian door to side aspect. Attached carport to the front of garage
Rear garden
The rear garden is an established peaceful haven, offering private unoverlooked tranquillity. Comprising of a lawned area, with mature flower and shrub beds and established trees, There is a real opportunity to embrace your inner Tom & Barbara and explore "The Good Life"
Secret garden
There is an addition "secret garden" to the side of the property, allowing an addition flexible relaxing space, mainly laid to lawn with hedgerow boarders. With access from the main garden and also via a pedestrian gate to there front garden. Could this be your new market garden?
Agents Note
We understand the property to be FREEHOLD. The central heating system we have been informed is oil fuelled. According to UK.Gov the property is Council Tax Band- D
A feel for the area
Connected for everyday life
0%of homes in the postcode can access 100+ Mbps broadband.
Available speed bands
- 30+ Mbps
- 100%
- 100+ Mbps
- 0%
- 300+ Mbps
- 0%
- 1,000+ Mbps
- 0%
Getting about
5.8 milesto Diss Rail Station
Approximate straight-line distance · DfT NaPTAN · 13 Sept 2026Background air quality
- Fine particles · PM₂.₅
- 6.8 µg/m³ · Above the WHO guideline · well within the UK legal limit
- Nitrogen dioxide · NO₂
- 5.2 µg/m³ · Meets the WHO guideline
Annual background levels. For scale: the WHO 2021 guideline is 5 µg/m³ for PM₂.₅ and 10 for NO₂; the UK legal limit is 20 and 40. Lower is better; this is a 1 km model, not a reading at the door.
Defra · 2024 annual model · 1 km areaLocal information is approximate. Distances are straight-line estimates from the available location. Broadband describes postcode coverage, not the speed or service available at this home; check the address with a provider. Air quality is a modelled annual background estimate.
Checking nearby places…
Picture your everyday
Start with the agent's details and explore the area guide to get a feel for daily life here.
Other homes nearby
Homes in IP23 postcode area →About these property details
The information provided in this listing is for general information purposes only and does not constitute property particulars. We make no warranties or guarantees, express or implied, regarding the accuracy, completeness, or availability of the information.
Property details are provided by the listing agent, developer, or other third parties, and we have no control over the content provided. Prospective buyers or tenants should make their own enquiries and verify all information directly with the agent or relevant party.
Information relating to Energy Performance Certificates, Home Reports, or other statutory documents should be obtained directly from the selling agent or developer where applicable.