

Holsworthy, Devon · EX22
Newton St. Petrock, Holsworthy
Newton St. Petrock, Holsworthy, Devon, EX22
Asking price
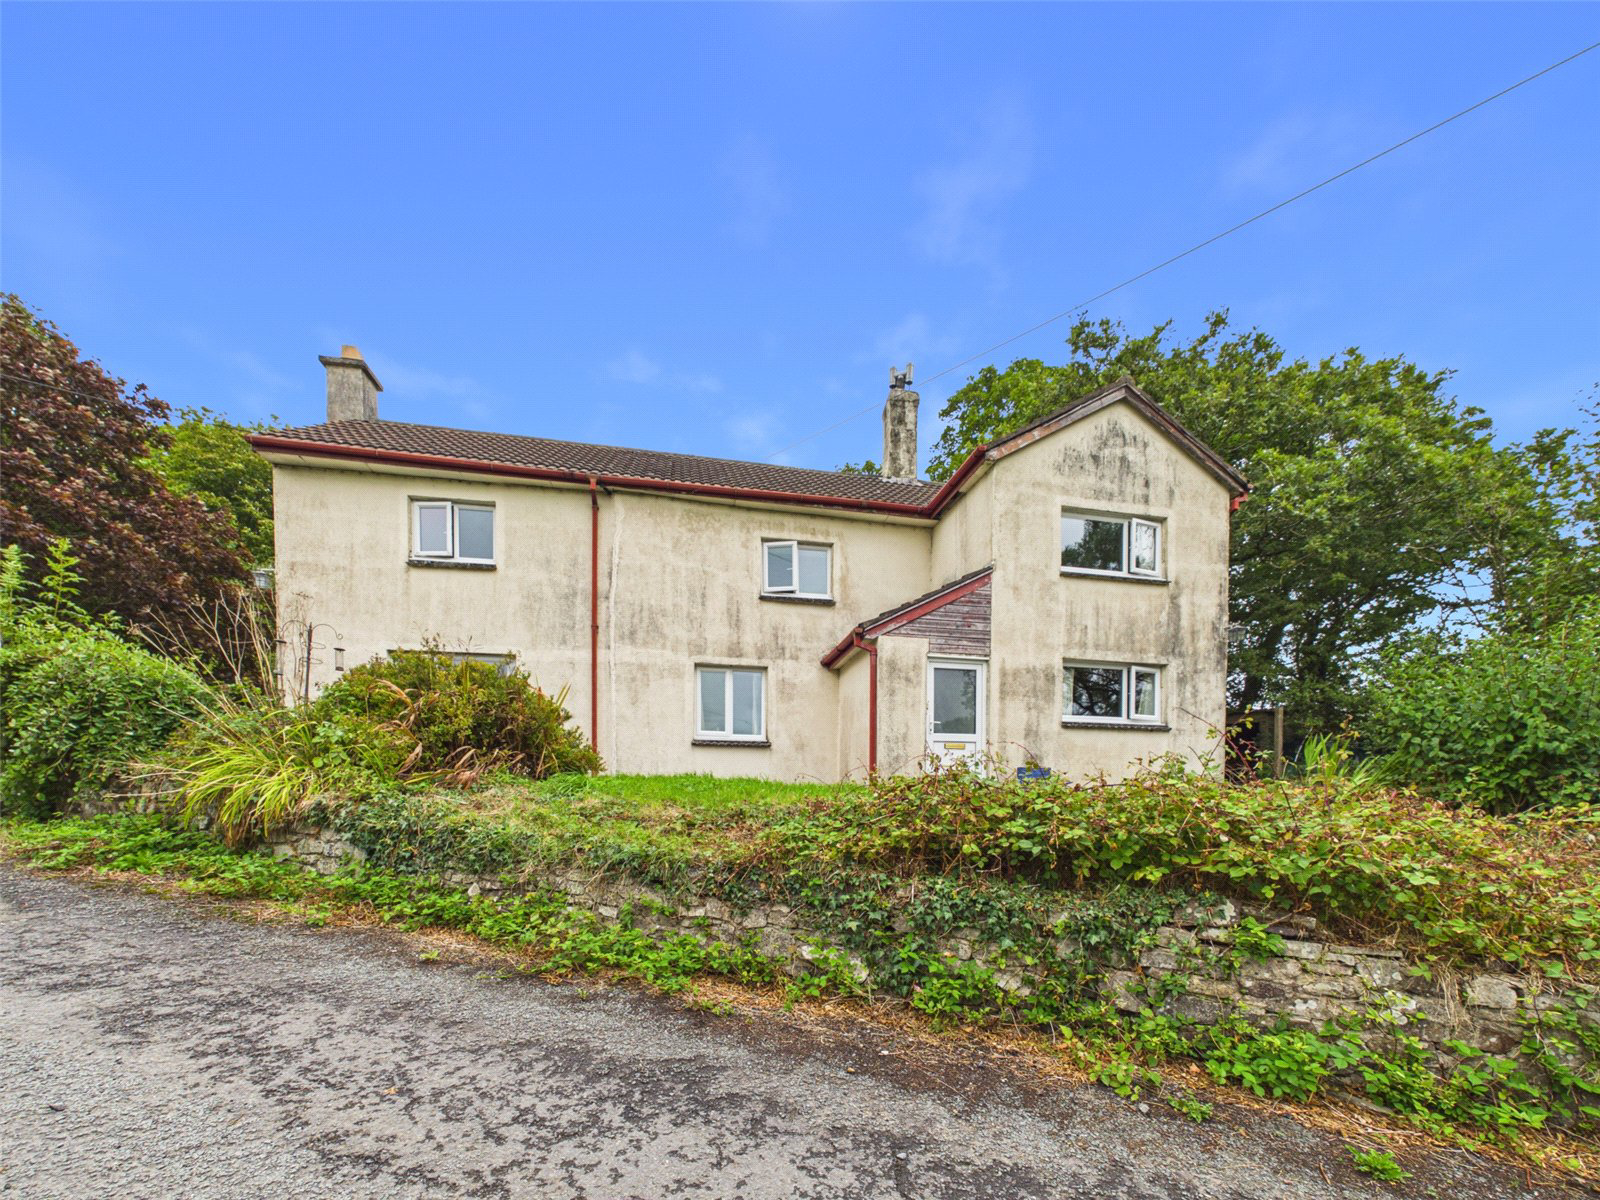
Occupying an elevated and rural position, a short distance from the popular Market Town of Holsworthy, is this substantial four-bedroom family home, enjoying far-reaching views across the surrounding Devon countryside.
Having been in the same ownership for many years, the property now presents an exciting opportunity for those seeking a home with genuine potential. Requiring a programme of renovation and modernisation throughout, the house offers an excellent opportunity to create a superb country home, whilst retaining a wealth of original character and charm. The original property is believed to date from circa 1900, with a number of later extensions having been added over the years, creating a generous and versatile home that combines period features with the practicalities of modern living.
The ground floor provides a kitchen, large utility room and downstairs WC, together with a characterful dual-aspect dining room and spacious sitting room, centred around an attractive sto…
The home, in the agent’s words
- 4 BEDROOMS
- 2 RECEPTION ROOMS
- SUBSTANTIAL PERIOD RESIDENCE
- LARGE GARDENS OF APPROXIMATELY 0.48 ACRES
- EXTENSIVE OFF ROAD PARKING
- LARGE GARAGE/ WORKSHOP
- IN NEED OF MODERNISATION THROUGHOUT
- NO IMMEDIATE NEIGHBOURS
- COUNTRYSIDE VIEWS
Read the full agent description
Occupying an elevated and rural position, a short distance from the popular Market Town of Holsworthy, is this substantial four-bedroom family home, enjoying far-reaching views across the surrounding Devon countryside.
Having been in the same ownership for many years, the property now presents an exciting opportunity for those seeking a home with genuine potential. Requiring a programme of renovation and modernisation throughout, the house offers an excellent opportunity to create a superb country home, whilst retaining a wealth of original character and charm. The original property is believed to date from circa 1900, with a number of later extensions having been added over the years, creating a generous and versatile home that combines period features with the practicalities of modern living.
The ground floor provides a kitchen, large utility room and downstairs WC, together with a characterful dual-aspect dining room and spacious sitting room, centred around an attractive stone inglenook fireplace with a wood-burning stove. A separate study/office is positioned to the rear. On the first floor are four bedrooms and the family bathroom.
A particularly valuable feature is the substantial attached garage, workshop and storage area, which benefits from integral access to the main house. This provides excellent space for those requiring generous garaging, workshop or storage facilities, whilst also offering potential for alternative uses or additional accommodation, subject to the necessary consents.
The property occupies a generous plot of just under half an acre, with a driveway and extensive yard providing ample off-road parking, together with elevated gardens enjoying a good degree of privacy and bordered by a number of mature trees. The combination of its elevated position, generous grounds and peaceful rural setting makes this a particularly appealing proposition for those looking to create a home in the Devon countryside.
Offered to the market with no onward chain, this is a rare opportunity to acquire a substantial rural property with considerable scope for improvement and enhancement, providing the incoming purchaser with the opportunity to transform the existing house into a highly desirable country home.
A feel for the area
Connected for everyday life
0%of homes in the postcode can access 100+ Mbps broadband.
Available speed bands
- 30+ Mbps
- 0%
- 100+ Mbps
- 0%
- 300+ Mbps
- 0%
- 1,000+ Mbps
- 0%
Getting about
13.9 milesto Chapelton (Devon) Rail Station
Approximate straight-line distance · DfT NaPTAN · 13 Sept 2026Background air quality
- Fine particles · PM₂.₅
- 4.6 µg/m³ · Meets the WHO guideline
- Nitrogen dioxide · NO₂
- 2.1 µg/m³ · Meets the WHO guideline
Annual background levels. For scale: the WHO 2021 guideline is 5 µg/m³ for PM₂.₅ and 10 for NO₂; the UK legal limit is 20 and 40. Lower is better; this is a 1 km model, not a reading at the door.
Defra · 2024 annual model · 1 km areaLocal information is approximate. Distances are straight-line estimates from the available location. Broadband describes postcode coverage, not the speed or service available at this home; check the address with a provider. Air quality is a modelled annual background estimate.
Picture your everyday
Start with the agent's details and explore the area guide to get a feel for daily life here.
Other homes nearby
Homes in EX22 postcode area →About these property details
The information provided in this listing is for general information purposes only and does not constitute property particulars. We make no warranties or guarantees, express or implied, regarding the accuracy, completeness, or availability of the information.
Property details are provided by the listing agent, developer, or other third parties, and we have no control over the content provided. Prospective buyers or tenants should make their own enquiries and verify all information directly with the agent or relevant party.
Information relating to Energy Performance Certificates, Home Reports, or other statutory documents should be obtained directly from the selling agent or developer where applicable.