
Hook, Hampshire · RG27
Crown Lane, Newnham
Crown Lane, Newnham, Hook, Hampshire, RG27
Asking price
Set within attractive rural surrounds, this property offers versatile living accommodation together with a generous plot, parking for multiple vehicles and use of adjoining woodland.
Bathroom count needs confirmation: 0 / 3 across the supplied listing and agent features. The supplied sources disagree. Ask the agent to confirm the bathroom count and layout.
Listed 8 September 2026 · agent details updated 5 November 2026. An asking price is not a completed sale.
The home, in the agent’s words
- Versatile accommodation
- Generous plot with use of adjoining woodland
- Four bedroom main house
- Three bathrooms
- Expansive dual-aspect living room with bi-folding doors
- Good-sized kitchen with a range of appliances
- Two-storey annexe above and behind the double garage
- Three timber cabins with bedroom, bathroom and living/kitchen space
- South-facing rear garden with mature planting, follies and seating areas
- Ample parking for multiple vehicles
Read the full agent description
Set within attractive rural surrounds, this property offers versatile living accommodation together with a generous plot, parking for multiple vehicles and use of adjoining woodland.
The Property
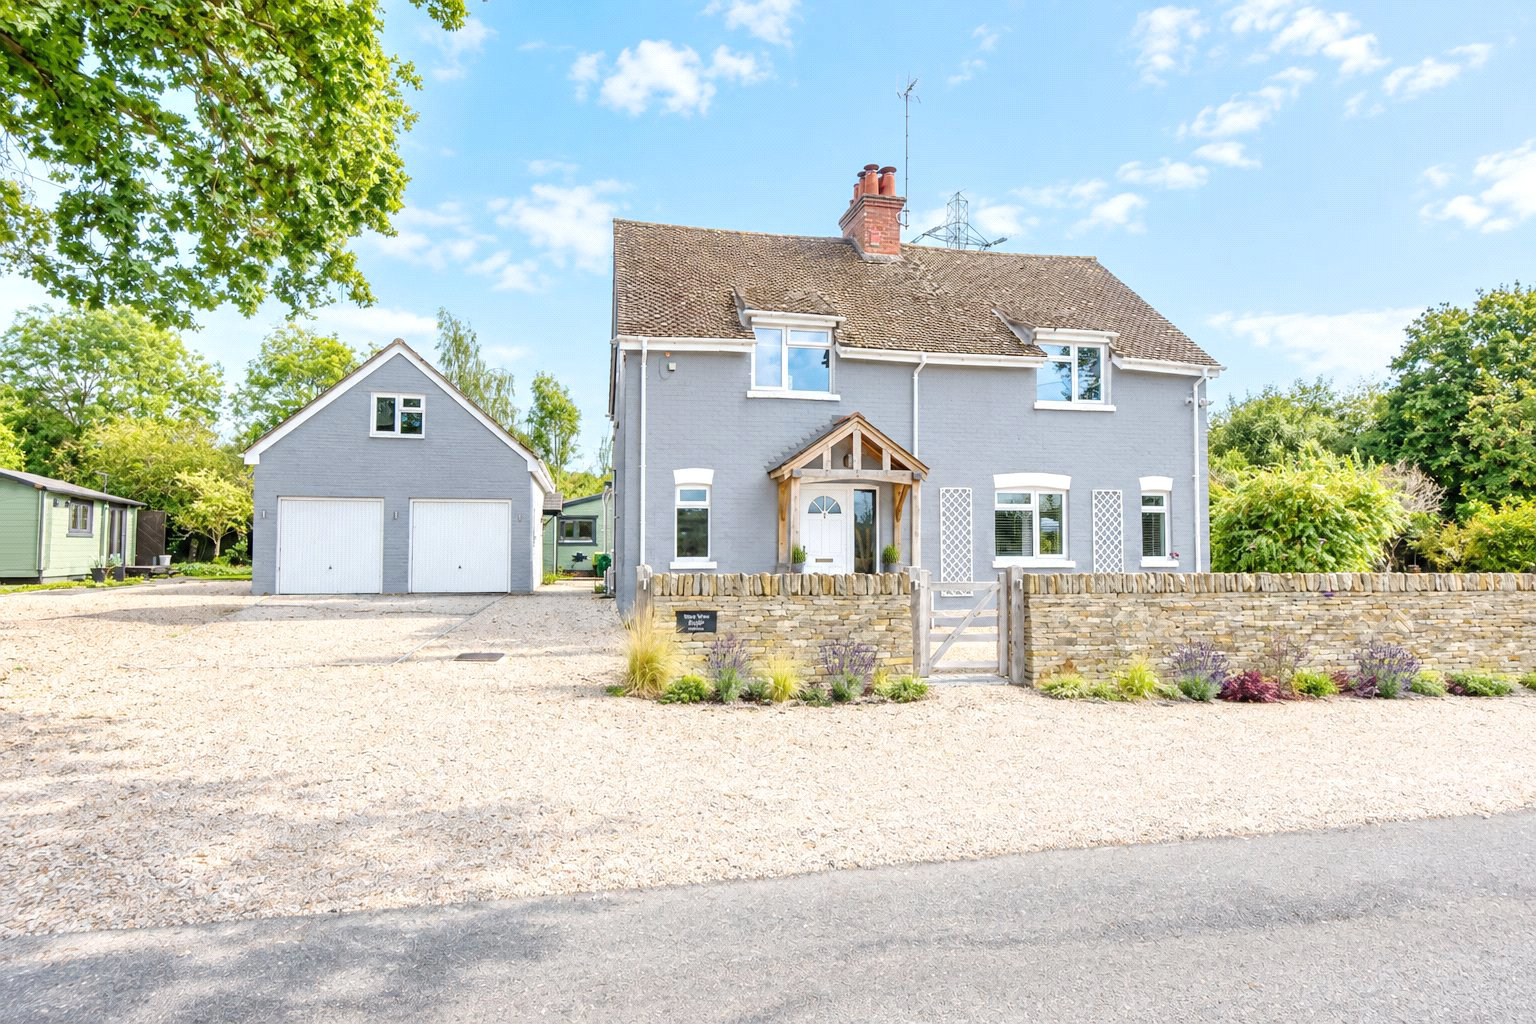
Set within attractive rural surrounds, West View Lodge offers a versatile arrangement of accommodation together with a generous plot and use of adjoining woodland. The main house provides four bedrooms and three bathrooms arranged over two floors. The ground floor features an expansive dual-aspect living room, with bi-folding doors opening onto the patio and providing garden views. There is also a good-sized kitchen with a range of appliances, while the adjoining conservatory is currently used as a dining space and offers a pleasant outlook over the garden. There is also a study, utility room, and additional bathroom located on the ground offering further convenience. A double garage provides useful additional storage and parking, with two up-and-over doors.
The property also benefits from a two-storey annexe positioned behind and above the garage, providing further versatility. Within the grounds are three timber cabins, each offering living/kitchen space, a bathroom and bedroom. Each cabin also benefits from its own deck or patio area, creating a range of potential uses for guests, family members or home working.
The Grounds
The property is approached from Crown Lane via a generous gravel driveway, adjoining a well-crafted dry stone wall. There is an extensive parking area to the left, further driveway parking to the right and additional parking in front of the double garage. The south facing rear garden features an expansive area of lawn, bordered by mature planted and shrub beds, together with two attractive stone and brick built follies. Further features include a seating nook at the end of the garden and a firepit seating area within the adjoining woodland, which the current owners lease. The woodland lease has been in place for over 30 years and is subject to a peppercorn rent of £150 per annum.
Key facts
- Council tax band: E.
- EPC rating: D (score 61; potential rating B).
What it's like to live in
The practical details that shape daily life here, each with its source. Anything the listing leaves open becomes a question to ask.
Double garage + Driveway
A double garage provides useful additional storage and parking, with two up-and-over doors.
Agent's descriptionPatio · rear garden
Agent's descriptionFreehold
Supplied listing field and any agent featuresBand E
Council tax, Band E
Agent's descriptionRated D. Check the assessment date on the certificate.
Agent's descriptionQuestions worth asking
The listing doesn't answer these. Tick any you'd like to ask and they'll be added to your enquiry message.
Nothing added yet
Loading room styling…
Life nearby
Picture your everyday
Start with the agent's details and explore the Area Overview to get a feel for daily life here.
Local news
A confirmed locality is needed to select relevant local stories for this home.
Checking connected news sources…
Other homes nearby
Homes in RG27 postcode area →About these property details
The information provided in this listing is for general information purposes only and does not constitute property particulars. We make no warranties or guarantees, express or implied, regarding the accuracy, completeness, or availability of the information.
Property details are provided by the listing agent, developer, or other third parties, and we have no control over the content provided. Prospective buyers or tenants should make their own enquiries and verify all information directly with the agent or relevant party.
Information relating to Energy Performance Certificates, Home Reports, or other statutory documents should be obtained directly from the selling agent or developer where applicable.