

Startforth · DL12
Grassholme Way, Startforth
9 Grassholme Way, Startforth, DL12 9BU
Offers Over
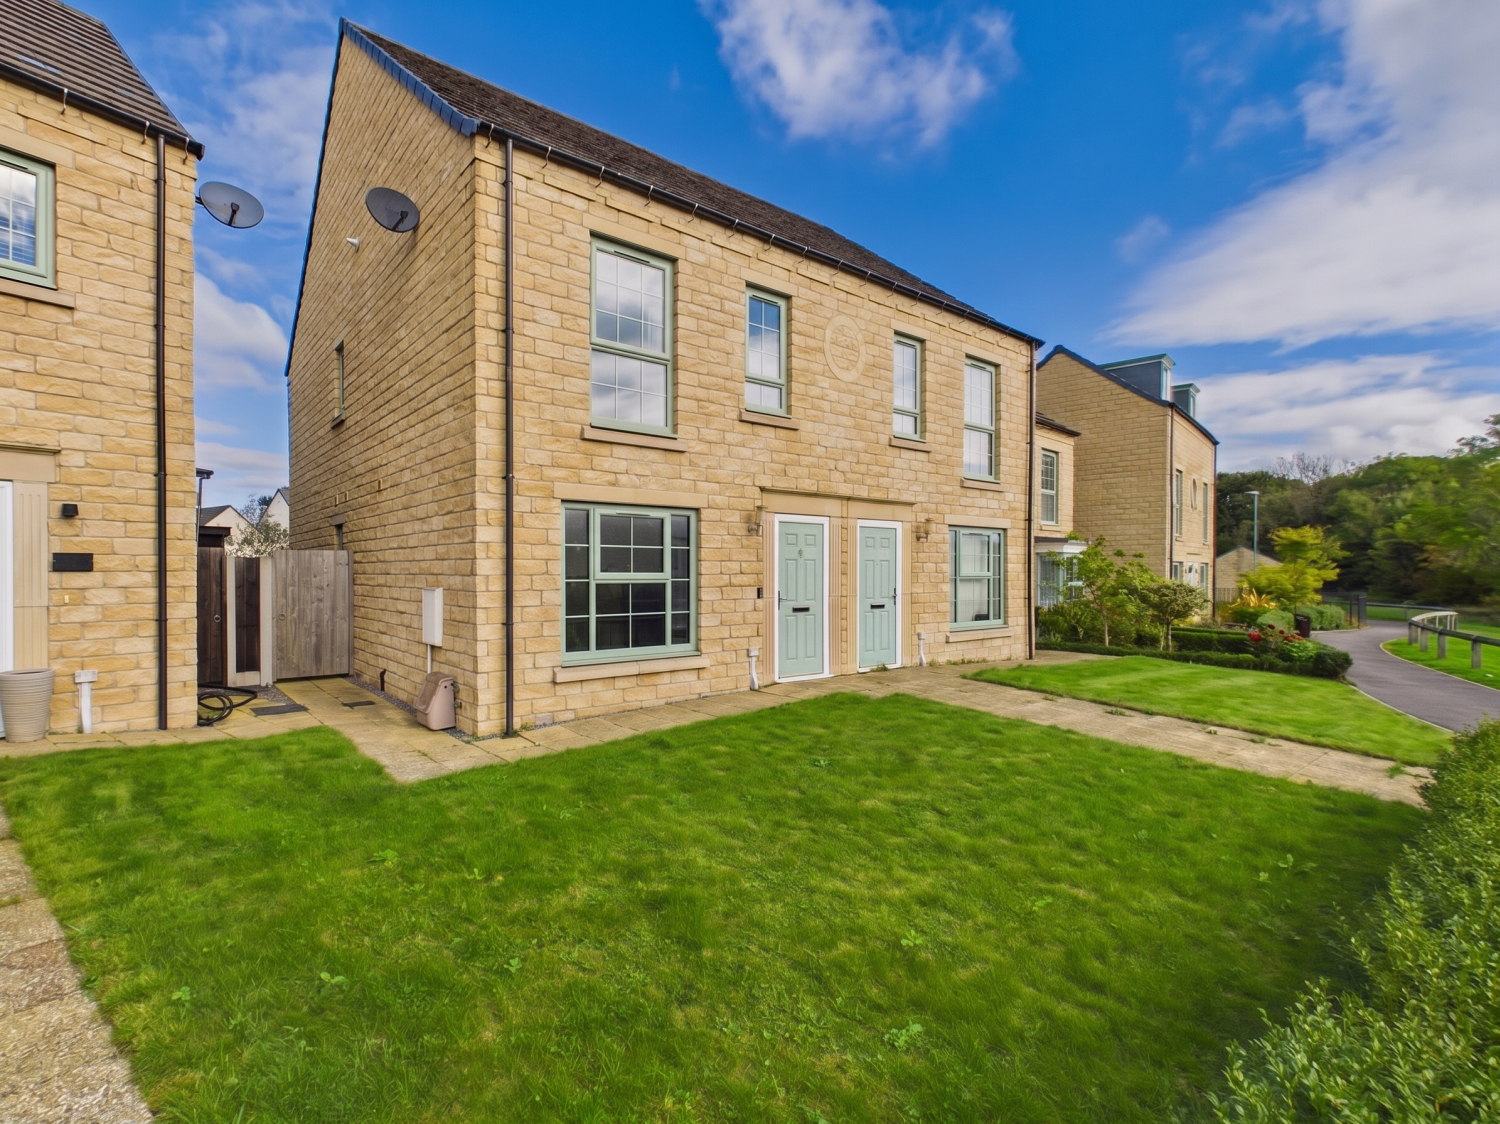
Boasting an attractive stone facade, this stylish three-bedroom home delivers a superb standard of modern living across a thoughtfully designed layout. The property provides bright, well-proportioned accommodation that will appeal to a wide variety of buyers. Complete with a private, enclosed rear garden and the distinct advantage of dedicated rear parking, it offers an ideal blend of everyday comfort and convenience.
The home, in the agent’s words
- No Onward Chain
- Off Street Parking
- Enclosed Rear Garden
- Thoughtfully Designed Layout
- Energy Efficient -EPC rating B
- Convenient Location
Read the full agent description
Boasting an attractive stone facade, this stylish three-bedroom home delivers a superb standard of modern living across a thoughtfully designed layout. The property provides bright, well-proportioned accommodation that will appeal to a wide variety of buyers. Complete with a private, enclosed rear garden and the distinct advantage of dedicated rear parking, it offers an ideal blend of everyday comfort and convenience.
Ground Floor
Entrance Hallway: The bright, welcoming entrance sets a practical tone for the home, featuring durable wood-effect flooring, understairs storage, and housing the staircase to the first floor.
Cloakroom/WC: A highly convenient addition to the ground floor, the WC is easily accessible directly from the main hallway.
Kitchen Diner: Situated at the front of the home, this bright and inviting culinary space is flooded with natural light from a generous window. Designed for both daily life and effortless entertaining, it boasts sleek white base and wall cabinetry paired with stylish contrasting wood-effect countertops and a classic stainless steel sink. The kitchen comes fully equipped with a seamless integrated oven, hob, and overhead extractor, leaving ample dedicated space for a family dining table. *Room virtually staged.
Lounge: Spanning the entire width of the home, this impressive reception room offers generous proportions and exceptional versatility for any seating or entertainment layout. Wood-effect flooring flows throughout, while elegant French doors open directly onto the paved patio and garden, flooding the space with natural light and offering a seamless indoor-outdoor transition perfect for hosting or everyday relaxation. *Room virtually staged.
First Floor
Master Bedroom & En-Suite: A wonderfully spacious master suite designed for relaxation, featuring convenient built-in wardrobes and the luxury of its own private en-suite bathroom. * Room virtually staged.
Bedroom 2: A light-filled and spacious double bedroom situated at the front of the home, offering a comfortable and welcoming retreat ideal for family members or guests. *Room virtually staged
Bedroom 3: This adaptable room offers flexibility to suit your lifestyle, perfectly sized as a single bedroom, nursery, dedicated home office, or custom dressing room. *Room virtually staged
Family Bathroom: Impeccably finished with partial wall tiling, this room features a white suite comprising a panelled bath with a wall-mounted shower attachment, a pedestal wash hand basin, and a WC, completed by a chrome heated towel rail.
Exterior & Parking
Set nicely back from the pavement behind a charming front lawn and paved pathway, the property features a fully enclosed, private rear garden. Designed for low maintenance and outdoor enjoyment, it boasts a generous lawn and a paved patio directly accessible off the lounge, ideal for alfresco dining and relaxation. At the rear, a wooden gate provides convenient access to the dedicated private parking space, ensuring effortless day-to-day convenience.
Location & Connectivity
Local Lifestyle, Amenities & Education: Situated in the desirable village of Startforth, the property enjoys a balance of peaceful countryside living just a short distance from the historic market town of Barnard Castle. Residents benefit from a vibrant high street filled with independent shops, cafes, and traditional pubs, alongside cultural landmarks like The Bowes Museum. The area is also highly regarded for its educational provision, offering excellent options in both primary and secondary settings.
Transport Links: The location enjoys excellent accessibility. The nearby A66 provides convenient connections to Darlington, Durham, Newcastle, and Cumbria. For public transport, local bus routes serve Startforth, while Darlington railway station offers direct services via the East Coast Main Line to London, York, Newcastle, and Edinburgh.
A feel for the area
Connected for everyday life
100%of homes in the postcode can access 100+ Mbps broadband.
Available speed bands
- 30+ Mbps
- 100%
- 100+ Mbps
- 100%
- 300+ Mbps
- 100%
- 1,000+ Mbps
- 100%
Getting about
12.7 milesto Bishop Auckland West Station
Approximate straight-line distance · DfT NaPTAN · 13 Sept 2026Background air quality
- Fine particles · PM₂.₅
- 4.8 µg/m³ · Meets the WHO guideline
- Nitrogen dioxide · NO₂
- 3.1 µg/m³ · Meets the WHO guideline
Annual background levels. For scale: the WHO 2021 guideline is 5 µg/m³ for PM₂.₅ and 10 for NO₂; the UK legal limit is 20 and 40. Lower is better; this is a 1 km model, not a reading at the door.
Defra · 2024 annual model · 1 km areaLocal information is approximate. Distances are straight-line estimates from the available location. Broadband describes postcode coverage, not the speed or service available at this home; check the address with a provider. Air quality is a modelled annual background estimate.
Checking nearby places…
Picture your everyday
Start with the agent's details and explore the Area Overview to get a feel for daily life here.
Other homes nearby
Homes in DL12 postcode area →About these property details
The information provided in this listing is for general information purposes only and does not constitute property particulars. We make no warranties or guarantees, express or implied, regarding the accuracy, completeness, or availability of the information.
Property details are provided by the listing agent, developer, or other third parties, and we have no control over the content provided. Prospective buyers or tenants should make their own enquiries and verify all information directly with the agent or relevant party.
Information relating to Energy Performance Certificates, Home Reports, or other statutory documents should be obtained directly from the selling agent or developer where applicable.