
Headley, Hampshire · RG19
Catts Farm, Headley
Catts Farm, Newbury Road, Headley, Hampshire, RG19
Guide price
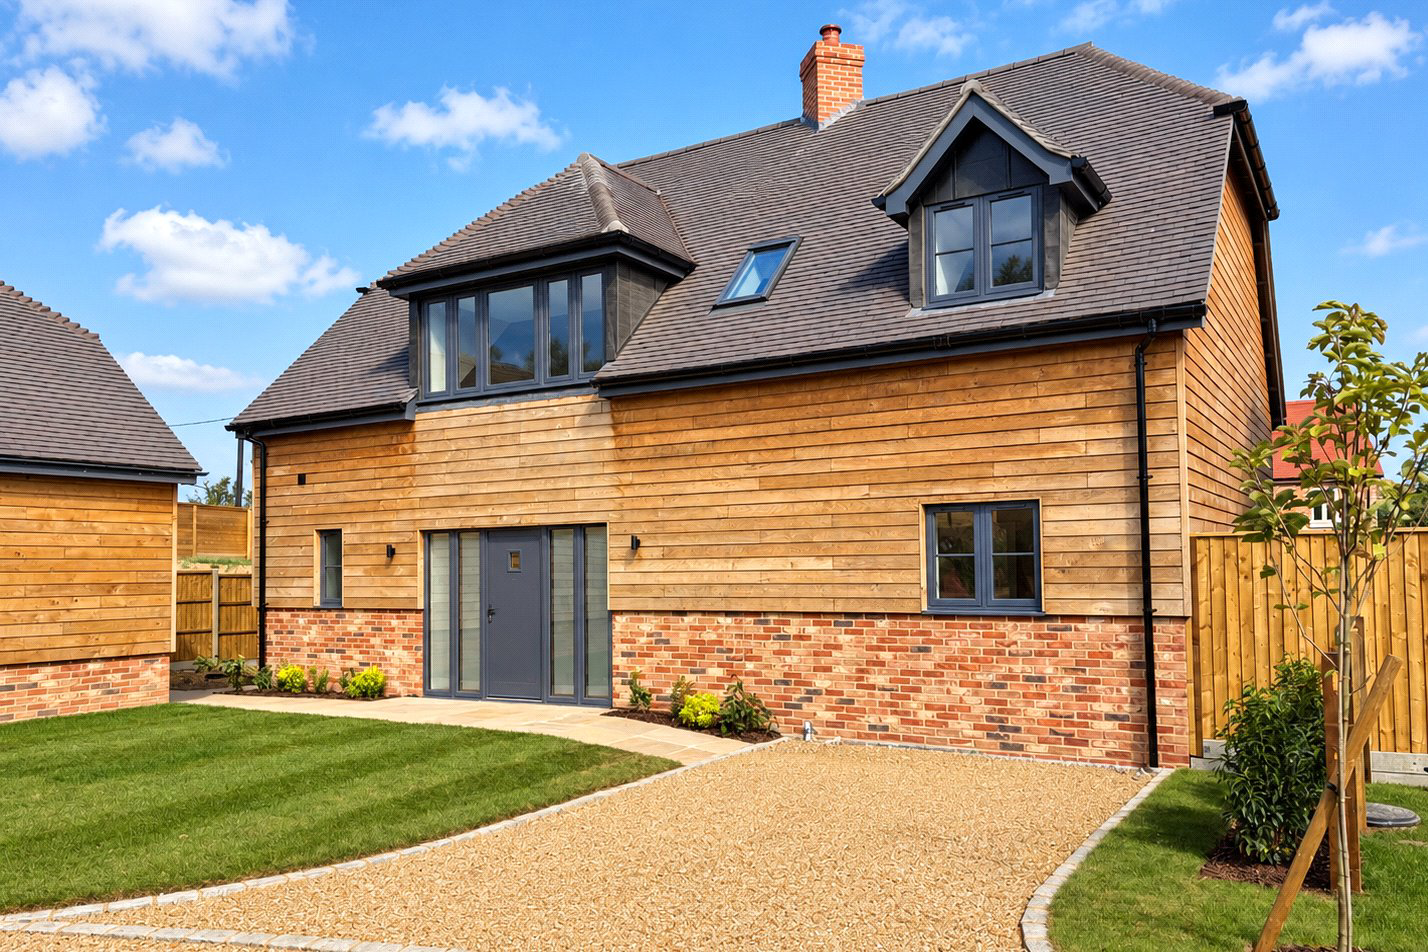
5 The Courtyard is an exceptional country home combining traditional character and contemporary luxury located within an exclusive enclave of just eight detached homes. This beautifully designed home offers generous proportions, an uncompromising specification and an exceptional rural setting. Viewing is strongly recommended to appreciate the quality and sense of space on offer.
Just four homes are available in The Courtyard priced from £850,000 - £925,000.
The home, in the agent’s words
Read the full agent description
Set within The Courtyard at Catts Farm, this substantial new home offers approximately 2,094 sq ft of accommodation including a generous car barn. Its architecture takes inspiration from traditional Hampshire farm buildings, while the interiors deliver the space, specification and energy efficiency expected of a premium contemporary home.
A striking entrance opens into a spacious reception hall with herringbone flooring and feature panelling, immediately establishing the sense of the scale and individuality found throughout the property. The principal living accommodation has been thoughtfully designed for both everyday family life and entertaining.
At the heart of the home is a superb open-plan kitchen, dining, family room. The bespoke British-manufactured kitchen is finished with quartz work surfaces and a comprehensive range of Siemens appliances, creating an elegant yet highly practical setting in which to cook, dine and gather. The dining and family areas provide distinct spaces within the open-plan arrangement, whilst bifold doors give picturesque views over the generously proportioned garden.
A separate reception room with French doors to the garden offers a more formal living space and features a gel-fire beneath a traditional fire surround, while an additional study/snug provides an ideal home office, television room or quiet retreat. A utility room and elegantly finished cloakroom complete the ground-floor accommodation.
The galleried first-floor landing leads to four generously proportioned rooms. The impressive principal bedroom extends to approximately 17'9" x 13'9" and benefits from extensive fitted wardrobes, as well as its own luxurious en suite shower room featuring an over-sized shower and twin basins. Two further double bedrooms, a luxurious family bathroom and a versatile fourth room provide excellent flexibility for families, guests and those working from home.
The property benefits from a number of premium features including smart security, a CAT 6 data cabling network for the efficient distribution of high-speed internet, EV charging and air source heat pump driven underfloor heating across the ground and first floors, removing the need for conventional radiators and allowing greater freedom when furnishing each room.
Outside, the property enjoys a spacious terrace and garden, as well as off street parking and an adjacent car barn. Catts Farm itself has been carefully landscaped to complement its rural surroundings and adjoins open countryside, with woodland beyond. The development comprises just eight individually designed detached homes, offering a rare combination of exclusivity, architectural quality and an enviable country setting.
Despite its rural position, the property is exceptionally well connected. Kingsclere is only a short drive away, while Newbury and Basingstoke provide extensive shopping, leisure and cultural amenities. Rail services from Newbury reach London Paddington in approximately 40 minutes, while Basingstoke offers services to London Waterloo from around 43 minutes. The M3 and M4 are also readily accessible.
For further information and to arrange a viewing, please visit catts-farm.co.uk
Please note that the photos in this listing were taken prior to completion of the development and have been subject to editing. The rooms have been digitally dressed in order to demonstrate how the property would look fully furnished.
A feel for the area
Connected for everyday life
50%of homes in the postcode can access 100+ Mbps broadband.
Available speed bands
- 30+ Mbps
- 50%
- 100+ Mbps
- 50%
- 300+ Mbps
- 50%
- 1,000+ Mbps
- 50%
Getting about
3.2 milesto Thatcham Rail Station
Approximate straight-line distance · DfT NaPTAN · 13 Sept 2026Background air quality
- Fine particles · PM₂.₅
- 5.9 µg/m³ · Above the WHO guideline · well within the UK legal limit
- Nitrogen dioxide · NO₂
- 5.2 µg/m³ · Meets the WHO guideline
Annual background levels. For scale: the WHO 2021 guideline is 5 µg/m³ for PM₂.₅ and 10 for NO₂; the UK legal limit is 20 and 40. Lower is better; this is a 1 km model, not a reading at the door.
Defra · 2024 annual model · 1 km areaLocal information is approximate. Distances are straight-line estimates from the available location. Broadband describes postcode coverage, not the speed or service available at this home; check the address with a provider. Air quality is a modelled annual background estimate.
Picture your everyday
Start with the agent's details and explore the area guide to get a feel for daily life here.
Other homes nearby
Homes in RG19 postcode area →About these property details
The information provided in this listing is for general information purposes only and does not constitute property particulars. We make no warranties or guarantees, express or implied, regarding the accuracy, completeness, or availability of the information.
Property details are provided by the listing agent, developer, or other third parties, and we have no control over the content provided. Prospective buyers or tenants should make their own enquiries and verify all information directly with the agent or relevant party.
Information relating to Energy Performance Certificates, Home Reports, or other statutory documents should be obtained directly from the selling agent or developer where applicable.