
Hangersley, Ringwood · BH24
Hangersley Hill, Hangersley
Hangersley Hill, Hangersley, Ringwood, BH24
Guide Price
An exclusive redevelopment opportunity on two private acres in the sought-after location of Hangersley Hill, within the New Forest, featuring versatile accommodation, outbuildings, and council-supported potential for a four-bedroom eco home.
Listed 2 January 2024 · agent details updated 15 September 2026. An asking price is not a completed sale.
The home, in the agent’s words
- Two acres of land
- Four bedroom home with adjoining annexe
- Situated in the sought after location of Hangersley
- Versatile living accommodation
- Potential to improve and extend STPP
- 20x 440W solar panels generating 8kW with a 13.5kW Tesla Powerwall battery system
- Ample parking for multiple vehicles, in addition to a garage
Read the full agent description
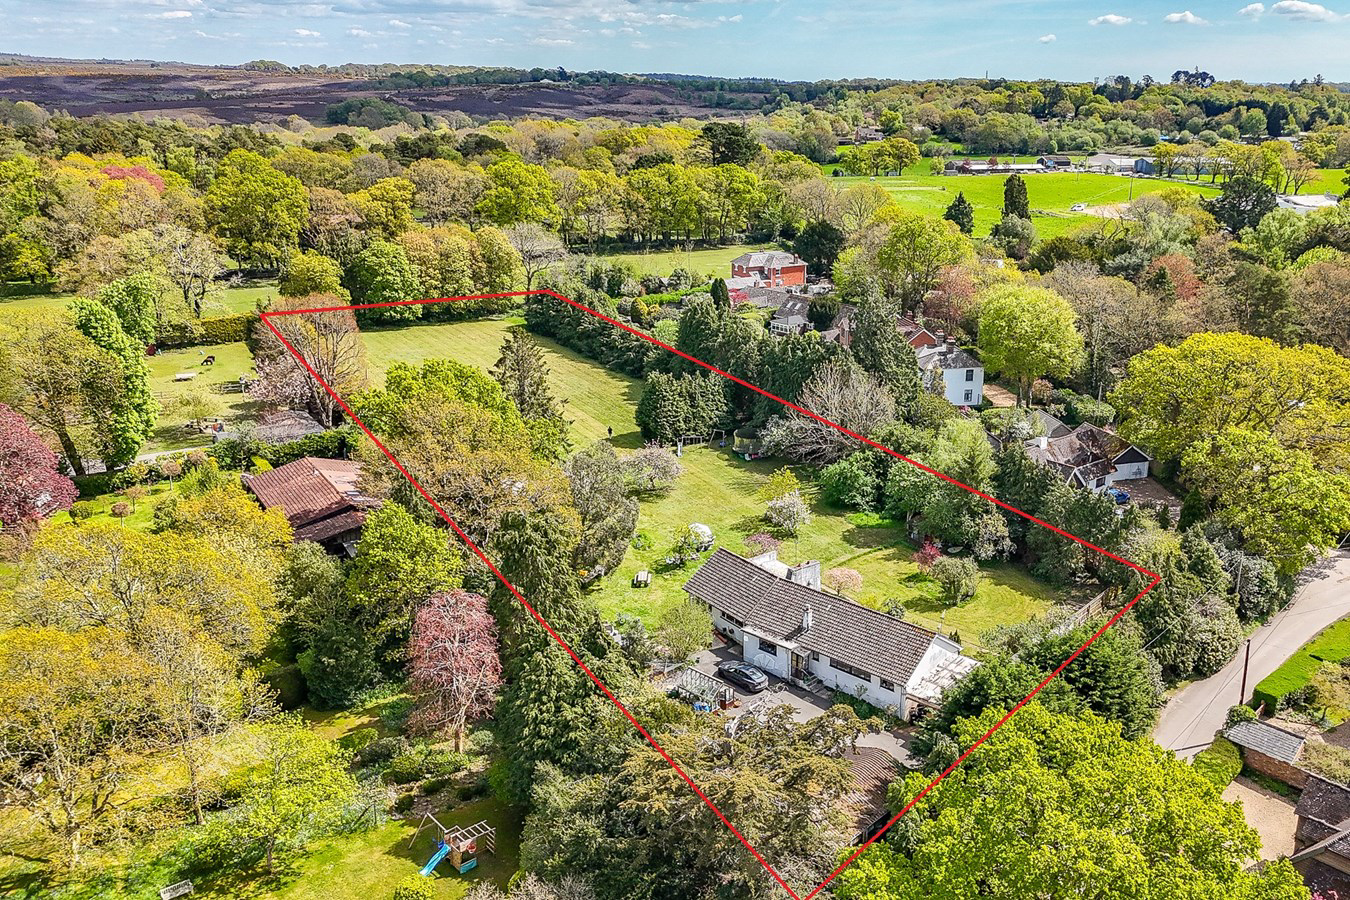
An exclusive redevelopment opportunity set within approximately two acres in one of the most sought-after locations on Hangersley Hill, within the New Forest National Park. Christmas Tree Farm is a unique property comprising a charming three-bedroom bungalow, an adjoining one-bedroom cottage/annexe, a range of outbuildings, and extensive private grounds offering exceptional space, privacy, and direct access to the open forest and local amenities.
The property also benefits from council-recommended approval (subject to full planning permission) for the creation of a striking four-bedroom eco home with garaging, office space, swimming pool, and landscaped gardens. Extensive supporting documentation has already been prepared, including ecology surveys, topographical reports, and landscape plans.
Believed to date from the 1960s, the bungalow is approached via a utility/entrance hall leading to a well-appointed kitchen fitted with a range of units, integrated range-style cooker, and space for further appliances. The impressive L-shaped sitting/dining room enjoys a triple aspect with views across the gardens, centred around a fireplace and opening into a conservatory currently used as an arts and crafts room. An inner hallway leads to three bedrooms, all with built-in wardrobes. The principal bedroom benefits from a walk-in dressing room and en-suite bathroom, while a family shower room and separate cloakroom complete the accommodation.
The adjoining late nineteenth-century cottage has been recently refurbished and offers excellent versatility for multi-generational living or guest accommodation. Arranged over two floors, it comprises an entrance hall with quarry-tiled flooring, fitted kitchen, open-plan dining area, first-floor bedroom, and a modern bathroom suite.
The property is accessed via a cattle grid leading to a generous courtyard with parking for multiple vehicles and a garage. The grounds are a particular feature, with sweeping lawns, mature trees, a well-established orchard with apples, pears and plums, and natural hedging creating a peaceful and secluded setting. The land also offers excellent potential for paddocks or smallholding use.
What it's like to live in
The practical details that shape daily life here, each with its source. Anything the listing leaves open becomes a question to ask.
Garage
The property also benefits from council-recommended approval (subject to full planning permission) for the creation of a striking four-bedroom eco home with garaging, office spa…
Agent's descriptionLandscaped garden · generous courtyard
Agent's descriptionBuilt-in wardrobes
Agent's descriptionFreehold
Supplied listing field and any agent featuresQuestions worth asking
The listing doesn't answer these. Tick any you'd like to ask and they'll be added to your enquiry message.
Nothing added yet
Loading room styling…
Life nearby
Picture your everyday
Start with the agent's details and explore the Area Overview to get a feel for daily life here.
Local news
A confirmed locality is needed to select relevant local stories for this home.
Checking connected news sources…
Other homes nearby
Homes in BH24 postcode area →About these property details
The information provided in this listing is for general information purposes only and does not constitute property particulars. We make no warranties or guarantees, express or implied, regarding the accuracy, completeness, or availability of the information.
Property details are provided by the listing agent, developer, or other third parties, and we have no control over the content provided. Prospective buyers or tenants should make their own enquiries and verify all information directly with the agent or relevant party.
Information relating to Energy Performance Certificates, Home Reports, or other statutory documents should be obtained directly from the selling agent or developer where applicable.