

Thorney · PE6
Vestry Close, Thorney
Vestry Close, Thorney, PE6
Offers Over
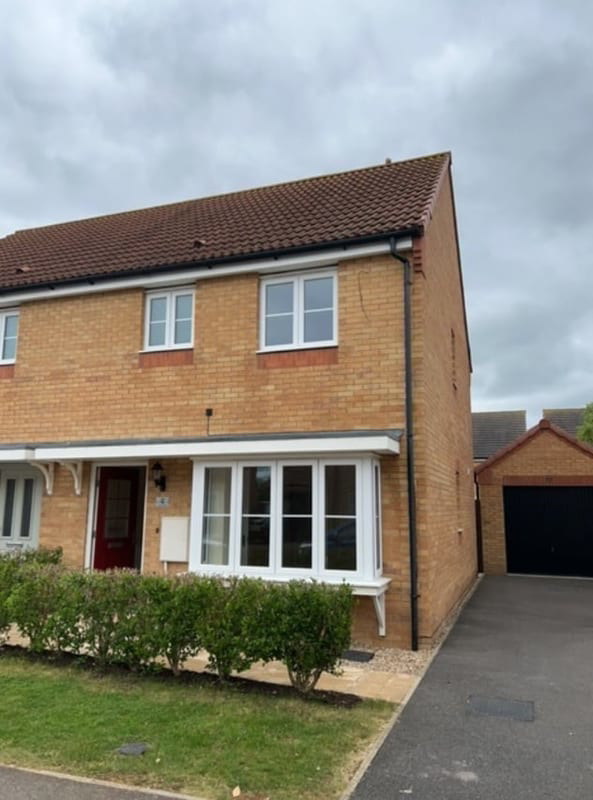
Well presented three-bedroom semi-detached home with garage, driveway parking, solar panels and enclosed rear garden, situated in the popular historic village of Thorney.
Built around nine years ago from new, this attractive modern semi-detached property offers spacious, practical accommodation,
Listed 10 March 2026 · agent details updated 3 November 2026. An asking price is not a completed sale.
The home, in the agent’s words
- Three-bedroom semi-detached home
- Popular village location in Thorney
- Large garage and electric vehicle charging point installed
- Driveway parking for at least two cars
- Solar panels
- Open-plan kitchen/dining room and spacious WC
- En-suite to main bedroom
- New carpets
- Built-in storage
- Enclosed rear garden with decked seating area
Read the full agent description
Property Ref: S6247
Well presented three-bedroom semi-detached home with garage, driveway parking, solar panels and enclosed rear garden, situated in the popular historic village of Thorney.
Built around nine years ago from new, this attractive modern semi-detached property offers spacious, practical accommodation, ideal for first-time buyers, families, downsizers or buy-to-let purchasers. The house is in lovely condition throughout, with new carpets and a bright, neutral finish, ready to move into.
The property opens into an entrance hall, with access through to a comfortable living room at the front of the house. From here, the layout flows through to the open-plan kitchen and dining area, creating an excellent everyday living space.
The kitchen is fitted with a modern range of units and worktops and includes an integrated fridge freezer, slimline dishwasher, oven and hob, and space for a washing machine. The dining area enjoys direct access to the rear garden via French doors, making it a great space for family life and entertaining. Off the kitchen there is also a generous ground-floor WC.
Upstairs, the property offers three bedrooms and a family bathroom. The main bedroom benefits from its own en-suite shower room and useful built-in storage/dressing area. Bedroom two also includes a built-in storage cupboard, while bedroom three would work equally well as a nursery, child’s bedroom, dressing room or home office. The family bathroom is fitted with a bath, shower, wash basin and WC. There is also an airing cupboard on the first floor housing the boiler and hot water tank.
Outside, the rear garden is enclosed and mainly laid to lawn, with an attractive decked seating area providing an ideal space for outdoor dining and barbecues. To the side, the property benefits from a large garage and driveway parking for at least two cars. The home also has the added benefit of solar panels.
Electric vehicle charging point installed, offering convenient and future-ready home charging for electric cars.
Council tax band is B. Annual service charge £283
Located in the sought-after village of Thorney, the property enjoys a popular residential setting with access to local amenities, schooling, countryside surroundings and convenient links into Peterborough.
**ENQUIRIES**
For all enquiries, viewing requests or to create your own listing please visit the Emoov website. If calling, please quote reference: S6247
What it's like to live in
The practical details that shape daily life here, each with its source. Anything the listing leaves open becomes a question to ask.
Garage + Driveway
Ref: S6247 Well presented three-bedroom semi-detached home with garage, driveway parking, solar panels and enclosed rear garden, situated in the popular historic village of Thor…
Agent's descriptionEnclosed rear garden
Agent's descriptionAiring cupboard
Agent's descriptionFreehold
Supplied listing field and any agent featuresBand B
Council tax, Band B
Agent's descriptionService charge: £283
Agent's descriptionThe agent has supplied the certificate as a document. Its rating isn't in the listing data, so open it to see the band and assessment date.
Supplied listing documentQuestions worth asking
The listing doesn't answer these. Tick any you'd like to ask and they'll be added to your enquiry message.
Nothing added yet
Loading room styling…
Life nearby
Picture your everyday
Start with the agent's details and explore the Area Overview to get a feel for daily life here.
Local news
A confirmed locality is needed to select relevant local stories for this home.
Checking connected news sources…
Other homes nearby
Homes in PE6 postcode area →About these property details
The information provided in this listing is for general information purposes only and does not constitute property particulars. We make no warranties or guarantees, express or implied, regarding the accuracy, completeness, or availability of the information.
Property details are provided by the listing agent, developer, or other third parties, and we have no control over the content provided. Prospective buyers or tenants should make their own enquiries and verify all information directly with the agent or relevant party.
Information relating to Energy Performance Certificates, Home Reports, or other statutory documents should be obtained directly from the selling agent or developer where applicable.