

Coggeshall · CO6
Tey Road, Coggeshall
Offers In Excess Of
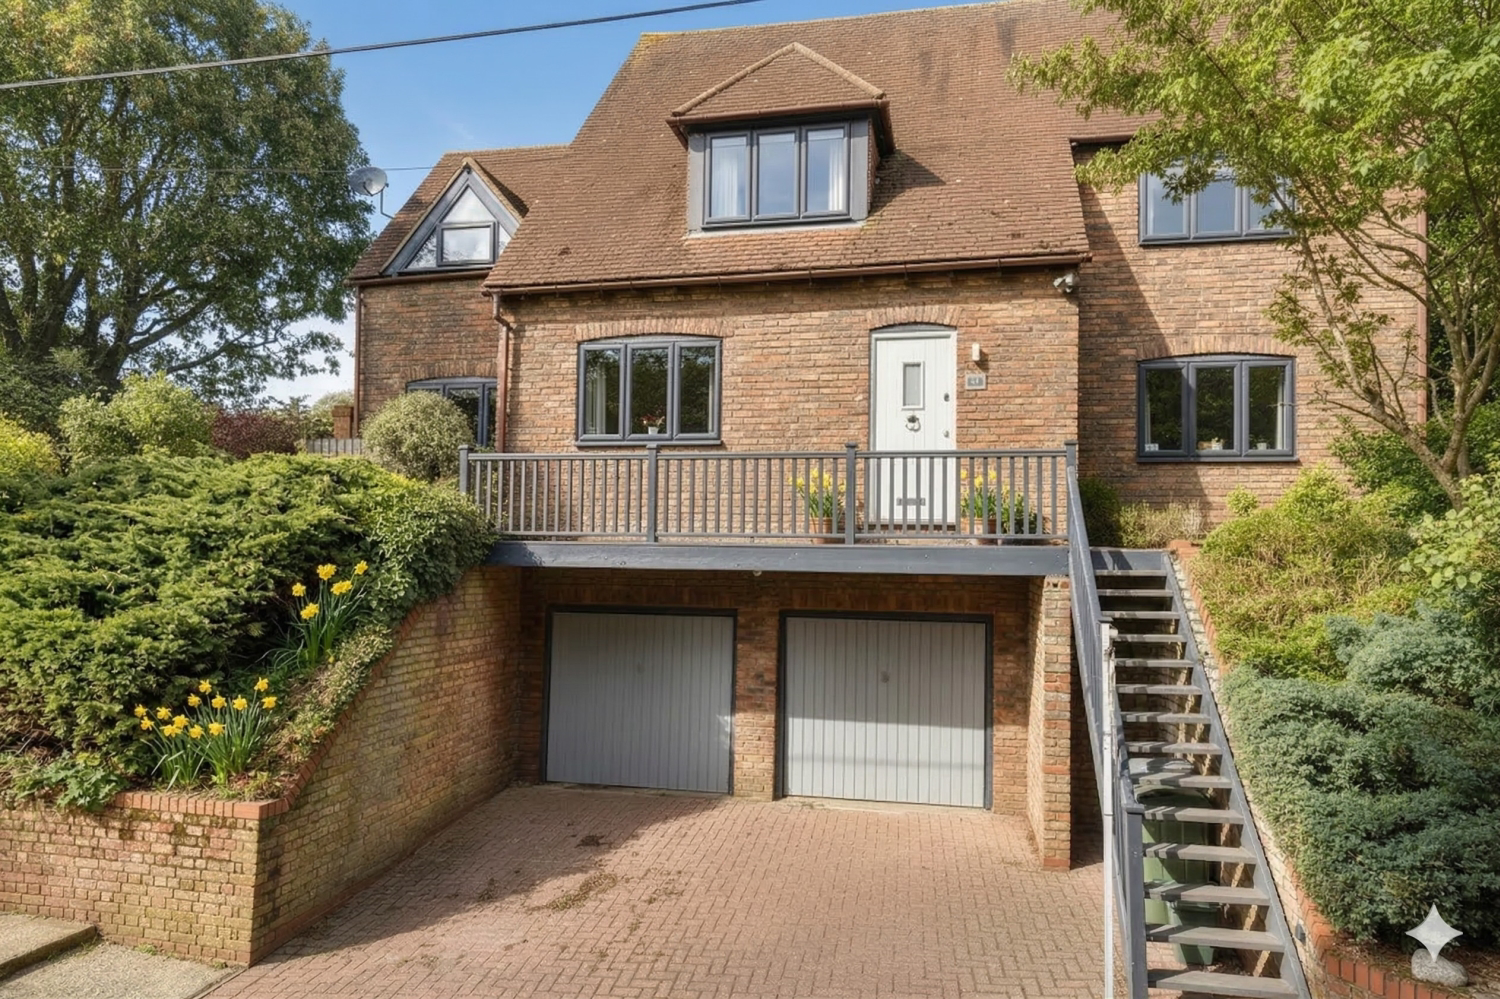
Immaculate family home located in picturesque Coggeshall village, combining elegance with practicality.
Charming facade and landscaped grounds provide a warm welcome; double-width garage offers ample storage and vehicle space.
Interior features three generous reception rooms, including a sitting room with a central fireplace, ideal for gatherings and relaxation.
Spacious kitchen and breakfast room equipped with modern appliances, ample counter space, and utility room, plus views of the secluded garden.
Flexible accommodation with four to five well-appointed bedrooms; Master suite includes ensuite bathroom for enhanced privacy.
The home, in the agent’s words
- Village Location
- 4/5 Bedrooms
- 2 Bathrooms and Downstairs Cloakroom
- Double Width Garage
- Immaculately Presented
- Mature Secluded Garden
- 3 Reception Rooms
Read the full agent description
Immaculate Family Home in beautiful Coggeshall
This stunning, one of a kind property offers the perfect blend of elegance and practicality. Designed with meticulous attention to detail, this house is not just a home; it’s a lifestyle choice that promises comfort and tranquillity.
As you approach the property, you will be greeted by its charming facade and beautifully landscaped grounds. The double-width garage provides ample space for vehicles and additional storage, making it a practical feature for families or anyone with a passion for outdoor pursuits. Step inside, and you’ll find a beautifully presented interior that radiates warmth and sophistication.
This home boasts three generous reception rooms, each offering a unique space to unwind, entertain, or spend cherished moments with family. The sitting room, with its inviting central fireplace, creates a cosy atmosphere, perfect for those chilly evenings. Whether you’re hosting gatherings or enjoying quiet nights in, this room will become the heart of your home.
The spacious kitchen and breakfast room are a chef's delight, featuring modern appliances, ample counter space, and an adjoining utility room for added convenience. This light-filled area is perfect for casual dining and family breakfasts, allowing you to enjoy the beautiful views of the mature, secluded garden.
With four to five well-appointed bedrooms, this property offers flexibility to suit your family's needs. The master suite is a restful retreat, complete with ensuite bathroom for added privacy. An additional family bathroom and a downstairs cloakroom ensure that convenience is never compromised.
The mature garden, a true sanctuary, is perfect for entertaining, gardening, or simply enjoying the peaceful surroundings. Its secluded nature provides a space where you can unwind, while the elevated position of the home ensures additional privacy.
This exceptional property, built by a local builder for personal occupancy, showcases craftsmanship and thoughtfulness in every detail. It is conveniently located within easy reach of local amenities, schools, and transport links, making it ideal for families seeking a blend of rural charm and modern convenience.
Don’t miss the opportunity to make this immaculate family home your own. Experience village living at its finest—schedule a viewing today and discover the perfect sanctuary for you and your family.
Sitting Room - 6.11m x 3.94m
Dining Room - 3.98m x 3.86m
Kitchen - 4.86m x 2.90m
Utility Room - 2.77m x 2.18m
Study - 2.77m x 2.33m
Bedroom 1 - 3.98m x 5.05m
Ensuite - 2.54m x 2.95m
Bedroom 2 - 3.48m x 3.96m
Bedroom 3 - 2.65m x 3.77m
Bedroom 4 - 3.83m x 3.30m
Bedroom 5/Study - 2.12m x 2.94m
Bathroom - 2.79m x 2.48m
Location
Coggeshall is a beautiful town with almost 300 listed buildings and a once a week market whose charter was granted in 1256 by King Henry III. Today it is a community focused town with a great selection of eating and drinking establishments and a number of independent shops and a large Co-Op.
It is well placed for the commuter being easy reach of Kelvedon and Marks Tey train stations with the journey to Liverpool Street taking 50-60 minutes. The A120 serves Braintree, Dunmow, Stansted Airport and the M11, whilst the A12 gives access to Colchester, Ipswich, Chelmsford and London.
ANTI MONEY LAUNDERING: Should a purchaser have an offer accepted, they will need to meet our legal requirements under Anti Money Laundering Regulations (AML). We use a specialist third-party service to verify your information and the cost of these checks is £20 per person, which is paid in advance, when an offer is agreed and prior to a memorandum of sale being produced.
A feel for the area
Connected for everyday life
100%of homes in the postcode can access 100+ Mbps broadband.
Available speed bands
- 30+ Mbps
- 100%
- 100+ Mbps
- 100%
- 300+ Mbps
- 100%
- 1,000+ Mbps
- 100%
Getting about
2.5 milesto Kelvedon Rail Station
Approximate straight-line distance · DfT NaPTAN · 13 Sept 2026Background air quality
- Fine particles · PM₂.₅
- 7.0 µg/m³ · Above the WHO guideline · well within the UK legal limit
- Nitrogen dioxide · NO₂
- 7.4 µg/m³ · Meets the WHO guideline
Annual background levels. For scale: the WHO 2021 guideline is 5 µg/m³ for PM₂.₅ and 10 for NO₂; the UK legal limit is 20 and 40. Lower is better; this is a 1 km model, not a reading at the door.
Defra · 2024 annual model · 1 km areaLocal information is approximate. Distances are straight-line estimates from the available location. Broadband describes postcode coverage, not the speed or service available at this home; check the address with a provider. Air quality is a modelled annual background estimate.
Checking nearby places…
Picture your everyday
Start with the agent's details and explore the area guide to get a feel for daily life here.
Other homes nearby
Homes in CO6 postcode area →About these property details
The information provided in this listing is for general information purposes only and does not constitute property particulars. We make no warranties or guarantees, express or implied, regarding the accuracy, completeness, or availability of the information.
Property details are provided by the listing agent, developer, or other third parties, and we have no control over the content provided. Prospective buyers or tenants should make their own enquiries and verify all information directly with the agent or relevant party.
Information relating to Energy Performance Certificates, Home Reports, or other statutory documents should be obtained directly from the selling agent or developer where applicable.