

South Molton, Devon · EX36
The Square, North Molton
The Square, North Molton, South Molton, Devon, EX36
Guide price
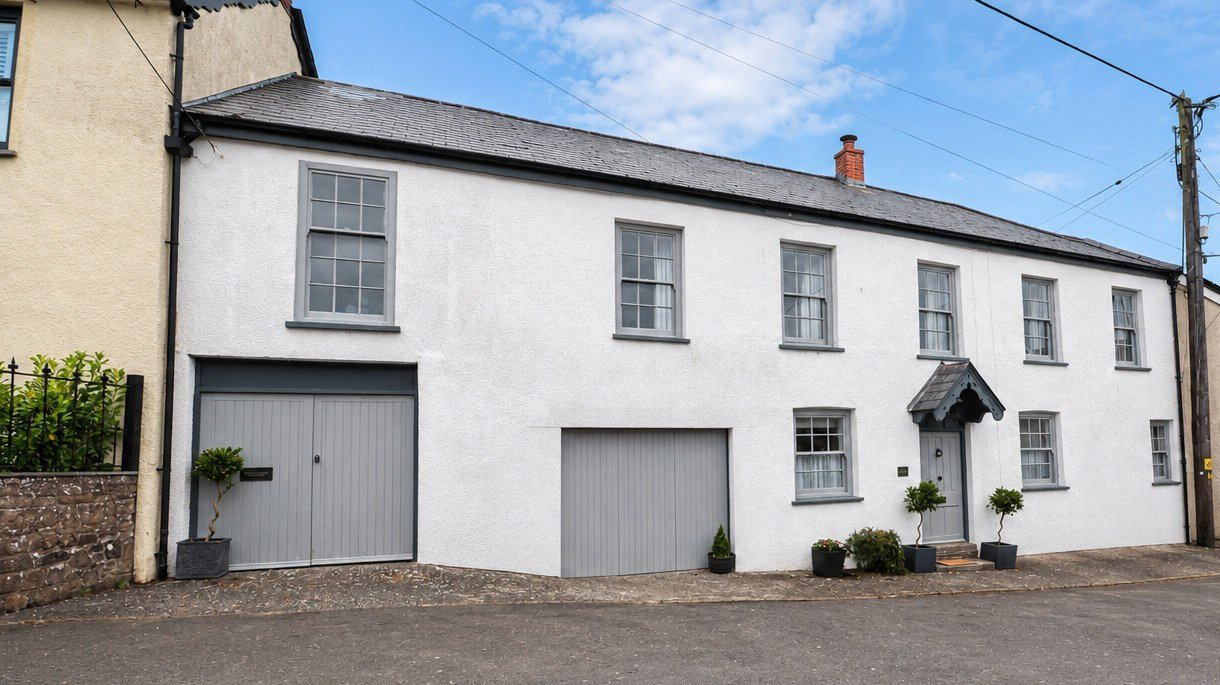
Castle House is a striking Grade II listed period residence, believed to date back to the 18th Century, which has been sympathetically enhanced and beautifully improved by the current owner. Rich in character and history, the property offers exceptionally spacious and versatile accommodation, including a self-contained first-floor annexe/bedsit, ideal for multi-generational living, guest accommodation or potential income. The house further benefits from four generous double bedrooms, a beautifully appointed kitchen/breakfast room, an impressive living room, an enclosed walled garden, a garage and an additional store. Overall, Castle House is a truly unique and distinguished home, seamlessly combining period charm with modern-day comfort. EPC Rating F.
The home, in the agent’s words
- Annexe
Read the full agent description
Castle House is a striking Grade II listed period residence, believed to date back to the 18th Century, which has been sympathetically enhanced and beautifully improved by the current owner. Rich in character and history, the property offers exceptionally spacious and versatile accommodation, including a self-contained first-floor annexe/bedsit, ideal for multi-generational living, guest accommodation or potential income. The house further benefits from four generous double bedrooms, a beautifully appointed kitchen/breakfast room, an impressive living room, an enclosed walled garden, a garage and an additional store. Overall, Castle House is a truly unique and distinguished home, seamlessly combining period charm with modern-day comfort.
The front door opens into a practical entrance porch with ample space for coats and shoes before leading into the heart of the home – a superb open-plan kitchen/dining room. This impressive space features engineered oak flooring, exposed ceiling beams and plenty of room for both dining and everyday living. The recently refitted kitchen is beautifully appointed with a range of matching wall and base units topped with solid oak work surfaces.
A step leads down to a useful utility room, finished to complement the kitchen and offering additional storage together with space and plumbing for white goods. From here, there is internal access to the garage/store.
The generous sitting room is full of character, with exposed beams, an attractive fireplace housing a wood-burning stove set on a slate hearth, fitted shelving and a secondary staircase rising to the first floor.
The first floor is centred around a spacious galleried landing which serves four well-proportioned double bedrooms, with the principal bedroom being particularly generous in size. The family bathroom has been beautifully appointed and comprises a walk-in shower, vanity wash basin and WC, whilst a separate cloakroom provides an additional WC, fitted vanity unit and attractive fitted storage. A secondary landing links back to the staircase descending to the sitting room.
The self-contained annexe is accessed via the former coach house, currently utilised as a useful store, with double timber doors opening onto the rear courtyard garden. Stairs rise to the first-floor accommodation, comprising a studio-style living/bedroom, a kitchenette with sink and worktop, and a shower room fitted with a shower cubicle, WC and wash basin. This versatile space is ideal for multi-generational living, guest accommodation or those working from home. Subject to any necessary consents, the annexe could also be incorporated into the main house to create an impressive principal bedroom suite with dressing area and en-suite facilities - subject to any necessary consents
Outside, the property enjoys a charming enclosed walled courtyard garden with a raised lawned terrace, well-stocked flower and shrub borders, creating a private and sheltered space for outdoor entertaining and relaxation. Parking is readily available to the front of the property or within the nearby village square.
A feel for the area
Connected for everyday life
0%of homes in the postcode can access 100+ Mbps broadband.
Available speed bands
- 30+ Mbps
- 100%
- 100+ Mbps
- 0%
- 300+ Mbps
- 0%
- 1,000+ Mbps
- 0%
Getting about
8.8 milesto Umberleigh Rail Station
Approximate straight-line distance · DfT NaPTAN · 13 Sept 2026Background air quality
- Fine particles · PM₂.₅
- 4.6 µg/m³ · Meets the WHO guideline
- Nitrogen dioxide · NO₂
- 2.4 µg/m³ · Meets the WHO guideline
Annual background levels. For scale: the WHO 2021 guideline is 5 µg/m³ for PM₂.₅ and 10 for NO₂; the UK legal limit is 20 and 40. Lower is better; this is a 1 km model, not a reading at the door.
Defra · 2024 annual model · 1 km areaLocal information is approximate. Distances are straight-line estimates from the available location. Broadband describes postcode coverage, not the speed or service available at this home; check the address with a provider. Air quality is a modelled annual background estimate.
Picture your everyday
Start with the agent's details and explore the area guide to get a feel for daily life here.
Other homes nearby
Homes in EX36 postcode area →About these property details
The information provided in this listing is for general information purposes only and does not constitute property particulars. We make no warranties or guarantees, express or implied, regarding the accuracy, completeness, or availability of the information.
Property details are provided by the listing agent, developer, or other third parties, and we have no control over the content provided. Prospective buyers or tenants should make their own enquiries and verify all information directly with the agent or relevant party.
Information relating to Energy Performance Certificates, Home Reports, or other statutory documents should be obtained directly from the selling agent or developer where applicable.