
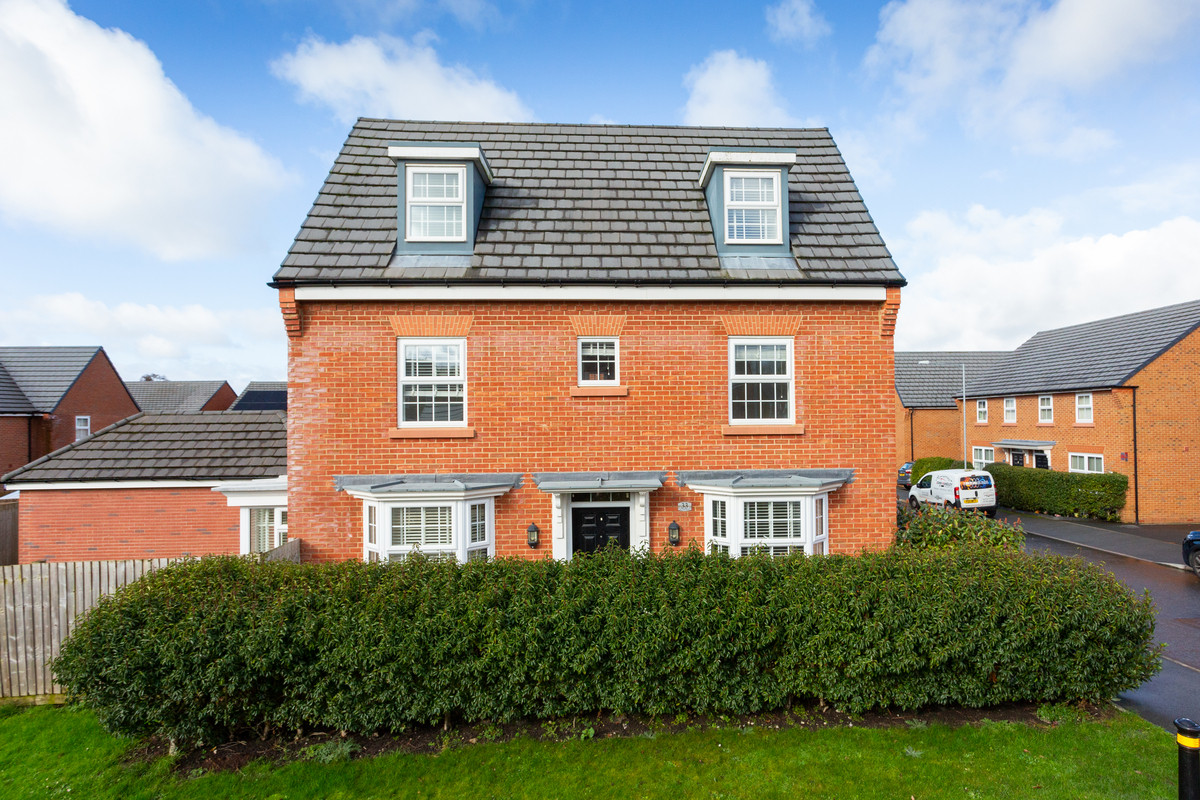

Fulwood · PR4
Blythe Road, Fulwood
Blythe Road, Fulwood, PR4
Offers Over
A substantial, chain-free family home with over 1,600 sq ft of flexible living space, perfectly designed for families balancing busy careers and growing children.
The home, in the agent’s words
- Over 1,600 sq ft arranged across three floors
- Four bedrooms plus dressing room to the principal suite
- Three bath/shower rooms for smoother family mornings
- 19ft kitchen/dining room with French doors to the garden
- Separate lounge providing defined living space
- Dedicated utility room for practical organisation
- Detached garage and private driveway parking
- Chain-free sale for a streamlined move
Read the full agent description
At this family home on Blythe Road in Fulwood, life feels structured, spacious and effortlessly manageable.
Positioned within a smart, modern development, this detached four-bedroom home delivers over 1,600 sq ft of thoughtfully arranged accommodation across three floors, perfectly suited to busy, career-focused couples balancing work, school runs and family time .
Step inside and the proportions immediately reassure. The bay-fronted lounge offers a calm, separate retreat from the energy of the kitchen, ideal for quieter evenings, films with the children, or simply a peaceful moment at the end of the day.
Across the hallway, the home opens into a generous 19ft kitchen/dining room, unmistakably the social hub. There’s space for weekday breakfasts before the school run, laptops open at the dining table after work, and relaxed weekend hosting with friends.
French doors draw in natural light and open directly onto the garden, creating that seamless indoor-outdoor flow that makes summer evenings easy and keeps younger children within sight while they play.
A separate utility room keeps laundry and everyday organisation tucked away from the main living areas, because streamlined routines matter when time is tight.
The first floor hosts two well-balanced bedrooms, including a principal suite complete with dressing room and private en-suite shower room. It’s a layout that gives parents breathing space, somewhere to reset before the next busy day. The additional bedroom is ideal for school-age children, guests or a dedicated home office, reflecting the importance of hybrid working and strong digital connectivity for this lifestyle .
The top floor adds another layer of flexibility, with two further rooms and an additional shower room. As children grow, this level naturally evolves, a teenager’s domain, a quiet study zone, or a private guest suite when family visit.
Outside, the enclosed rear garden offers manageable lawn space, enough for play and summer gatherings without dominating your weekends. A detached garage and driveway provide practical parking, well suited to modern family vehicles and commuting patterns .
Fulwood remains one of Preston’s most desirable residential areas, known for its strong schooling options, green spaces and excellent access to commuter links including the M6 and M55. It’s a location that supports ambition while retaining a genuine community feel.
Offered chain free, this is a home ready to move straight into, generous, flexible and built around the rhythm of modern family life.
A home that works as hard as you do.
Hallway: 9'7 x 6'3
Kitchen/Dining Room: 19'1 x 13'9
Lounge: 19'1 x 10'8
Landing: 17'10 x 9'7
Master Bedroom: 11'5 x 10'5
Ensuite
Dressing Room
Bedroom Two: 10'11 x 9'8
Bathroom: 6'11 x 5'7
Landing: 17'6 x 9'9
Bedroom Three: 14'1 x 9'8
Shower Room: 7'6 x 4'11
Bedroom Four: 11'5 x 9'1
Garage
Garden
Front garden
A feel for the area
Connected for everyday life
100%of homes in the postcode can access 100+ Mbps broadband.
Available speed bands
- 30+ Mbps
- 100%
- 100+ Mbps
- 100%
- 300+ Mbps
- 100%
- 1,000+ Mbps
- 100%
Getting about
3 milesto Preston Rail Station
Approximate straight-line distance · DfT NaPTAN · 13 Sept 2026Background air quality
- Fine particles · PM₂.₅
- 5.9 µg/m³ · Above the WHO guideline · well within the UK legal limit
- Nitrogen dioxide · NO₂
- 8.9 µg/m³ · Meets the WHO guideline
Annual background levels. For scale: the WHO 2021 guideline is 5 µg/m³ for PM₂.₅ and 10 for NO₂; the UK legal limit is 20 and 40. Lower is better; this is a 1 km model, not a reading at the door.
Defra · 2024 annual model · 1 km areaLocal information is approximate. Distances are straight-line estimates from the available location. Broadband describes postcode coverage, not the speed or service available at this home; check the address with a provider. Air quality is a modelled annual background estimate.
Checking nearby places…
Picture your everyday
Start with the agent's details and explore the area guide to get a feel for daily life here.
Other homes nearby
Homes in PR4 postcode area →About these property details
The information provided in this listing is for general information purposes only and does not constitute property particulars. We make no warranties or guarantees, express or implied, regarding the accuracy, completeness, or availability of the information.
Property details are provided by the listing agent, developer, or other third parties, and we have no control over the content provided. Prospective buyers or tenants should make their own enquiries and verify all information directly with the agent or relevant party.
Information relating to Energy Performance Certificates, Home Reports, or other statutory documents should be obtained directly from the selling agent or developer where applicable.