
Doncaster
Hickleton, Doncaster
Guide Price
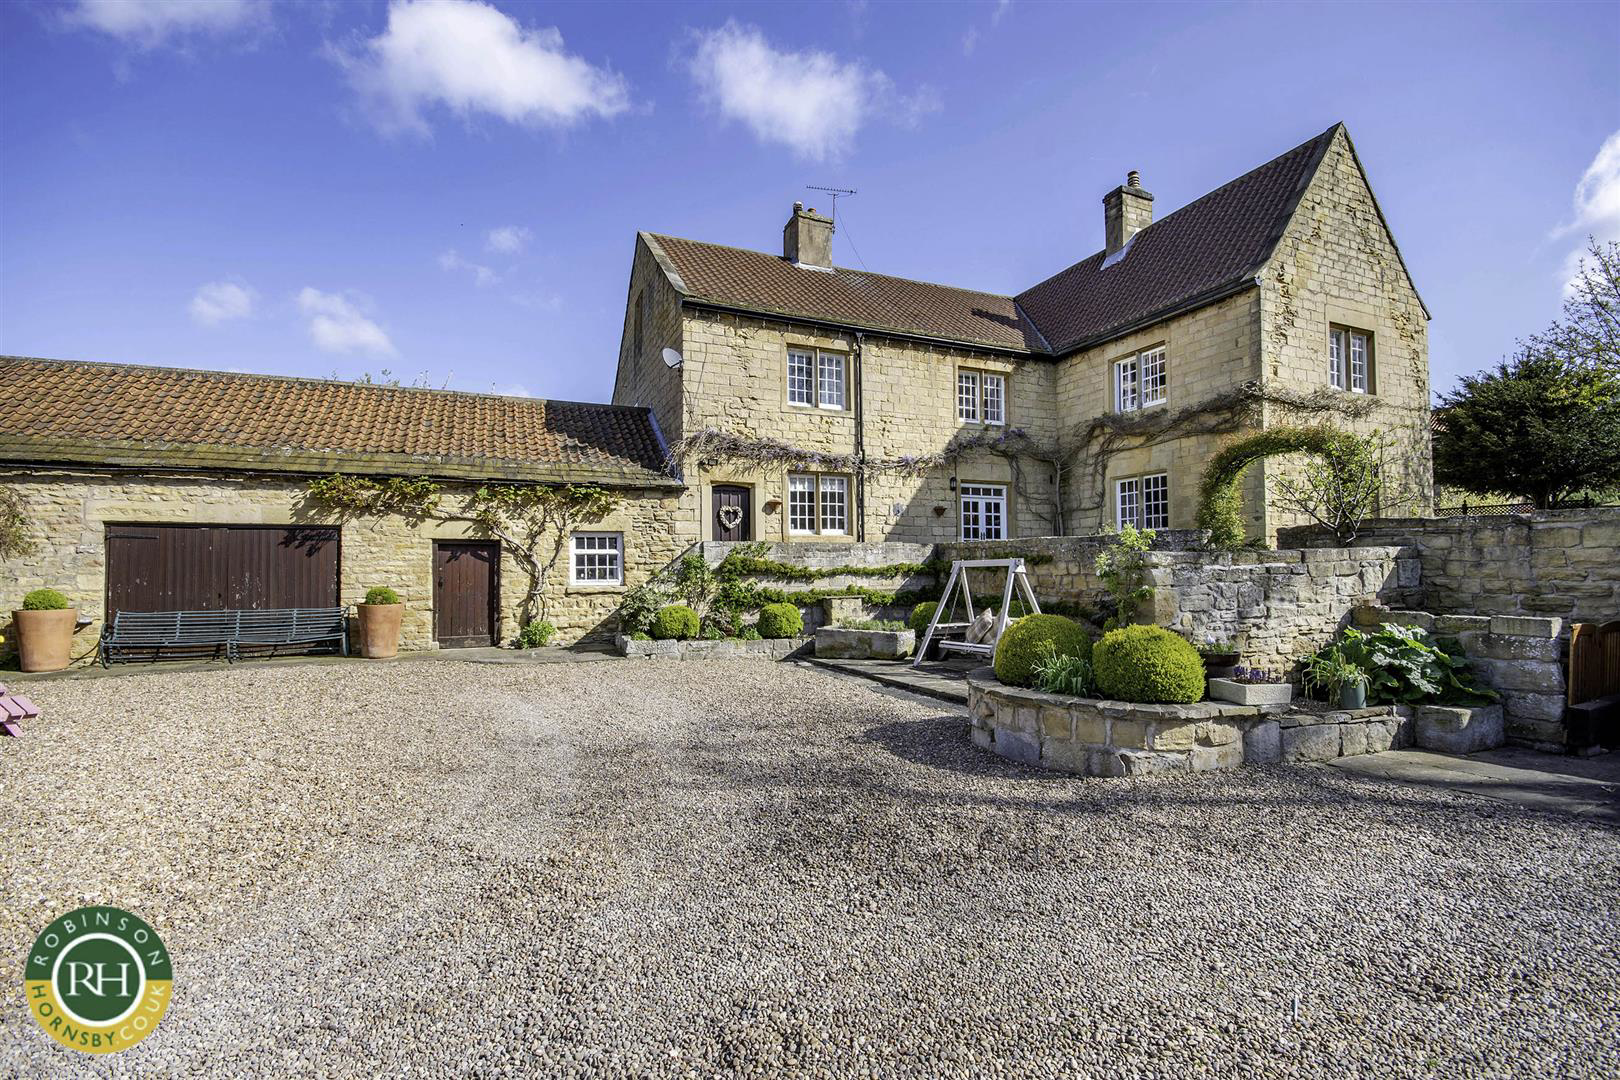
A truly charming Georgian property set within the attractive conservation village of Hickleton. Offering an abundance of versatile accommodation tastefully decorated and sympathetically renovated to a high standard. The accommodation comprises: Elegant hall with high ceilings and herringbone flooring flowing through to an impressive dining room featuring a stone open fireplace, built in book case and door to basement. Formal lounge with continuation of flooring and gas fire, sitting room, open plan kitchen with cream shaker style units and central island, breakfast area and door with secondary staircase, separate utility, ground floor shower. To the first floor there is a galleried landing accessed from the main staircase, sizeable master bedroom, en-suite and a further 2 bedrooms with family bathroom, an additional two bedrooms feed off the second landing. Externally this attractive limestone property boast a triple open fronted garage within a private courtyard and further wall…
The home, in the agent’s words
- Stunning Georgian period property
- Offers 5 bedrooms and 4 receptions rooms
- Conservation village set behind the green
- Triple open fronted garage
- Large barn with scope for additional accommodation
- Sympathetically renovated to a high standard
- Herringbone flooring and open fire
- Walled courtyard and gardens
- Easy access to motorway A1 motorway networks
- Freehold, council tax band F
Read the full agent description
A truly charming Georgian property set within the attractive conservation village of Hickleton. Offering an abundance of versatile accommodation tastefully decorated and sympathetically renovated to a high standard. The accommodation comprises: Elegant hall with high ceilings and herringbone flooring flowing through to an impressive dining room featuring a stone open fireplace, built in book case and door to basement. Formal lounge with continuation of flooring and gas fire, sitting room, open plan kitchen with cream shaker style units and central island, breakfast area and door with secondary staircase, separate utility, ground floor shower. To the first floor there is a galleried landing accessed from the main staircase, sizeable master bedroom, en-suite and a further 2 bedrooms with family bathroom, an additional two bedrooms feed off the second landing. Externally this attractive limestone property boast a triple open fronted garage within a private courtyard and further walled gardens with the addition of a 42' barn offering great potential for further workshop, or a superb home office. Located just behind the village green this former farmhouse is a true gem and must be viewed.
Picture your everyday
Start with the agent's details and explore the area guide to get a feel for daily life here.
Other homes nearby
About these property details
The information provided in this listing is for general information purposes only and does not constitute property particulars. We make no warranties or guarantees, express or implied, regarding the accuracy, completeness, or availability of the information.
Property details are provided by the listing agent, developer, or other third parties, and we have no control over the content provided. Prospective buyers or tenants should make their own enquiries and verify all information directly with the agent or relevant party.
Information relating to Energy Performance Certificates, Home Reports, or other statutory documents should be obtained directly from the selling agent or developer where applicable.