

Yeadon, Leeds · LS19
Westfield Close, Yeadon
Westfield Close, Yeadon, Leeds, LS19 7NN
Offers In Excess Of
IMMACULATE Extended & Spacious Two Double Bedroom Bungalow | Two shower rooms | Quiet Cul-de-Sac | Bright Skylit Dining Space & a Stunning multi-use Garden Room | Move-in ready!
The home, in the agent’s words
- Superbly extended semi-detached bungalow offering above average space
- Amazing spacious multi use garden room with gorgeous lantern roof
- Two double bedrooms, principal with ensuite
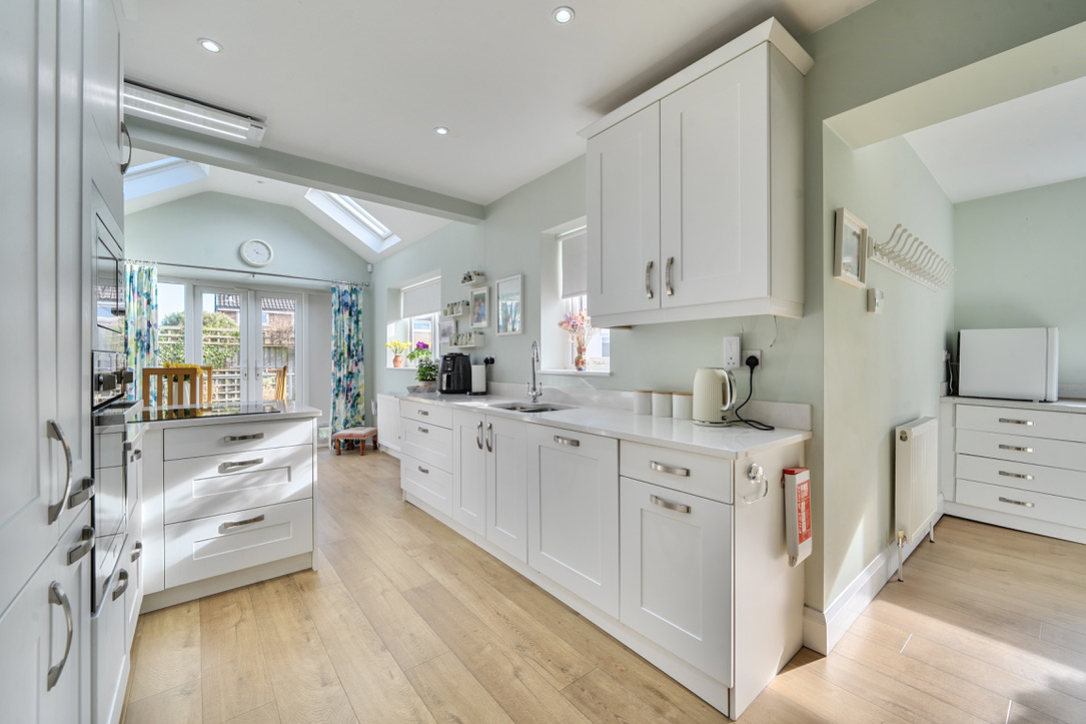
- Dining extension with skylights and patio doors
- Contemporary kitchen and shower rooms
- Bright living room with gas fire
- Delightful enclosed low-maintenance rear garden
- Driveway parking for two cars
- Quiet cul-de-sac location
- EweMove are OPEN 24/& for CALLS & LIVE CHAT with friendly humans!
Read the full agent description
IMMACULATE extended spacious two double bedroom, two bathroom bungalow on a level plot with EASY ACCESSIBILITY. Quiet Cul-de-Sac. Bright skylit dining space & stunning multi-use garden room for leisure, hobbies, home office, etc. Best of all, it's move-in ready!
Check out the WALKTHROUGH VIDEO!
Beautifully presented, spacious two double-bedroom semi-detached bungalow offering bright, versatile living with a stylish modern kitchen, skylit dining extension, principal bedroom with an ensuite and patio doors, plus a superb lantern-roofed garden room. Ramped access to the rear garden via the kitchen patio doors
Thoughtfully extended, this superb two double bedroom semi-detached bungalow offers bright, modern living in a quiet cul-de-sac setting.
The home is immaculately presented throughout and features a naturally bright living room with a gas fire, alongside a stylish Shaker-style kitchen with quartz worktops opening into a wonderful dining extension with skylights and patio doors that flood the space with natural light. Integrated appliances include an induction hob with overhead extractor, mid-height single oven and microwave, a fridge freezer and a dishwasher.
The front entrance leads into a spacious utility room with a huge range of storage cupboards and space for a free-standing washing machine and tumble dryer.
The impressive principal bedroom benefits from skylights, patio doors to the garden and a contemporary ensuite shower room, while the second double bedroom is served by a modern house shower room.
Grab rails and accessibility features provide full disability access thoughout the property.
Externally, the property offers driveway parking for two vehicles and a private, enclosed, low-maintenance rear garden. A standout feature is the large, multi-purpose garden room with a lantern roof, creating a versatile space for a home office, studio, gym, or entertaining area.
Located at the end of a quiet cul-de-sac in the popular town of Yeadon, the property is conveniently placed for a range of local amenities. The nearest bus stop is 0.2 miles away. Yeadon Tarn and local parks are within easy reach, offering pleasant outdoor space. Nearby Guiseley provides additional shops, supermarkets and a railway station with links to Leeds and Bradford. The area is also conveniently positioned for access to Leeds Bradford Airport and major road networks.
Overall, this is a stylish, move-in-ready bungalow set in a peaceful location — ideal for those seeking single-level living with modern space and flexibility.
Additional Information:
Utility connections: All mains services.
Mobile and broadband availability: Please refer to OFCOM Mobile and Broadband Checker for full details.
Mobile connectivity (OFCOM): Video streaming performance – EE 76%, Three 79%, O2 75%, Vodafone 81% (please also check with your provider).
Broadband: Ultrafast Full Fibre to the Property (up to 1,800 Mbps) available via Openreach (including Sky) & Virgin Media.
Flood risk: Rivers & Sea – Very Low. Surface Water – Very Low
Restrictive covenants: Ask the agent
Council tax: Band C
Leeds City Council 2025/26 - £1931
CONVEYANCING NOTE:
The vendors have opted to provide a legal pack for the sale of their property, which includes a set of searches. The legal pack provides, upfront the essential documentation that tends to cause or create delays in the transactional process.
The legal pack includes:
• Evidence of title
• Standard searches (regulated local authority, water & drainage & environmental)
• Protocol forms and answers to standard conveyancing enquiries
The legal pack is available to view in the branch prior to agreeing to purchase the property. The vendor requests that the buyer buy the searches provided in the pack which will be billed at £360 inc VAT upon completion.
A feel for the area
Connected for everyday life
100%of homes in the postcode can access 100+ Mbps broadband.
Available speed bands
- 30+ Mbps
- 100%
- 100+ Mbps
- 100%
- 300+ Mbps
- 100%
- 1,000+ Mbps
- 100%
Getting about
1 milesto Guiseley Rail Station
Approximate straight-line distance · DfT NaPTAN · 13 Sept 2026Background air quality
- Fine particles · PM₂.₅
- 6.6 µg/m³ · Above the WHO guideline · well within the UK legal limit
- Nitrogen dioxide · NO₂
- 9.4 µg/m³ · Meets the WHO guideline
Annual background levels. For scale: the WHO 2021 guideline is 5 µg/m³ for PM₂.₅ and 10 for NO₂; the UK legal limit is 20 and 40. Lower is better; this is a 1 km model, not a reading at the door.
Defra · 2024 annual model · 1 km areaLocal information is approximate. Distances are straight-line estimates from the available location. Broadband describes postcode coverage, not the speed or service available at this home; check the address with a provider. Air quality is a modelled annual background estimate.
Picture your everyday
Start with the agent's details and explore the area guide to get a feel for daily life here.
Other homes nearby
Homes in Leeds →About these property details
The information provided in this listing is for general information purposes only and does not constitute property particulars. We make no warranties or guarantees, express or implied, regarding the accuracy, completeness, or availability of the information.
Property details are provided by the listing agent, developer, or other third parties, and we have no control over the content provided. Prospective buyers or tenants should make their own enquiries and verify all information directly with the agent or relevant party.
Information relating to Energy Performance Certificates, Home Reports, or other statutory documents should be obtained directly from the selling agent or developer where applicable.