

Berrynarbor, Devon · EX34
Sterridge Valley, Berrynarbor
Sterridge Valley, Berrynarbor, Devon, EX34
Asking price
* CHARACTER COTTAGE WITH SHEPHERDS HUT AIR BNB *
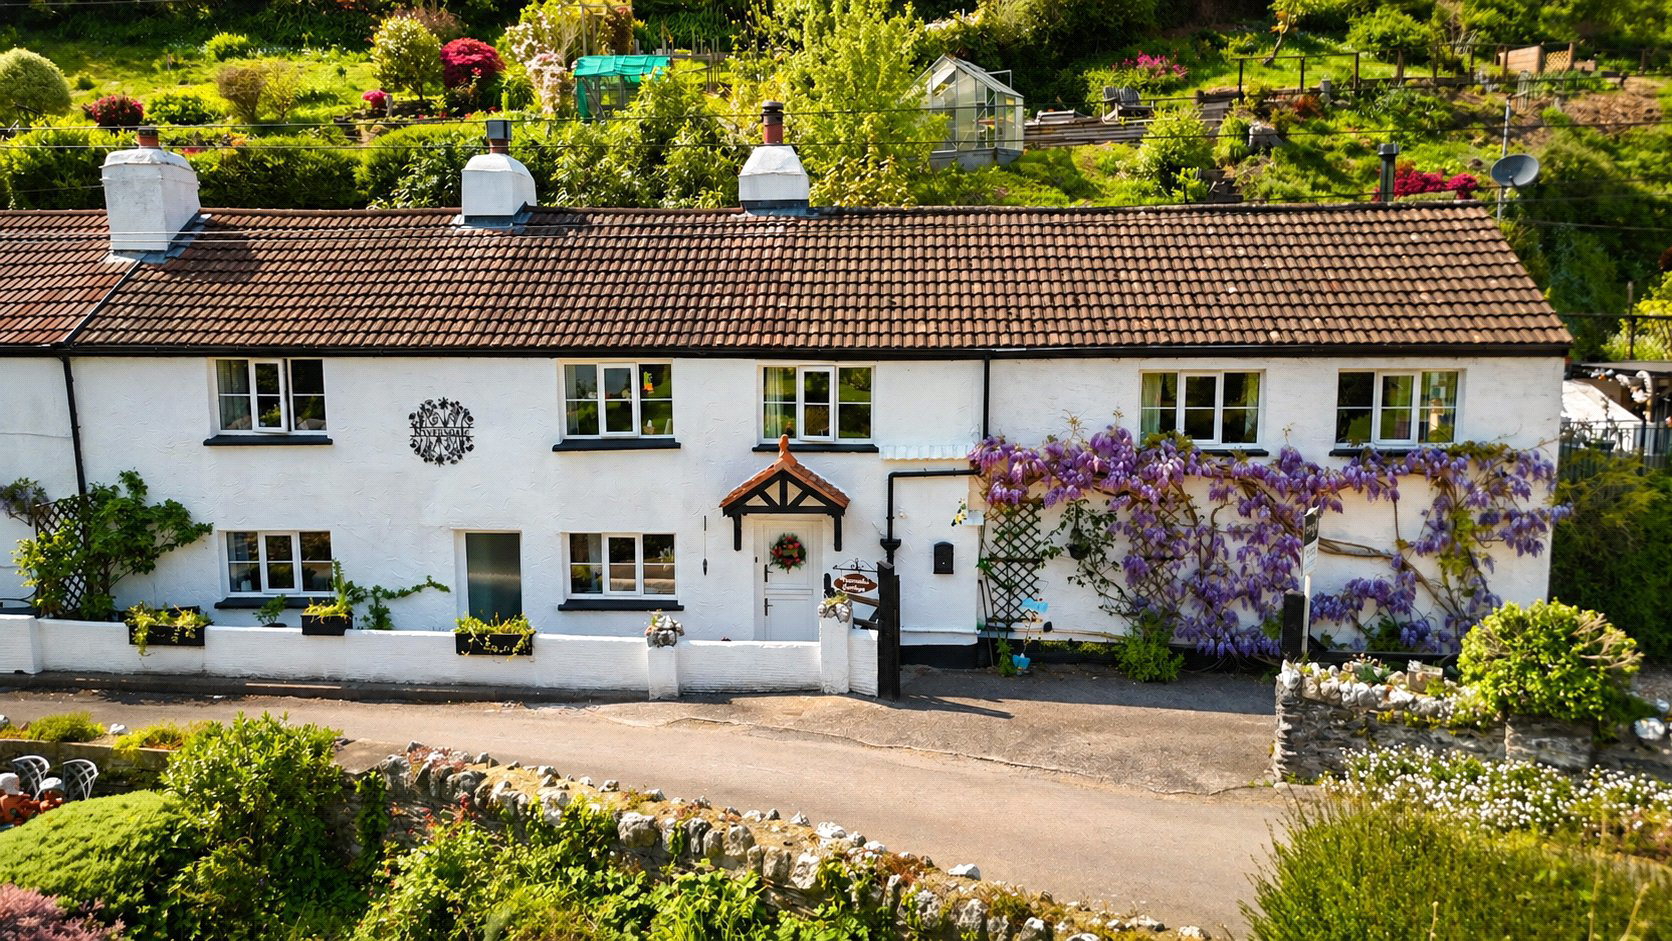
A charming, deceptively spacious three-bedroom period character cottage, with origins dating back to the 1700s and offering en-suite accommodation, set in approximately one and a quarter acres of landscaped gardens and woodland, with the added benefit of a shepherd’s hut, nestled in the picturesque Sterridge Valley within the award-winning village of Berrynarbor.
The home, in the agent’s words
- Coastal Views
- Fine & Country
Read the full agent description
* CHARACTER COTTAGE WITH SHEPHERDS HUT AIR BNB *
Riversdale is located in the picturesque Sterridge Valley on the outskirts of the highly sought after village, Berrynarbor. It is one of Berrynarbor's best known properties set within its own landscaped garden and grounds of approximately one and a quarter acres. Berrynarbor is just ¼ mile away with a wealth of local amenities include pubs, a church, primary school, community hall and Post Office with general store.
The current vendors have owned the property for several years and have carried out a number of significant improvements, including extensive landscaping of the grounds, updated bathroom and the installation of a shepherds hut.
The charming character cottage boasts an attractive façade, enhanced by climbing wisteria, which has recently been cut back to facilitate exterior redecoration. The accommodation is arranged over two floors and offers a flexible layout ideal for family living.
Entering the property via a pretty porch canopy with ornate owl finial, an entrance hall with a useful cupboard for shoes and coats can be found with a staircase that leads into a spacious family living room. On the opposite side of the hallway is a cosy snug with a feature stone inglenook fireplace, former bread oven and multi-fuel stove.
The recently re-fitted kitchen features a range of modern base and eye-level units with rolled-edge work surfaces, inset sink, built-in double oven, electric hob with extractor, and integrated larder fridge, freezer, and dishwasher. A rear lobby provides access to the yard and a useful utility room, fitted to match the kitchen, with plumbing for washing machine and tumble dryer, along with a floor-standing boiler and walk in larder.
The first floor offers three bedrooms, including a principal bedroom benefiting from a modern slate-backed en-suite shower room with WC. The remaining bedrooms are well-proportioned, with some built-in storage. The family bathroom is stylishly appointed with a free-standing bath, vanity basin and concealed cistern WC with an additional shower cubicle.
The bifold doors out of the living room open onto a superb patio area that takes in the nearby countryside views and there is an outdoor kitchen. The house is complemented by large landscaped riverside and hillside gardens which are well tended. The grounds are attractively arranged with terraces, fruit trees and mature flowering shrubs. They also include a number of seating areas arranged to follow the sun around and to enjoy the far-reaching views of Berrynarbor. There is a green house and an additional area left to nature and visiting wild life. There is also a sizeable flat lawned area with a useful storage hut. A freshwater brook trickles down from the hillside into the stream that flows alongside the property.
In addition, the property benefits from a superb shepherd’s hut situated within its own private outdoor space. This versatile accommodation comprises a double bedroom area, dining space, and kitchen area, along with a separate fully fitted shower room. Currently used as a successful Airbnb, it offers excellent reoccurring income potential or could serve as ideal ancillary accommodation for guests and family.
Further outside features include ample parking via a gated driveway, a superb patio area to take in nearby countryside views as well as an outdoor kitchen with bi-fold doors into the living room, greenhouse, and access to the River Sterridge which borders the grounds. The surrounding gardens extend into areas of wild planting and mature woodland, creating a truly tranquil and picturesque setting.
This exceptional country home offers a rare combination of character, modern improvements, income potential, and stunning landscaped grounds, and must be viewed to be fully appreciated.
Key facts
- Parking: off street.
- Outside: garden.
A feel for the area
Connected for everyday life
89%of homes in the postcode can access 100+ Mbps broadband.
Available speed bands
- 30+ Mbps
- 92%
- 100+ Mbps
- 89%
- 300+ Mbps
- 89%
- 1,000+ Mbps
- 89%
Getting about
8.3 milesto Barnstaple Rail Station
Approximate straight-line distance · DfT NaPTAN · 13 Sept 2026Background air quality
- Fine particles · PM₂.₅
- 4.2 µg/m³ · Meets the WHO guideline
- Nitrogen dioxide · NO₂
- 2.2 µg/m³ · Meets the WHO guideline
Annual background levels. For scale: the WHO 2021 guideline is 5 µg/m³ for PM₂.₅ and 10 for NO₂; the UK legal limit is 20 and 40. Lower is better; this is a 1 km model, not a reading at the door.
Defra · 2024 annual model · 1 km areaLocal information is approximate. Distances are straight-line estimates from the available location. Broadband describes postcode coverage, not the speed or service available at this home; check the address with a provider. Air quality is a modelled annual background estimate.
Checking nearby places…
Picture your everyday
Start with the agent's details and explore the area guide to get a feel for daily life here.
Other homes nearby
Homes in EX34 postcode area →About these property details
The information provided in this listing is for general information purposes only and does not constitute property particulars. We make no warranties or guarantees, express or implied, regarding the accuracy, completeness, or availability of the information.
Property details are provided by the listing agent, developer, or other third parties, and we have no control over the content provided. Prospective buyers or tenants should make their own enquiries and verify all information directly with the agent or relevant party.
Information relating to Energy Performance Certificates, Home Reports, or other statutory documents should be obtained directly from the selling agent or developer where applicable.