

Old Forest Road, Emmbrook · RG41
Toutley Hall North, Emmbrook
Toutley Hall North, Old Forest Road, Emmbrook
Striking Period Home with "Turn Key' Presentation.
Part of Emmbrook's Rich History with classic good looks, and tasteful touches throughout.
Set behind smart timber gates, this hidden gem will be quite a find for anyone looking for character, seclusion, and a high-end finish.
The home, in the agent’s words
- Beautifully Presented Period Home
- Kitchen & Breakfast Room with Aga Stove
- Gated Entrance & Ample Parking
- Secluded Position
- South-West Facing Lawn, and West-Facing Terrace
- Sash Windows & High Ceilings
- Closed Onward Chain
- Convenient for Emmbrook Schools
Read the full agent description
Striking Period Home with "Turn Key' Presentation.
Part of Emmbrook's Rich History with classic good looks, and tasteful touches throughout.
Set behind smart timber gates, this hidden gem will be quite a find for anyone looking for character, seclusion, and a high-end finish.
Toutley Hall North offers a refined and refreshing alternative to conventional homes - its eclectic style weaves in the best of period and modern design, so provides all the practical living space for everyday living. Its interior is classic and traditional, and the layout provides some wonderful entertaining space, a sociable (yet cosy) kitchen & breakfast room, and a perfect balance of bedrooms to bathrooms. With a grand entrance, tall ceilings and sash windows, the attention to detail throughout is sublime...
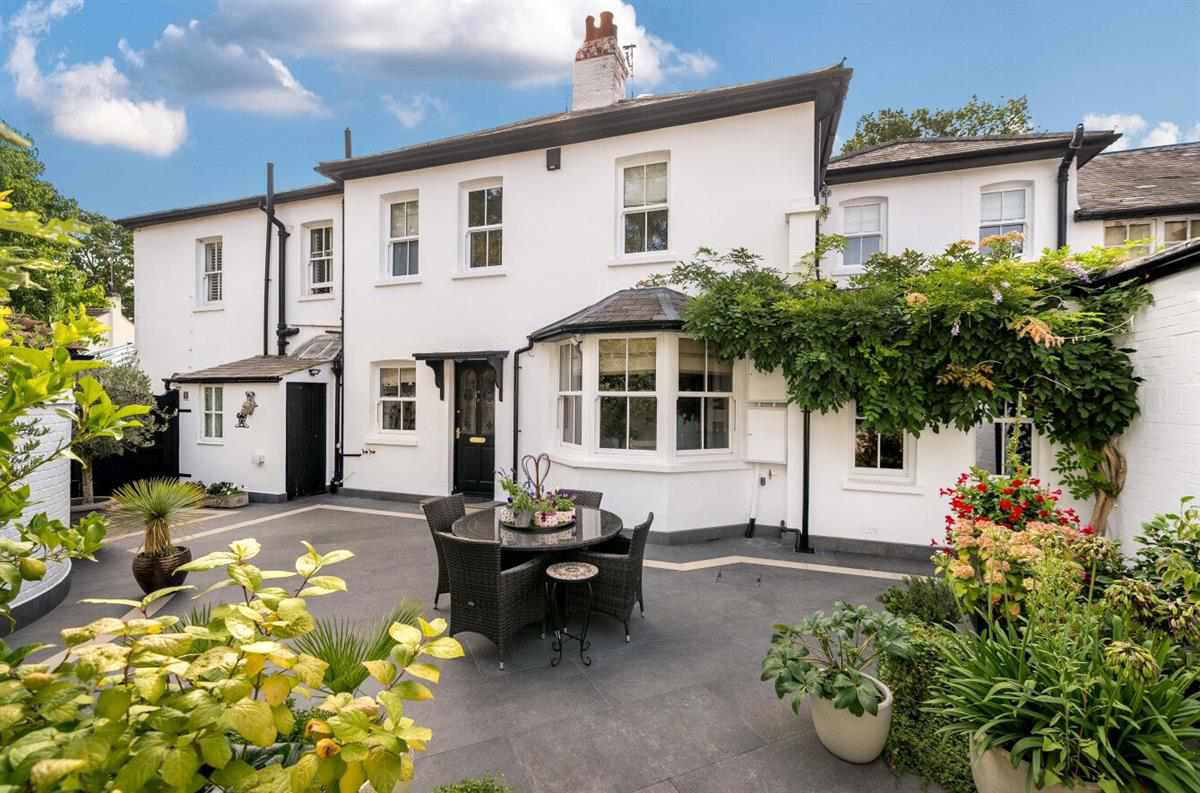
Stepping through the entrance gates (where there is good parking for three or more cars) there's a beautifully designed courtyard (with porcelain tiles underfoot) which captures the afternoon sun. This 'walled garden' is low-maintenance and sheltered, so ideal for evening dining and enjoying the outdoors. The garden wall's traditional brickwork has been accentuated with a split face stone feature which complements the white fa?ade.
The entrance hall is warm and welcoming, with a cloakroom and a leading hallway to the living space. The kitchen, with its large bay window, is designed for everyday dining and family life. The cabinetry is timelessly beautiful, with flush-to-frame doors, brass cup handles, granite worktops and an Aga conventional range cooker. The design includes a 'gold' inset sink, and large worktop larder / appliance cupboard to conceal coffee machines, toasters, etc. The bay window provides a perfect spot for a round kitchen table and chairs - perfectly framed with its sash windows and bespoke radiator.
There's a formal dining room, with twin sash windows, period cornicing and ceiling rose, and a quirky pantry (ideal for drinks, glasses, and crockery too).
The living room has a mixture of focal points - the handsome fireplace, the natural timber French doors (framed with traditional shutters) to the garden, the ceiling detailing, and also wall architrave from what may be a former doorway. Despite this room's grand proportions (over 5m x 3.6m) the warm and calm tones make this room feel homely and restful.
Stepping out of the living room to the porcelain patio, there's a lovely south-facing astro lawn, with a garden gate leading out to Old Forest Road.
Each of the upstairs bedrooms has its own unique character, with corner feature fireplaces in bedrooms two and three. Please note there is a sauna in one bedroom - which can be removed, or included in the sale. The master bedroom has a range of bespoke storage (painted in neutral eggshell finish), and a modern en-suite with floor-to-ceiling tiles and a large walk-in shower.
The family bathroom has a stylish free-standing bath, separate shower enclosure, and electric under-floor heating.
The property has specialist double glazing for period properties, has a recently-fitted boiler, and an outside laundry room with good ventilation.
There's ample parking in front of the private gates, with additional potential for several more vehicles behind the gates (by re-purposing the terrace area).
History & Disclosures
Toutley Hall was originally one grand Victorian home with a large estate, believed to date back to the 1840s. It was converted into four unique dwellings in 1959, forming a lovely community (with a good degree of privacy). Toutley Hall North has preserved its English heritage, yet doesn't have any Listed Building Restrictions. It is, however, recognised by the local authority as a 'Building of Traditional Local Character'.
The hard-standing in front of the entrance gates is part of the ownership, and the shared access lane (which serves The Stables, Oaklea Cottage, and Toutley Hall East) belongs to Elstree Land. There is planning permission granted for a small development of 53 dwellings on the land to the north of this lane. Once completed, this should not impact the property's privacy or outlook (the site is estimated some 75m from the gates), and we believe the lane itself is to be upgraded.
A Few Words from Quarters
"This home has been meticulously cared for, with respect for its Victorian heritage - the result is substantial home with a traditional feel, which is softened with warm tones and modern comforts.
We particularly love the downstairs flow - with plenty of space for entertaining and Christmas gatherings, and a kitchen which is large enough to enjoy with friends, but also keeps the cooking clutter out of view if hosting in the dining room.
Please get in touch with Nick or Teresa at Quarters Estate Agents, Wokingham, for more details or to discuss viewing arrangements - we're looking forward to showing you around this uniquely charming home"
Council Tax Band: E (Wokingham Borough Council)
Tenure: Freehold
Parking options: Driveway, Off Street
Garden details: Enclosed Garden, Front Garden, Private Garden, Rear Garden, Terrace
Electricity supply: Mains
Heating: Gas Mains
Sewerage: Mains
Broadband: FTTP
A feel for the area
Connected for everyday life
100%of homes in the postcode can access 100+ Mbps broadband.
Available speed bands
- 30+ Mbps
- 100%
- 100+ Mbps
- 100%
- 300+ Mbps
- 100%
- 1,000+ Mbps
- 100%
Getting about
0.9 milesto Winnersh Rail Station
Approximate straight-line distance · DfT NaPTAN · 13 Sept 2026Background air quality
- Fine particles · PM₂.₅
- 7.5 µg/m³ · Above the WHO guideline · well within the UK legal limit
- Nitrogen dioxide · NO₂
- 11.6 µg/m³ · Above the WHO guideline · well within the UK legal limit
Annual background levels. For scale: the WHO 2021 guideline is 5 µg/m³ for PM₂.₅ and 10 for NO₂; the UK legal limit is 20 and 40. Lower is better; this is a 1 km model, not a reading at the door.
Defra · 2024 annual model · 1 km areaLocal information is approximate. Distances are straight-line estimates from the available location. Broadband describes postcode coverage, not the speed or service available at this home; check the address with a provider. Air quality is a modelled annual background estimate.
Checking nearby places…
Picture your everyday
Start with the agent's details and explore the area guide to get a feel for daily life here.
Other homes nearby
Homes in RG41 postcode area →About these property details
The information provided in this listing is for general information purposes only and does not constitute property particulars. We make no warranties or guarantees, express or implied, regarding the accuracy, completeness, or availability of the information.
Property details are provided by the listing agent, developer, or other third parties, and we have no control over the content provided. Prospective buyers or tenants should make their own enquiries and verify all information directly with the agent or relevant party.
Information relating to Energy Performance Certificates, Home Reports, or other statutory documents should be obtained directly from the selling agent or developer where applicable.