
West Parley, Ferndown · BH22
Longfield Drive, West Parley
Longfield Drive, West Parley, Ferndown, BH22
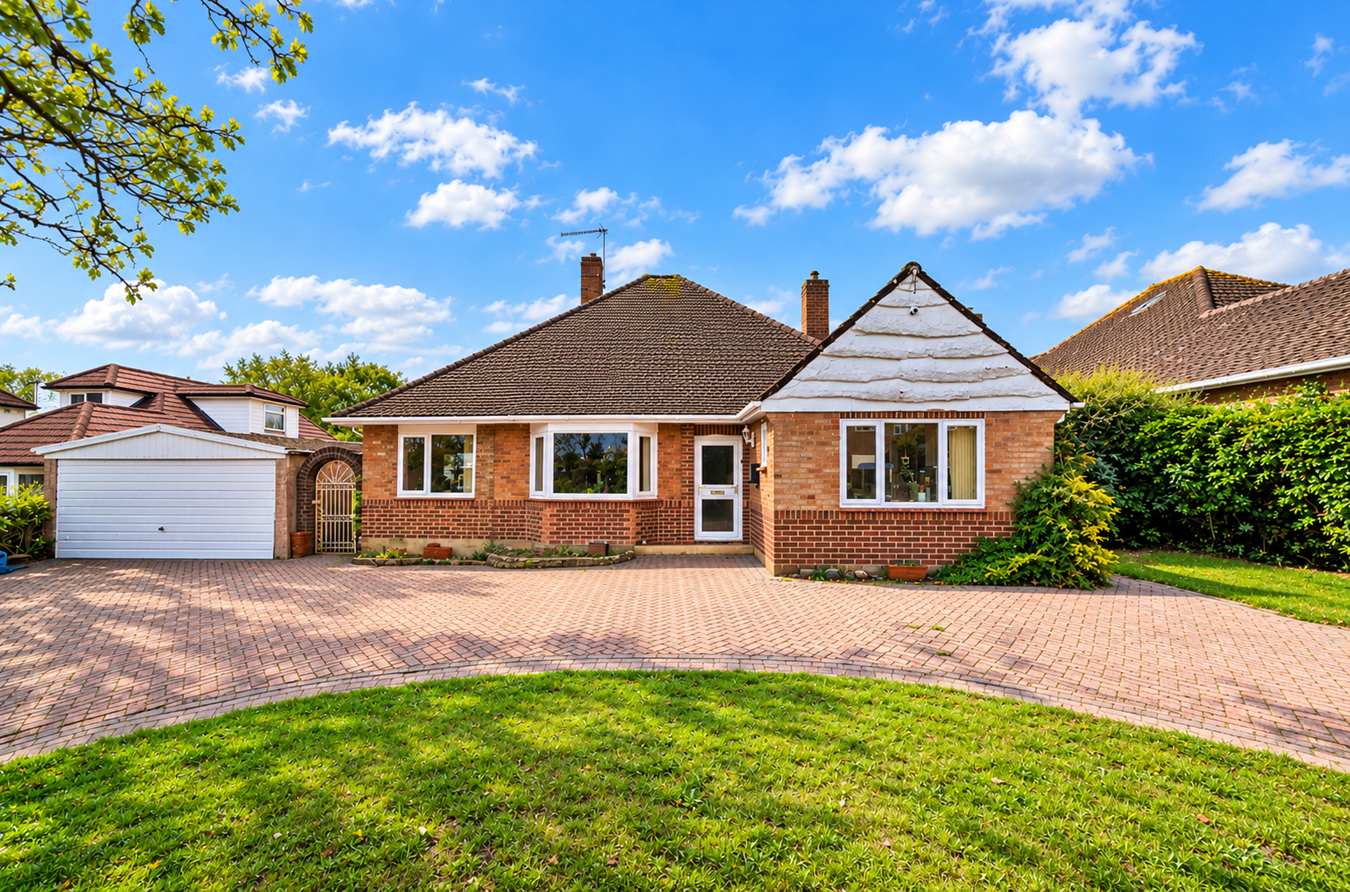
A spacious and versatile detached bungalow occupying a desirable residential position in West Parley, featuring generous gardens, extensive driveway parking and a detached double garage. The well-proportioned accommodation includes four double bedrooms, a modern family bathroom, an en-suite wet room and a superb sitting/dining room with a feature stone fireplace and inset wood-burning stove. Double and triple glazing, together with a high level of insulation, enhance the property's comfort and efficiency.
Listed 12 October 2026 · agent details updated 5 November 2026. An asking price is not a completed sale.
The home, in the agent’s words
- Detached four bedroom bungalow
- Detached double garage
- Desirable residential position in West Parley
- Extensive driveway parking
Read the full agent description
A spacious and versatile detached bungalow occupying a desirable residential position in West Parley, featuring generous gardens, extensive driveway parking and a detached double garage. The well-proportioned accommodation includes four double bedrooms, a modern family bathroom, an en-suite wet room and a superb sitting/dining room with a feature stone fireplace and inset wood-burning stove. Double and triple glazing, together with a high level of insulation, enhance the property's comfort and efficiency.
The Situation
Situated in the popular residential area of West Parley, the property enjoys a convenient position approximately 2 miles from Ferndown town centre and around 3 miles from Bournemouth, both offering an extensive range of shops, supermarkets, restaurants, leisure facilities and everyday amenities. Local shops and services are available nearby around Parley Cross, while the surrounding area offers opportunities for countryside walks and outdoor recreation.
The property is well placed for road connections, with the A347 providing access towards Bournemouth and Wimborne, while the nearby A31 links to Ringwood, the New Forest and the wider motorway network towards Southampton and London. Ringwood is approximately 7 miles away, offering further shopping, dining and leisure facilities.
Bournemouth Airport is approximately 2 miles away, providing convenient access to domestic and international flights. For rail travel, Bournemouth railway station is around 4 miles away and offers regular services to Southampton and London Waterloo, as well as destinations along the south coast. Local bus services provide connections towards Bournemouth, Ferndown and Wimborne.
The Property
The entrance hall features attractive wood-effect flooring, a cloak cupboard and an airing cupboard, together with access to a substantial loft void which could offer exciting potential to create additional first-floor accommodation, subject to the necessary planning permission and building regulations.
The dual-aspect kitchen is fitted with a range of wall and floor units, worktops and tiled splashbacks. Further features include a stainless steel sink and drainer, integrated appliances, a four-ring electric hob with extractor above, and an oven and grill. A separate utility room provides space for a washing machine, houses the wall-mounted boiler and benefits from a glazed door opening to the side of the property.
The impressive sitting/dining room is centred around an attractive stone fireplace with an inset wood-burning stove, creating a welcoming focal point. Triple-glazed French doors open directly onto the south-facing terrace, providing a pleasant connection between the living space and garden.
There are four versatile double bedrooms. The principal bedroom features a bay window to the front, while bedroom two overlooks the rear and benefits from triple glazing, together with an en-suite wet room fitted with a Triton electric shower, WC and corner wash hand basin. Bedroom three enjoys a dual aspect to the front and side and is currently arranged as a second sitting room, demonstrating the flexibility of the accommodation. Bedroom four is a further double bedroom positioned to the rear.
The modern family bathroom, fitted circa 2019, features tiled walls and flooring, a Jacuzzi bath, a separate walk-in shower with rainfall showerhead, and a vanity unit with useful storage cupboards. A side-facing window provides natural light.
The property has benefited from a number of improvements, including double and triple glazing and a replacement boiler installed by British Gas in 2021. The bungalow is understood to be extremely well insulated, contributing to a comfortable living environment throughout the year.
Outside
To the front, a block-paved driveway provides extensive off-road parking and leads to a detached double garage, offering excellent storage and potential workshop space.
The generous rear garden features a wide expanse of lawn and a paved terrace immediately adjoining the property, creating an ideal setting for outdoor dining, entertaining and relaxation. Mature hedging surrounds the garden, providing a good degree of privacy and seclusion.
The plot offers considerable flexibility, with space to explore extending the property to the side and rear, subject to the necessary consents. A versatile outbuilding provides additional useful space for storage, hobbies or other practical purposes.
Additional Information
Energy Performance Rating: C Current: 740 Potential: 77
Council Tax Band: D
Tenure: Freehold
Property Construction: Traditional brick and block
Services: Mains gas, electric, water and drainage connected
Heating: Gas central heating
Broadband: FFTC - Fibre-optic cable to the cabinet, then to the property. Superfast broadband with download speeds of up to 70 Mbps is available at this property (Ofcom).
Parking: Private driveway and garage
The Situation
Situated in the popular residential area of West Parley, the property enjoys a convenient position approximately 2 miles from Ferndown town centre and around 3 miles from Bournemouth, both offering an extensive range of shops, supermarkets, restaurants, leisure facilities and everyday amenities. Local shops and services are available nearby around Parley Cross, while the surrounding area offers opportunities for countryside walks and outdoor recreation.
The property is well placed for road connections, with the A347 providing access towards Bournemouth and Wimborne, while the nearby A31 links to Ringwood, the New Forest and the wider motorway network towards Southampton and London. Ringwood is approximately 7 miles away, offering further shopping, dining and leisure facilities.
Bournemouth Airport is approximately 2 miles away, providing convenient access to domestic and international flights. For rail travel, Bournemouth railway station is around 4 miles away and offers regular services to Southampton and London Waterloo, as well as destinations along the south coast. Local bus services provide connections towards Bournemouth, Ferndown and Wimborne.
The Property
The entrance hall features attractive wood-effect flooring, a cloak cupboard and an airing cupboard, together with access to a substantial loft void which could offer exciting potential to create additional first-floor accommodation, subject to the necessary planning permission and building regulations.
The dual-aspect kitchen is fitted with a range of wall and floor units, worktops and tiled splashbacks. Further features include a stainless steel sink and drainer, integrated appliances, a four-ring electric hob with extractor above, and an oven and grill. A separate utility room provides space for a washing machine, houses the wall-mounted boiler and benefits from a glazed door opening to the side of the property.
The impressive sitting/dining room is centred around an attractive stone fireplace with an inset wood-burning stove, creating a welcoming focal point. Triple-glazed French doors open directly onto the south-facing terrace, providing a pleasant connection between the living space and garden.
There are four versatile double bedrooms. The principal bedroom features a bay window to the front, while bedroom two overlooks the rear and benefits from triple glazing, together with an en-suite wet room fitted with a Triton electric shower, WC and corner wash hand basin. Bedroom three enjoys a dual aspect to the front and side and is currently arranged as a second sitting room, demonstrating the flexibility of the accommodation. Bedroom four is a further double bedroom positioned to the rear.
The modern family bathroom, fitted circa 2019, features tiled walls and flooring, a Jacuzzi bath, a separate walk-in shower with rainfall showerhead, and a vanity unit with useful storage cupboards. A side-facing window provides natural light.
The property has benefited from a number of improvements, including double and triple glazing and a replacement boiler installed by British Gas in 2021. The bungalow is understood to be extremely well insulated, contributing to a comfortable living environment throughout the year.
Outside
To the front, a block-paved driveway provides extensive off-road parking and leads to a detached double garage, offering excellent storage and potential workshop space.
The generous rear garden features a wide expanse of lawn and a paved terrace immediately adjoining the property, creating an ideal setting for outdoor dining, entertaining and relaxation. Mature hedging surrounds the garden, providing a good degree of privacy and seclusion.
The plot offers considerable flexibility, with space to explore extending the property to the side and rear, subject to the necessary consents. A versatile outbuilding provides additional useful space for storage, hobbies or other practical purposes.
Additional Information
Energy Performance Rating: C Current: 740 Potential: 77
Council Tax Band: D
Tenure: Freehold
Property Construction: Traditional brick and block
Services: Mains gas, electric, water and drainage connected
Heating: Gas central heating
Broadband: FFTC - Fibre-optic cable to the cabinet, then to the property. Superfast broadband with download speeds of up to 70 Mbps is available at this property (Ofcom).
Parking: Private driveway and garage
What it's like to live in
The practical details that shape daily life here, each with its source. Anything the listing leaves open becomes a question to ask.
Double garage + Driveway
A spacious and versatile detached bungalow occupying a desirable residential position in West Parley, featuring generous gardens, extensive driveway parking and a detached doubl…
Agent's descriptionGenerous garden · south-facing terrace
Agent's descriptionGas central heating
Heating: Gas central heating
Agent's descriptionTriple glazed
The principal bedroom features a bay window to the front, while bedroom two overlooks the rear and benefits from triple glazing, together with an en-suite wet room fitted with a…
Agent's descriptionLoft · Airing cupboard
The entrance hall features attractive wood-effect flooring, a cloak cupboard and an airing cupboard, together with access to a substantial loft void which could offer exciting p…
Agent's descriptionMains gas, water, electricity and drainage
Services: Mains gas, electric, water and drainage connected
Agent's descriptionFreehold
Supplied listing field and any agent featuresBand D
Council tax, Band D
Agent's descriptionRated C. Check the assessment date on the certificate.
Agent's descriptionQuestions worth asking
The listing doesn't answer these. Tick any you'd like to ask and they'll be added to your enquiry message.
Nothing added yet
Loading room styling…
Life nearby
Picture your everyday
Start with the agent's details and explore the Area Overview to get a feel for daily life here.
Local news
A confirmed locality is needed to select relevant local stories for this home.
Checking connected news sources…
Other homes nearby
Homes in BH22 postcode area →About these property details
The information provided in this listing is for general information purposes only and does not constitute property particulars. We make no warranties or guarantees, express or implied, regarding the accuracy, completeness, or availability of the information.
Property details are provided by the listing agent, developer, or other third parties, and we have no control over the content provided. Prospective buyers or tenants should make their own enquiries and verify all information directly with the agent or relevant party.
Information relating to Energy Performance Certificates, Home Reports, or other statutory documents should be obtained directly from the selling agent or developer where applicable.