

Birmingham · B14
Kingsthorpe Road, Birmingham
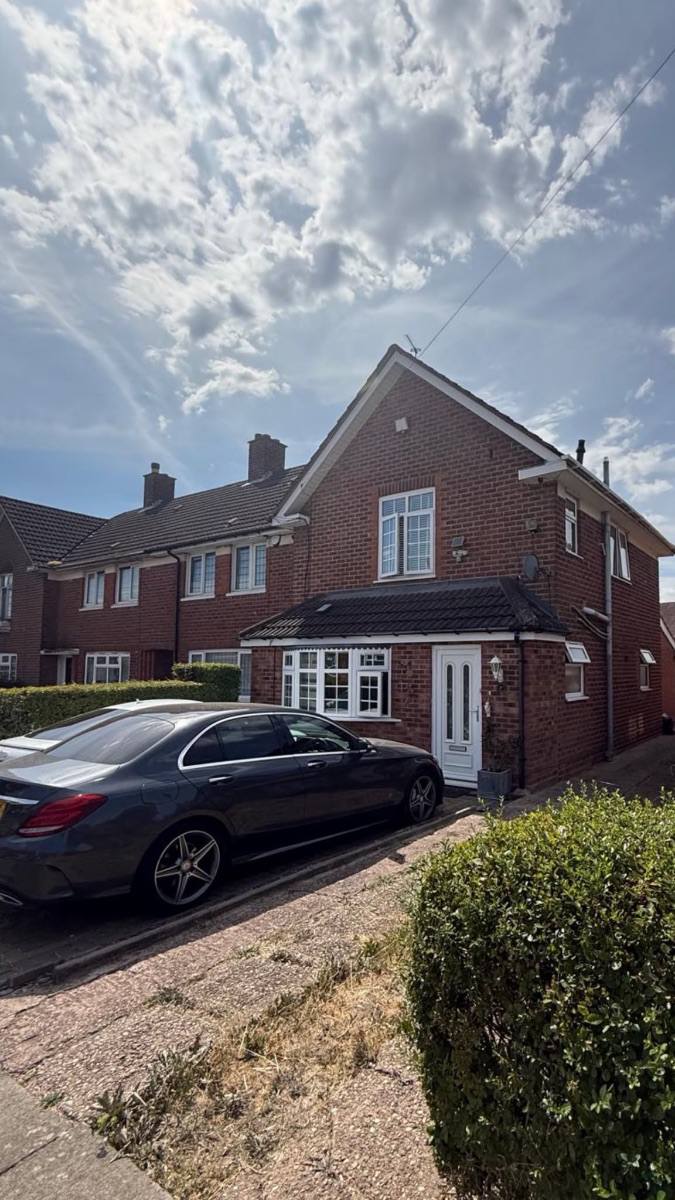
An immaculately presented and extended 2 bedroom residence .
A beautifully enhanced home combining contemporary living, generous accommodation and an exceptional landscaped garden
The home, in the agent’s words
Read the full agent description
Kings Thorpe Road, Birmingham, B14 4NE
An Immaculately Presented & Extended Two-Bedroom Residence
A beautifully enhanced home combining contemporary living, generous accommodation and an exceptional landscaped garden
2 Bedrooms 2 Bathrooms Extended Accommodation Serenity Room Jacuzzi Bath Detached Garage Off-Road Parking Landscaped Rear Garden Fish Pond Further Potential
Wards Property is delighted to present to the market this beautifully extended two-bedroom terraced residence, offering stylish and versatile accommodation together with a superbly maintained rear garden, detached garage and off-road parking.
Situated on Kings Thorpe Road, Birmingham, this attractive home has been thoughtfully enhanced to create a property that offers considerably more than the traditional two-bedroom terrace.
The accommodation combines comfortable everyday living with beautifully considered additional spaces, including an open kitchen and dining area, separate lounge and dedicated serenity room, creating a home equally suited to relaxing, entertaining and modern family life.
A particular feature of the property is its two bathrooms, with the principal bathroom benefiting from a luxurious Jacuzzi bath, providing a wonderful space in which to unwind.
Externally, the property continues to impress. The enclosed and beautifully manicured rear garden provides a peaceful private retreat, enhanced by an attractive fish pond and established landscaping.
A detached garage and off-road parking provide valuable additional practicality.
For purchasers looking towards the future, the property may also offer further potential to extend or reconfigure, subject to all necessary planning permissions, building regulations and consents.
?
The Accommodation
Lounge
A welcoming and comfortable principal reception room providing an inviting setting for both everyday living and entertaining.
The lounge forms the heart of the home's relaxation space and complements the more open-plan kitchen and dining accommodation beautifully.
Kitchen & Dining Area
The extended kitchen and dining area provides an excellent social space, perfectly suited to contemporary living.
Serenity Room
A particularly appealing addition to the property is the dedicated serenity room.
Designed as a peaceful and versatile retreat, this beautifully adaptable space could lend itself to a variety of uses, including a private relaxation room, home office, reading room, wellness space or quiet sitting room.
Its versatility adds another dimension to the accommodation and makes the property particularly suited to today's changing lifestyles.
?
Bedrooms
The property offers two well-proportioned bedrooms, providing comfortable private accommodation.
?
Two Bathrooms
An unusual and particularly desirable feature for a two-bedroom terraced home is the provision of two bathrooms.
The principal bathroom is enhanced by a Jacuzzi bath, creating a luxurious spa-inspired environment for relaxation at home.
?
Garden & Grounds
To the rear lies a private, enclosed and beautifully manicured garden, providing a wonderful outdoor extension of the living accommodation.
Thoughtfully maintained and attractively landscaped, the garden offers space for outdoor dining, entertaining and relaxation.
An attractive fish pond provides an additional focal point and contributes to the peaceful character of the garden.
For purchasers who enjoy outdoor living, the rear garden represents one of the home's most appealing features.
?
Garage & Parking
The property further benefits from a detached garage, providing useful secure parking, storage or potential ancillary use, subject to any required permissions.
Off-road parking provides further convenience - a particularly valuable feature for a traditional terraced property.
?
Future Potential
Alongside the accommodation already provided, Kings Thorpe Road offers exciting potential for a purchaser wishing to further enhance the property.
Subject to the necessary planning permissions, building regulations and other required consents, there may be scope for further extension, alteration or reconfiguration.
This provides an incoming purchaser with the opportunity to acquire an already attractive and extended home while retaining the possibility of adding further accommodation and value in the future.
?
Key Features
* Beautifully presented extended terraced residence
* Two bedrooms
* Two bathrooms
* Luxurious Jacuzzi bath
* Extended kitchen and dining accommodation
* Separate lounge
* Dedicated serenity room
* Private enclosed rear garden
* Beautifully manicured landscaping
* Attractive fish pond
* Detached garage
* Off-road parking
* Versatile contemporary accommodation
* Potential for further extension, subject to the necessary consents
* An excellent opportunity for owner-occupiers, couples and discerning purchasers
?
The Lifestyle
Kings Thorpe Road is more than simply a traditional two-bedroom terrace.
The extended accommodation, serenity room, two bathrooms and beautifully maintained outside space combine to create a home with a distinctive lifestyle offering.
From relaxing in the Jacuzzi bath to enjoying summer evenings beside the garden pond, entertaining within the kitchen and dining area or retreating to the serenity room, the property has been designed to provide comfortable and versatile modern living.
With the additional advantages of a detached garage, off-road parking and future potential, this is a home that deserves to be experienced in person.
?
Viewing Highly Recommended
Early viewing is strongly recommended to fully appreciate the accommodation, presentation, garden and potential this individual home has to offer.
Kings Thorpe Road
Birmingham, B14 4NE
For further information or to arrange a private viewing, please contact Sanctuary Estates Group Ltd.
Council Tax Band: B
Tenure: Freehold
Parking options: Driveway, Garage, Off Street
Garden details: Private Garden
Electricity supply: Mains
Heating: Gas Mains
Water supply: Mains
Sewerage: Mains
A feel for the area
Connected for everyday life
100%of homes in the postcode can access 100+ Mbps broadband.
Available speed bands
- 30+ Mbps
- 100%
- 100+ Mbps
- 100%
- 300+ Mbps
- 100%
- 1,000+ Mbps
- 100%
Getting about
1.2 milesto Yardley Wood Rail Station
Approximate straight-line distance · DfT NaPTAN · 13 Sept 2026Background air quality
- Fine particles · PM₂.₅
- 7.4 µg/m³ · Above the WHO guideline · well within the UK legal limit
- Nitrogen dioxide · NO₂
- 11.2 µg/m³ · Above the WHO guideline · well within the UK legal limit
Annual background levels. For scale: the WHO 2021 guideline is 5 µg/m³ for PM₂.₅ and 10 for NO₂; the UK legal limit is 20 and 40. Lower is better; this is a 1 km model, not a reading at the door.
Defra · 2024 annual model · 1 km areaLocal information is approximate. Distances are straight-line estimates from the available location. Broadband describes postcode coverage, not the speed or service available at this home; check the address with a provider. Air quality is a modelled annual background estimate.
Checking nearby places…
Picture your everyday
Start with the agent's details and explore the area guide to get a feel for daily life here.
Other homes nearby
Homes in B14 postcode area →About these property details
The information provided in this listing is for general information purposes only and does not constitute property particulars. We make no warranties or guarantees, express or implied, regarding the accuracy, completeness, or availability of the information.
Property details are provided by the listing agent, developer, or other third parties, and we have no control over the content provided. Prospective buyers or tenants should make their own enquiries and verify all information directly with the agent or relevant party.
Information relating to Energy Performance Certificates, Home Reports, or other statutory documents should be obtained directly from the selling agent or developer where applicable.