
Bromley · BR1
Highland Road, Bromley
Highland Road, Bromley, BR1
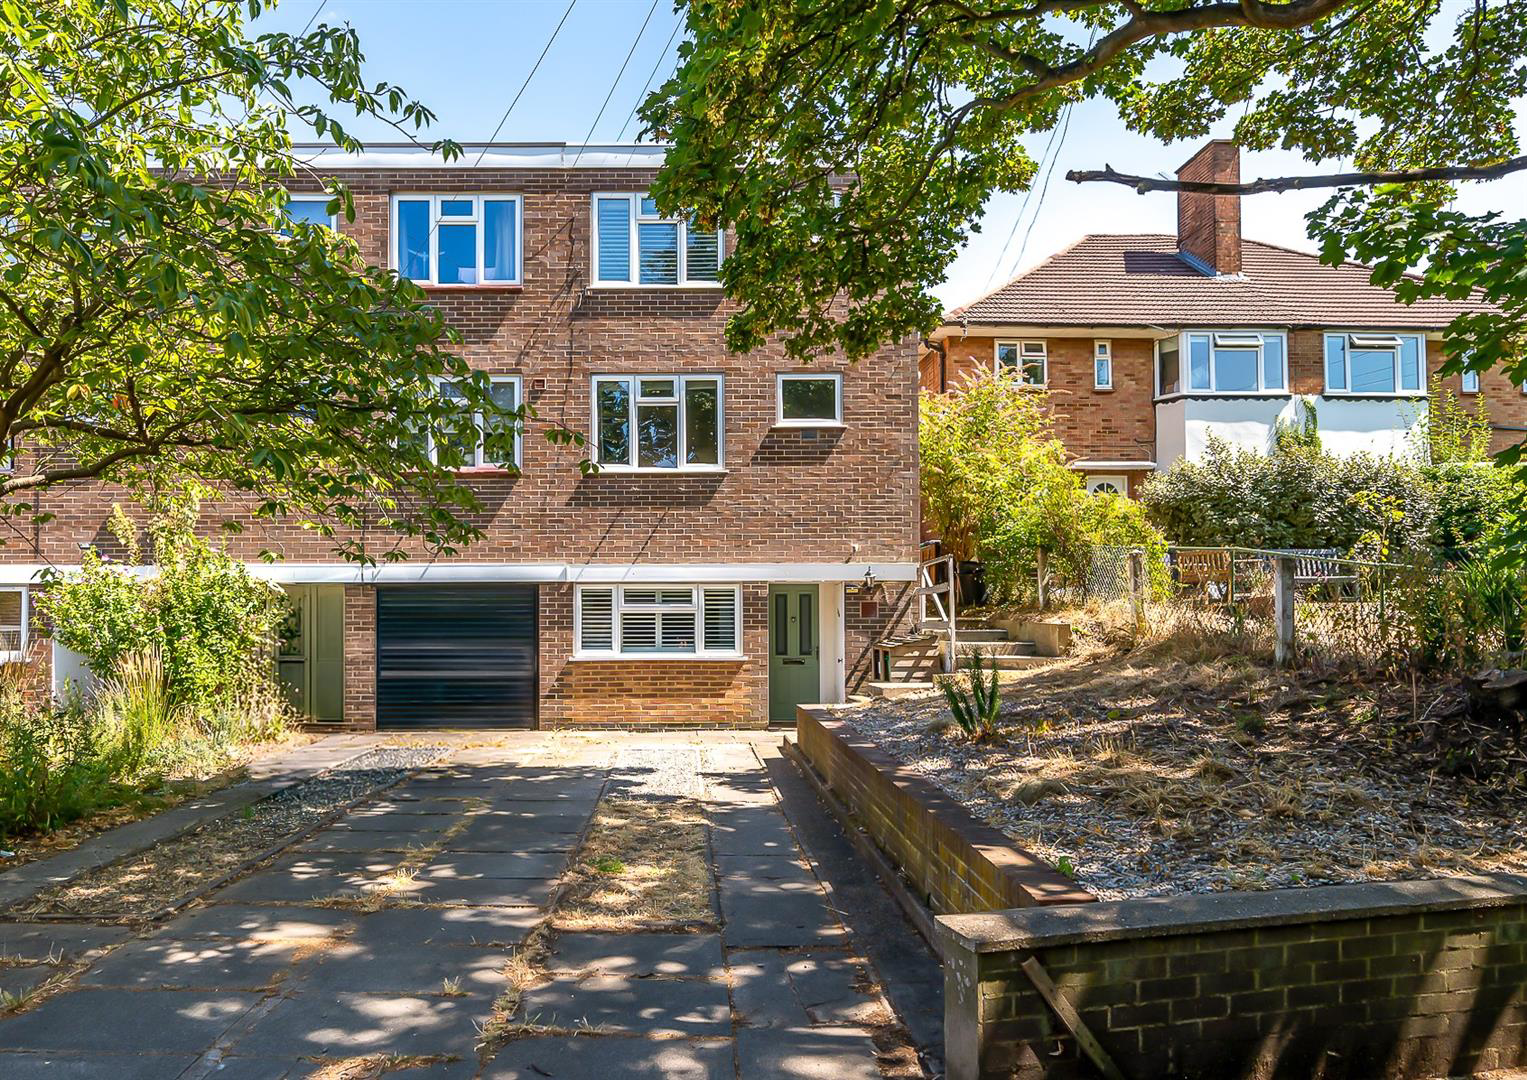
Guide Price: £575,000 - £600,000. Maguire Baylis are delighted to present this beautifully presented three/four bedroom townhouse, ideally situated on the ever-popular Highland Road, offering spacious and versatile accommodation arranged over three floors.
The property has been thoughtfully improved by the current owners and is presented in excellent decorative order throughout, creating a home ready to move straight into. The bright and welcoming first floor provides the principal living accommodation, with a generous reception room opening directly onto the rear garden via bi-fold doors, together with a stylish open-plan kitchen/dining room that forms the heart of the home.
The upper floor offers three well-proportioned bedrooms, all served by a contemporary family bathroom, whilst the ground floor provides a particularly versatile additional bedroom or home office, complete with cloakroom/WC, making it ideal for guests, older children or those working from home.
…
The home, in the agent’s words
- BEAUTIFULLY PRESENTED THREE/FOUR BEDROOM TOWNHOUSE
- SPACIOUS & VERSATILE ACCOMMODATION ARRANGED OVER THREE FLOORS
- STYLISH OPEN-PLAN KITCHEN/DINING ROOM
- GENEROUS RECEPTION ROOM WITH BI-FOLD DOORS TO GARDEN
- GROUND FLOOR BEDROOM/HOME OFFICE WITH CLOAKROOM/WC
- CONTEMPORARY FAMILY BATHROOM
- PRIVATE REAR GARDEN IDEAL FOR ENTERTAINING ** DRIVEWAY PARKING
- USEFUL GROUND FLOOR WC
- EASY REACH OF BROMLEY TOWN CENTRE & SHORTLANDS STATION
- CLOSE TO WELL-REGARDED SCHOOLS & BECKENHAM PLACE PARK
Read the full agent description
Guide Price: £575,000 - £600,000. Maguire Baylis are delighted to present this beautifully presented three/four bedroom townhouse, ideally situated on the ever-popular Highland Road, offering spacious and versatile accommodation arranged over three floors.
The property has been thoughtfully improved by the current owners and is presented in excellent decorative order throughout, creating a home ready to move straight into. The bright and welcoming first floor provides the principal living accommodation, with a generous reception room opening directly onto the rear garden via bi-fold doors, together with a stylish open-plan kitchen/dining room that forms the heart of the home.
The upper floor offers three well-proportioned bedrooms, all served by a contemporary family bathroom, whilst the ground floor provides a particularly versatile additional bedroom or home office, complete with cloakroom/WC, making it ideal for guests, older children or those working from home.
Outside, the rear garden enjoys a sunny aspect and has been designed for ease of maintenance, providing an attractive space for both relaxing and entertaining. To the front is a private driveway together with an integral garage, offering excellent parking and storage.
Highland Road is a highly regarded residential location, ideally positioned for convenient access to both Bromley town centre and Shortlands Village, with their excellent range of shops, restaurants, cafés and mainline stations. Families are particularly well served by a choice of highly regarded local schools, including Valley Primary School, while the extensive open spaces of Beckenham Place Park, with its popular swimming lake, woodland walks and year-round events, are all within easy reach.
Entrance Porch - Covered front porch; built-in storage cupboard.
Hallway - Stairs to upper floors. Doors to bedroom 4 and downstairs WC.
Downstairs Wc -
Bedroom 4 - Window to front; built-in wardrobes.
Landing -
Lounge - Bi-folding doors leading to garden; bespoke fitted storage/shelving to one wall. Open plan to kitchen/diner.
Kitchen/Diner - Window to front; kitchen fitted with a comprehensive range of Shaker style wall and base units with integrated appliances.
Top Floor Landing - Built-in storage cupboard.
Bedroom 1 - Two windows to front; built-in wardrobes.
Bedroom 2 - Window to rear.
Bedroom 3 - Window to rear.
Bathroom - Fitted with a modern, well appointed suite featuring bath with built-n shower over.
Garden - 10.67m (35') - An attractive garden providing low maintenance, full width paved patio plus area of artificial lawn. Side access via gate.
Driveway - Off street parking to front.
Council Tax - London Borough of Bromley - Band E
Location - What3words: ///impose.boom.pram
Picture your everyday
Start with the agent's details and explore the area guide to get a feel for daily life here.
Other homes nearby
Homes in BR1 postcode area →About these property details
The information provided in this listing is for general information purposes only and does not constitute property particulars. We make no warranties or guarantees, express or implied, regarding the accuracy, completeness, or availability of the information.
Property details are provided by the listing agent, developer, or other third parties, and we have no control over the content provided. Prospective buyers or tenants should make their own enquiries and verify all information directly with the agent or relevant party.
Information relating to Energy Performance Certificates, Home Reports, or other statutory documents should be obtained directly from the selling agent or developer where applicable.