
Pontyates, Llanelli
Ger Y Coed, Pontyates
Ger Y Coed, Pontyates, Llanelli
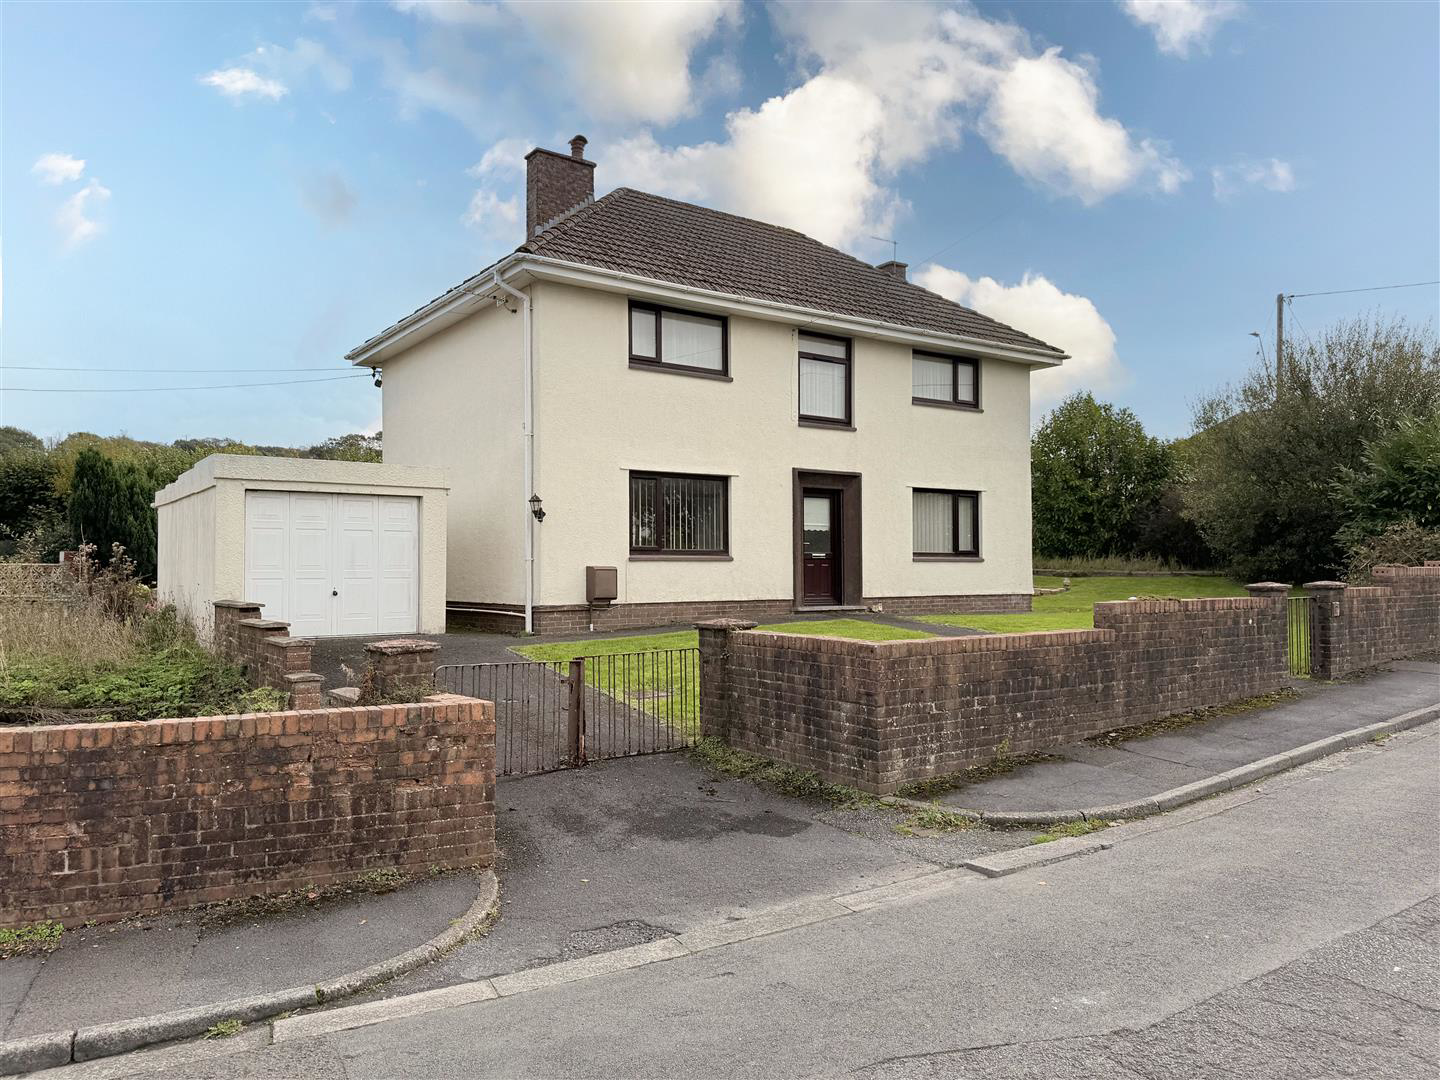
Davies Craddock Estates are pleased to present for sale this impressive four-bedroom detached property, enviably positioned as the only detached home on the site within the sought-after development of Ger Y Coed, Pontyates.
Set on an spacious plot, the home offers a rare and exciting opportunity for buyers looking to undertake a complete renovation and modernise a house to their own taste and standard.
The ground floor layout comprises a welcoming entrance hallway, a cozy smaller reception room alongside a spacious main reception room, a kitchen/diner, and a convenient cloakroom/WC. Upstairs, the first floor boasts four well-proportioned bedrooms and a family bathroom.
Externally, the property is surrounded by wrap-around gardens featuring a mix of lawns and patio areas, together with a private driveway and a detached garage.
Perfectly situated in Pontyates, the property enjoys the best of semi-rural village living while remaining exceptionally convenien…
Listed 24 October 2026 · agent details updated 24 October 2026. An asking price is not a completed sale.
The home, in the agent’s words
- Detached Property
- Four Bedrooms
- Driveway
- Detached Garage
- No Chain
- Mains Gas, Electric Water & Drainage
- EPC - D - Approx 124m2
- Council Tax - D provided by local authority, subject to change)
- In Need of Some Renovations
- Freehold
Read the full agent description
Davies Craddock Estates are pleased to present for sale this impressive four-bedroom detached property, enviably positioned as the only detached home on the site within the sought-after development of Ger Y Coed, Pontyates.
Set on an spacious plot, the home offers a rare and exciting opportunity for buyers looking to undertake a complete renovation and modernise a house to their own taste and standard.
The ground floor layout comprises a welcoming entrance hallway, a cozy smaller reception room alongside a spacious main reception room, a kitchen/diner, and a convenient cloakroom/WC. Upstairs, the first floor boasts four well-proportioned bedrooms and a family bathroom.
Externally, the property is surrounded by wrap-around gardens featuring a mix of lawns and patio areas, together with a private driveway and a detached garage.
Perfectly situated in Pontyates, the property enjoys the best of semi-rural village living while remaining exceptionally convenient; local amenities including shops, schools, and eateries are close at hand, alongside regular public transport links and easy access to the bustling towns of Llanelli and Carmarthen, making it an ideal base for families and commuters alike.
With no onward chain, early viewing is essential to see what this property has to offer.
Entrance Hallway - Under stairs storage, radiator, stairs to first floor.
Reception Room - 3.65 x 4.15 approx. (11'11" x 13'7" approx. ) - Electric fire with surround, three radiators, window to front, window to side.
Reception Room - 6.32 x 3.32 approx. (20'8" x 10'10" approx. ) - Gas fire with surround, two radiators, window to front.
Kitchen - 2.57 x 6.68 approx. (8'5" x 21'10" approx. ) - Fitted with wall and base units, sink with mixer tap, oven, ceramic hob with extractor hood over, space for washing machine, space for fridge freezer, boiler (BAXI), radiator, tiled splashbacks and tiled floor, three windows to rear, external door to rear.
Outer Hallway - Window to side, external door to side, fitted with W/C, tiled walls and flooring, window to side.
Bedroom One - 3.65 x 4.19 approx. (11'11" x 13'8" approx. ) - Open fire with surround, radiator, window to front.
Bedroom Two - 3.16 x 3.26 approx. (10'4" x 10'8" approx. ) - Radiator, window to front.
Bedroom Three - 3.06 x 3.26 approx. (10'0" x 10'8" approx. ) - Radiator, window to rear.
Bedroom Four - 2.57 x 3.84 approx. (8'5" x 12'7" approx. ) - Radiator, window to rear.
Bathroom - 1.68 x 2.81 approx. (5'6" x 9'2" approx. ) - Fitted with W/C, hand wash basin, panelled bath with shower over, radiator, tiled walls, two windows to rear.
External - Front: Gated driveway leading to detached garage. (NOT INSPECTED)
Rear: Wrap around garden with lawn and patio areas, surrounded by mature trees and shrubs.
What it's like to live in
The practical details that shape daily life here, each with its source. Anything the listing leaves open becomes a question to ask.
Detached garage + Driveway
Externally, the property is surrounded by wrap-around gardens featuring a mix of lawns and patio areas, together with a private driveway and a detached garage.
Agent's descriptionWrap-around garden · patio
Agent's descriptionUnderstairs cupboard
Agent's descriptionMains gas, water, electricity and drainage
Gas, Electric Water & Drainage
Agent's descriptionFreehold
Agent featuresBand D
Council tax, Band D
Agent featuresRated D. Check the assessment date on the certificate.
Agent featuresQuestions worth asking
The listing doesn't answer these. Tick any you'd like to ask and they'll be added to your enquiry message.
Nothing added yet
Loading room styling…
Life nearby
Picture your everyday
Start with the agent's details and explore the Area Overview to get a feel for daily life here.
Local news
A confirmed locality is needed to select relevant local stories for this home.
Checking connected news sources…
Other homes nearby
About these property details
The information provided in this listing is for general information purposes only and does not constitute property particulars. We make no warranties or guarantees, express or implied, regarding the accuracy, completeness, or availability of the information.
Property details are provided by the listing agent, developer, or other third parties, and we have no control over the content provided. Prospective buyers or tenants should make their own enquiries and verify all information directly with the agent or relevant party.
Information relating to Energy Performance Certificates, Home Reports, or other statutory documents should be obtained directly from the selling agent or developer where applicable.