
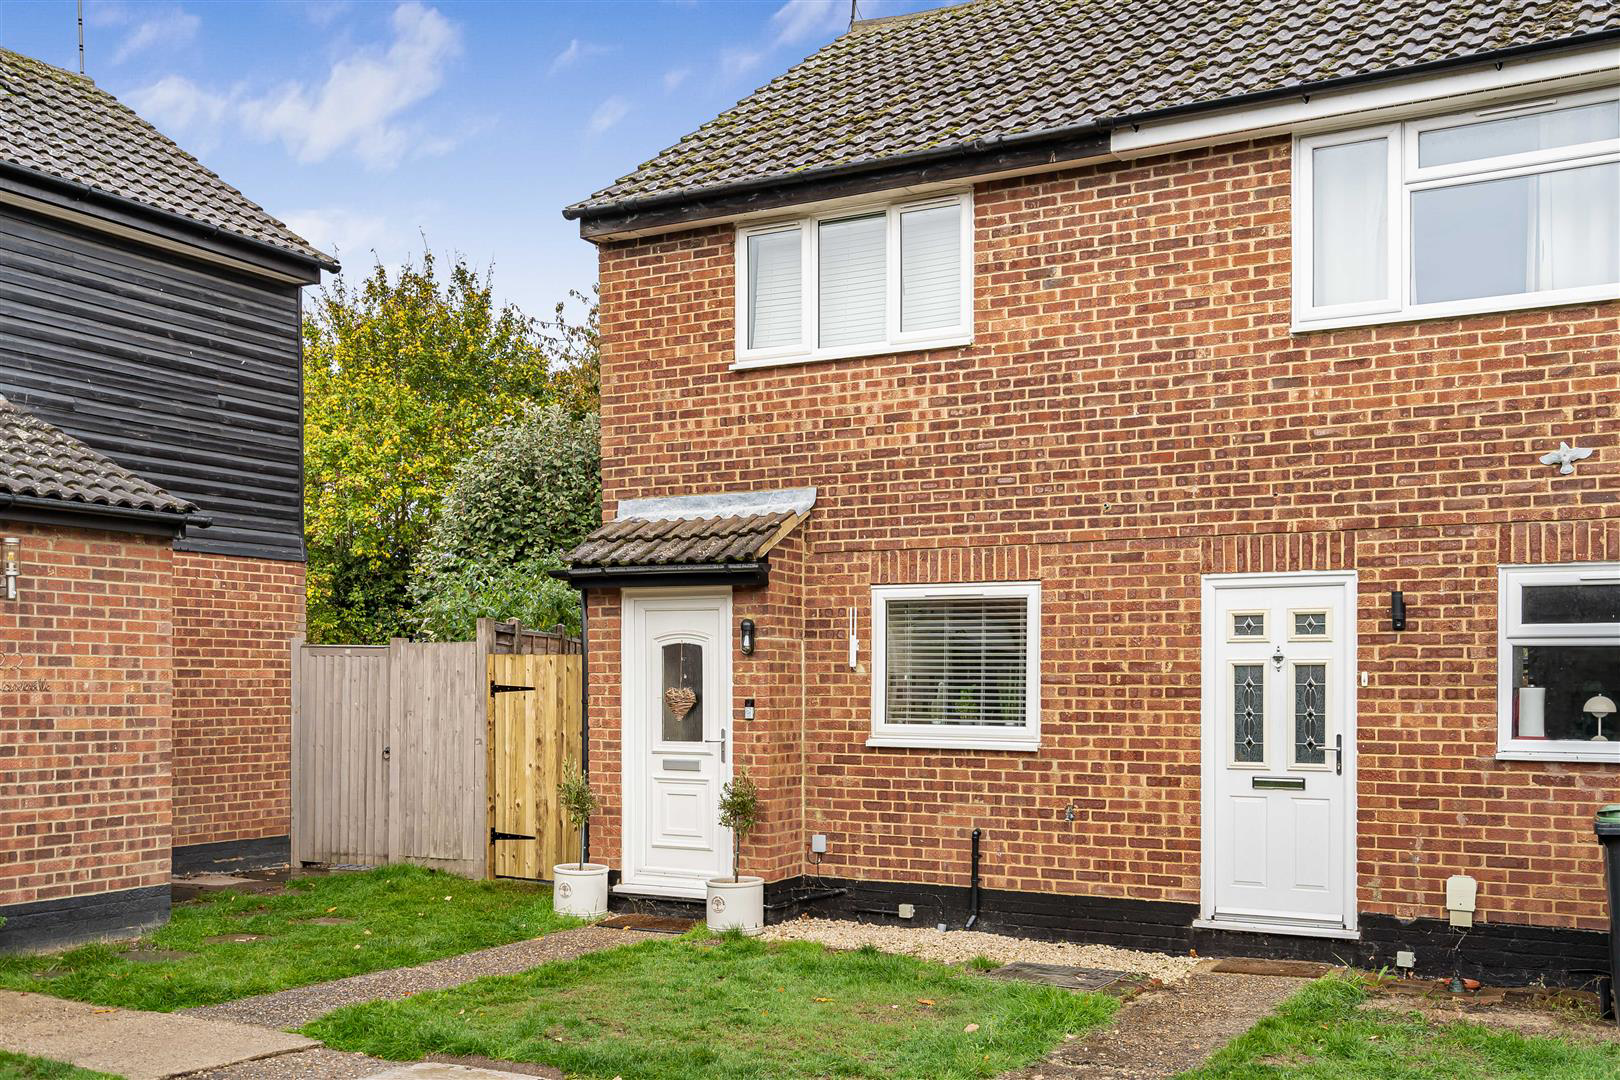

Elsenham, Bishop's Stortford
De Mandeville Road, Elsenham
De Mandeville Road, Elsenham, Bishop's Stortford
Guide Price
A well proportioned two bedroom home offering versatile accommodation, including a useful home office/gym. The ground floor comprises an entrance hall, lounge, kitchen and conservatory, while the first floor provides two bedrooms and a family bathroom. Externally, the property benefits from a walled rear garden, a single garage and off-road parking.
Listed 19 October 2026 · agent details updated 19 October 2026. An asking price is not a completed sale.
The home, in the agent’s words
- End of terrace
- Close proximity to a mainline station
- Open plan reception space
- Home office/studio/gym
- Tucked away location
- Driveway and garage
Read the full agent description
A well proportioned two bedroom home offering versatile accommodation, including a useful home office/gym. The ground floor comprises an entrance hall, lounge, kitchen and conservatory, while the first floor provides two bedrooms and a family bathroom. Externally, the property benefits from a walled rear garden, a single garage and off-road parking.
Ground Floor -
Entrance Hall - Entrance door, staircase rising to the first floor and opening to:
Kitchen - Fitted with a range of base and eye level units with worktop space over, electric four ring hob, double oven, sink, dishwasher and space and plumbing for washing machine and understair pantry cupboard with fitted shelving. Window to the front aspect. Open plan to:
Sitting/Dining Room - Glazed sliding doors to:
Conservatory - Windows to the rear and side aspects and French doors opening to the garden.
First Floor -
Landing - Doors to adjoining rooms and window to the side aspect.
Bedroom 1 - Window to the rear aspect.
Bathroom - Comprising 'P' shaped bath with dual shower head over, ceramic wash basin with vanity unit beneath, low level WC and heated towel rail.
Bedroom 2 - Window to the front aspect, fitted wardrobe and an additional storage cupboard. Access to the boarded loft space.
Outside - Adjoining the rear of the property is a raised decking area for al fresco entertaining. The rest of the garden is predominantly laid to lawn with beds bordering and gated access.
Play Room/Study - Adjoining the side of the property, with glazed French doors and adjoining window to the rear and glazed door to the front. The space could be utilised as a home office or an occasional bedroom.
Garage - The property benefits from an en-bloc garage with parking space in front.
Viewings - By appointment through the Agents.
What it's like to live in
The practical details that shape daily life here, each with its source. Anything the listing leaves open becomes a question to ask.
Single garage + Off-road parking
Externally, the property benefits from a walled rear garden, a single garage and off-road parking.
Agent's descriptionWalled rear garden · decking
Agent's descriptionBoarded loft · Built-in wardrobes
Access to the boarded loft space.
Agent's descriptionThe agent has supplied the certificate as a document. Its rating isn't in the listing data, so open it to see the band and assessment date.
Supplied listing documentQuestions worth asking
The listing doesn't answer these. Tick any you'd like to ask and they'll be added to your enquiry message.
Nothing added yet
Loading room styling…
Life nearby
Picture your everyday
Start with the agent's details and explore the Area Overview to get a feel for daily life here.
Local news
A confirmed locality is needed to select relevant local stories for this home.
Checking connected news sources…
Other homes nearby
About these property details
The information provided in this listing is for general information purposes only and does not constitute property particulars. We make no warranties or guarantees, express or implied, regarding the accuracy, completeness, or availability of the information.
Property details are provided by the listing agent, developer, or other third parties, and we have no control over the content provided. Prospective buyers or tenants should make their own enquiries and verify all information directly with the agent or relevant party.
Information relating to Energy Performance Certificates, Home Reports, or other statutory documents should be obtained directly from the selling agent or developer where applicable.