

Yate · BS37
Blue Cedar Close, Yate
Blue Cedar Close, Yate, BS37
Guide Price
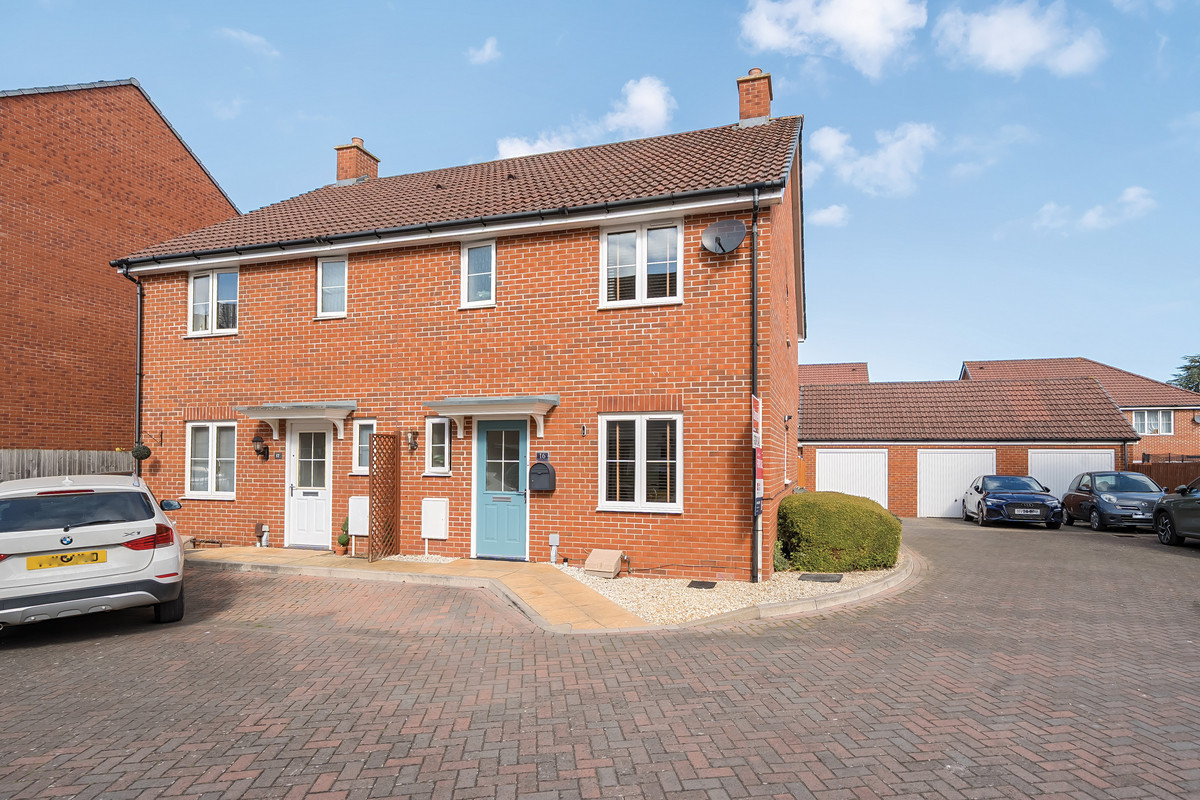
Beautifully presented 3-bed semi in Yate, BS37. Features spacious lounge, modern kitchen/diner, en-suite to master, family bathroom, garage, parking & large garden. Quiet cul-de-sac near town centre, schools & station. EPC B. Freehold. £350,000.
The home, in the agent’s words
Read the full agent description
3-Bedroom Semi-Detached Home in Yate, South Gloucestershire
Price: £350,000
Overview
Rarely available, this beautifully presented 3-bedroom semi-detached home in the heart of Yate is perfect for families. The current owners have maintained the property to an exceptional standard, and it’s ready to move into. Enjoy spacious living areas, a modern kitchen, and a lovely well sized rear garden, all within a short distance of Yate town centre and excellent local amenities.
Property Details
This well-proportioned home offers versatile living space across two floors. The ground floor features a welcoming hallway, a spacious lounge, and a modern kitchen/diner with access to the rear garden. Upstairs, you’ll find three bedrooms, including a master bedroom with an en-suite, a second bedroom, and a third bedroom. A family bathroom completes the first floor.
Key Features
Spacious Lounge: Ideal for relaxing or entertaining.
Modern Kitchen/Diner: Perfect for family meals.
Three Bedrooms: Master with en-suite, plus two additional well-sized rooms.
Family Bathroom: Contemporary design.
Rear Garden: Enclosed, with a patio area and ample space for outdoor activities.
Garage and Parking: Off-street parking and a garage for storage or vehicles.
Energy Efficiency: Highly energy efficient - EPC Rating B with scope to improve to A.
Location
Situated in Yate, this property is a short distance from the town centre, offering access to shops, cafes, and local amenities. Blue Cedar Close is a quiet cul-de-sac, ideal for families, with Westerleigh Common nearby for outdoor recreation. Excellent transport links include Yate train station, just 0.5 miles away, and easy access to the M4 (6.4 miles). Families will appreciate the proximity to well-rated schools, such as Woodlands Primary School (0.3 miles, Ofsted: Good) and Culverhill School (0.5 miles, Ofsted: Good).
Dimensions
-
Lounge: 4.59m x 3.25m
-
Kitchen/Diner: 5.23m x 2.92m
-
Master Bedroom: 3.20m x 3.07m
-
En-suite: 2.34m x 1.46m (accessed from the Master Bedroom)
-
Bedroom Two: 3.05m x 2.57m
-
Bedroom Three: 2.31m x 2.01m
-
Family Bathroom: 2.05m x 1.67m
Additional Information
Tenure: Freehold
Council Tax Band: C
EPC Rating: B (with potential to improve to A)
Service Charge
A feel for the area
Connected for everyday life
100%of homes in the postcode can access 100+ Mbps broadband.
Available speed bands
- 30+ Mbps
- 100%
- 100+ Mbps
- 100%
- 300+ Mbps
- 100%
- 1,000+ Mbps
- 100%
Getting about
0.5 milesto Yate Rail Station
Approximate straight-line distance · DfT NaPTAN · 13 Sept 2026Background air quality
- Fine particles · PM₂.₅
- 6.5 µg/m³ · Above the WHO guideline · well within the UK legal limit
- Nitrogen dioxide · NO₂
- 8.0 µg/m³ · Meets the WHO guideline
Annual background levels. For scale: the WHO 2021 guideline is 5 µg/m³ for PM₂.₅ and 10 for NO₂; the UK legal limit is 20 and 40. Lower is better; this is a 1 km model, not a reading at the door.
Defra · 2024 annual model · 1 km areaLocal information is approximate. Distances are straight-line estimates from the available location. Broadband describes postcode coverage, not the speed or service available at this home; check the address with a provider. Air quality is a modelled annual background estimate.
Checking nearby places…
Picture your everyday
Start with the agent's details and explore the area guide to get a feel for daily life here.
Other homes nearby
Homes in BS37 postcode area →About these property details
The information provided in this listing is for general information purposes only and does not constitute property particulars. We make no warranties or guarantees, express or implied, regarding the accuracy, completeness, or availability of the information.
Property details are provided by the listing agent, developer, or other third parties, and we have no control over the content provided. Prospective buyers or tenants should make their own enquiries and verify all information directly with the agent or relevant party.
Information relating to Energy Performance Certificates, Home Reports, or other statutory documents should be obtained directly from the selling agent or developer where applicable.