
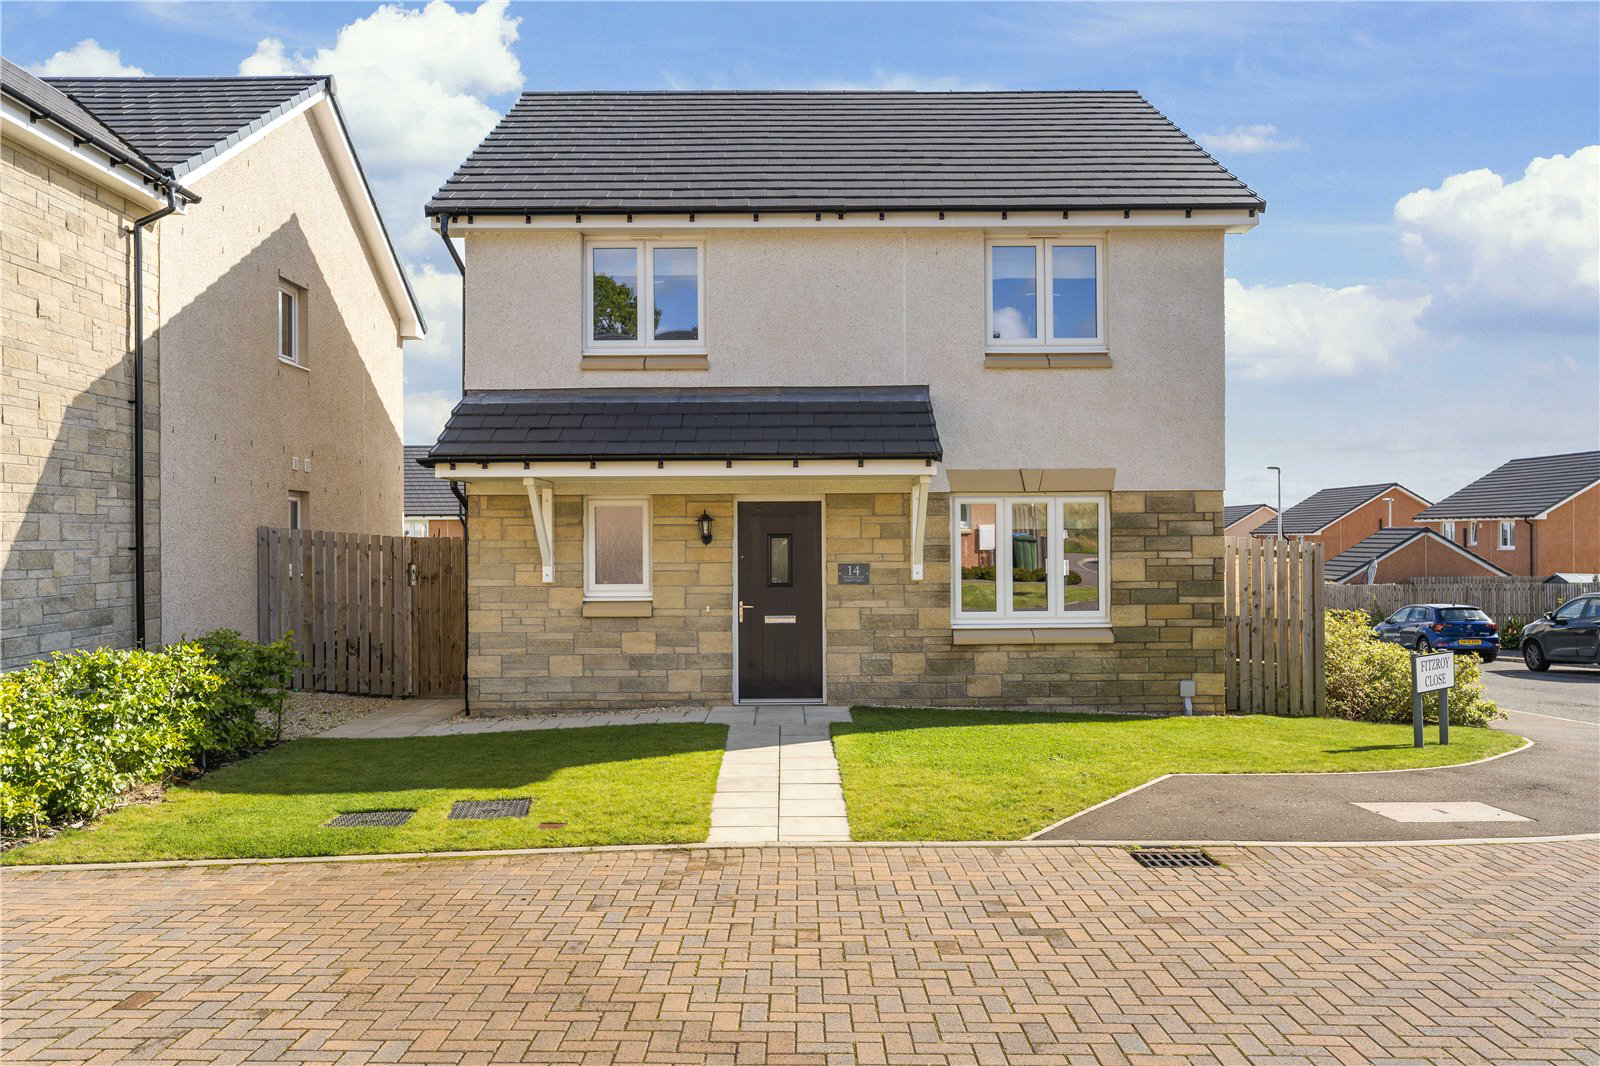

Penicuik, Midlothian · EH26
Fitzroy Close, Penicuik
Fitzroy Close, Penicuik, Midlothian, EH26
Offers over
Stunning 4-bedroom detached house in Penicuik with modern amenities.
The home, in the agent’s words
- Detached house
- Generous lounge
- Open-plan kitchen/diner
- Four bedrooms
- En suite bedroom
- Modern family bathroom
- Gas central heating
- Double glazing
- Private gardens
- Solar panels installed
Read the full agent description
This beautifully presented detached house offers an ideal family living environment with its spacious rooms and modern design.
On the ground floor, the generously proportioned lounge provides an inviting space to relax, while the open-plan kitchen/diner, equipped with feature lighting, integrated appliances, and French doors, seamlessly connects indoor living with the private rear garden. Additionally, there is a modern WC and two convenient hall cupboards for extra storage.
The first floor comprises four well-sized bedrooms, one featuring an en suite for added privacy. A contemporary three-piece family bathroom and access to attic storage complete this level. The presence of double glazing and gas central heating throughout ensures a warm and energy-efficient home.
Furthermore, the property is fitted with solar panels, enhancing its Energy Performance Certificate (EPC) rating and significantly reducing running costs. Investment in a battery for energy storage could further optimize the energy efficiency and cost-effectiveness of the home.
The property boasts a private front, side, and rear garden, perfect for outdoor enjoyment and summer barbecues. Parking is ample with a single garage and a double driveway, adding significant convenience. This property is well-presented, reflecting a high standard of care and maintenance.
Location
Located in the sought-after area of Penicuik, this property offers a perfect blend of suburban tranquillity and access to local amenities. Schools, shopping, and leisure facilities are all within easy reach, while excellent transport links make City Centre commutes effortless.
Fixtures and Fittings
All blinds, curtains, and light fittings are included in the sale of this property. Please note that other items may be available through separate negotiation.
Viewing Details
By appointment contact Simpson & Marwick
Key facts
- Council tax band: F.
- EPC rating: B (score 84; potential rating B).
- Parking: garage.
- Outside: garden.
A feel for the area
Connected for everyday life
100%of homes in the postcode can access 100+ Mbps broadband.
Available speed bands
- 30+ Mbps
- 100%
- 100+ Mbps
- 100%
- 300+ Mbps
- 100%
- 1,000+ Mbps
- 100%
Getting about
5.3 milesto Kingsknowe Rail Station
Approximate straight-line distance · DfT NaPTAN · 13 Sept 2026Background air quality
- Fine particles · PM₂.₅
- 4.3 µg/m³ · Meets the WHO guideline
- Nitrogen dioxide · NO₂
- 3.7 µg/m³ · Meets the WHO guideline
Annual background levels. For scale: the WHO 2021 guideline is 5 µg/m³ for PM₂.₅ and 10 for NO₂; the UK legal limit is 20 and 40. Lower is better; this is a 1 km model, not a reading at the door.
Defra · 2024 annual model · 1 km areaLocal information is approximate. Distances are straight-line estimates from the available location. Broadband describes postcode coverage, not the speed or service available at this home; check the address with a provider. Air quality is a modelled annual background estimate.
Checking nearby places…
Picture your everyday
Start with the agent's details and explore the area guide to get a feel for daily life here.
Other homes nearby
Homes in EH26 postcode area →About these property details
The information provided in this listing is for general information purposes only and does not constitute property particulars. We make no warranties or guarantees, express or implied, regarding the accuracy, completeness, or availability of the information.
Property details are provided by the listing agent, developer, or other third parties, and we have no control over the content provided. Prospective buyers or tenants should make their own enquiries and verify all information directly with the agent or relevant party.
Information relating to Energy Performance Certificates, Home Reports, or other statutory documents should be obtained directly from the selling agent or developer where applicable.