
Ammanford, Carmarthenshire.
Hafod Road, Tycroes
Hafod Road, Tycroes, Ammanford, Carmarthenshire.
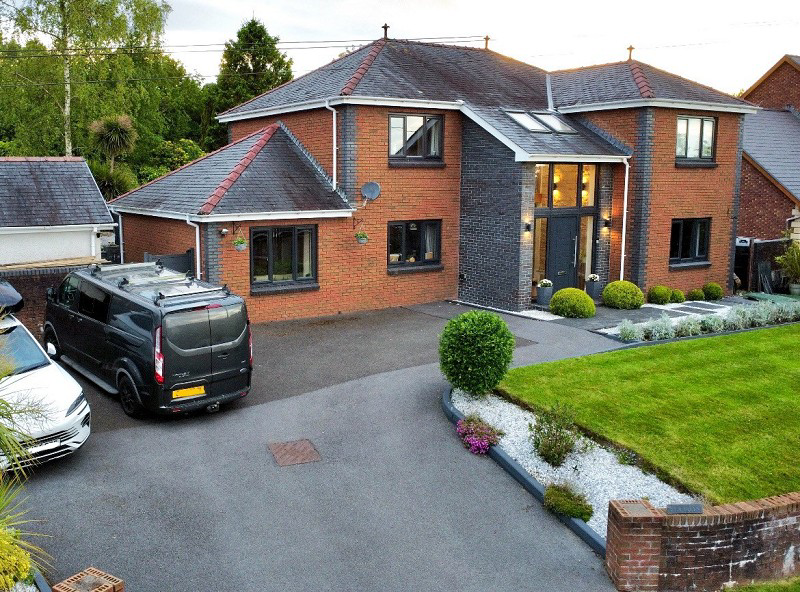
We have the pleasure in offering for sale this beautifully presented four bedroom detached family home located in the village of Tycroes, close to local amenities and approximately 2 miles from Ammanford town centre and further amenities including primary schools, secondary school, post office, public houses, restaurants, places of worship, bus station and railway station.
Listed 19 May 2026 · agent details updated 14 October 2026. An asking price is not a completed sale.
The home, in the agent’s words
- Beautifully presented four bedroom family home
- Kitchen,diner, family room
- Lounge, play room
- Utilty room, bathroom, en-suite, Wc
- Garden room, summer house, outdoor bar area
- Driveway for ample parking
- Front and rear gardens
- Far reaching views towards to the Black Mountains
- Internal viewings highly recommended.
- Finished to a high standard.
Read the full agent description
We have the pleasure in offering for sale this beautifully presented four bedroom detached family home located in the village of Tycroes, close to local amenities and approximately 2 miles from Ammanford town centre and further amenities including primary schools, secondary school, post office, public houses, restaurants, places of worship, bus station, railway station and approximately 7 miles from junction 49 of the M4.
The accommodation briefly comprises, hallway, study, Wc, Kitchen-diner- family room, play room, lounge, utility, gallery landing, bathroom and four bedrooms which includes the master bedroom with a dressing area and en-suite.
The property benefits from Upvc glazing, oil fired central heating, front and rear gardens, garden room, summer house, outdoor bar, driveway for ample parking, far reaching views over the Black Mountains.
Internal viewings are highly recommended. The property has been finished to a high standard.
Composite door to
Hallway (15' 8" Max x 14' 10" or 4.77m Max x 4.51m)
Tiled floor, feature wall, four down lights, stairs to first floor, under stair storage, hard wired smoke alarm, two skylight windows.
Study (11' 3" x 9' 9" or 3.42m x 2.98m)
Upvc glazed window to front, radiator, coved ceiling, herringbone engineered oak flooring, fitted display unit, Bioethonal fire.
W.C. (6' 4" x 2' 10" or 1.93m x 0.86m)
Upvc glazed window to side, towel radiator, coved ceiling, tiled floor, part pannelled walls, wash hand basin, close coupled Wc.
Kitchen / Diner / Family Room (33' 10" x 12' 5" or 10.32m x 3.79m)
Aluminium bifolding doors, upvc glazed windows to rear, coved ceiling, 21 down lights, radiator, laminate flooring, Masterclass fitted base and wall units, solid wooden work surface, tiled splash back, range cooker with extractor fan above with feature oak beam. 1 and 1/2 bowl ceramic sink unit with mixer tap, integrated dishwasher, integrated fridge freezer, masterclass island with solid wooden work surface and fitted units.
Play Room (11' 3" x 7' 8" or 3.43m x 2.33m)
Upvc glazed window to front, radiator, 2 downlights, coved ceiling, laminated flooring.
Lounge (20' 9" x 11' 9" or 6.33m x 3.59m)
Upvc glazed windows to front and rear, 2 radiators, coved ceiling, 6 down lights, laminate flooring, feature fire place with stone surround, slate hearth, oak beam and Bioethonal fire.
Utility Room
Upvc glazing to rear, 2 skylights, radiator, laminate flooring, work surface, part tiled walls, fitted dog shower, Grant oil fired boiler controlling domestic hot water and central heating.
Galleried Landing
Glass banister, coved ceiling, 6 down lights, hard wired smoke alarm, storage cupboard.
Bedroom 4 (11' 8" x 9' 9" or 3.56m x 2.98m)
Upvc glazed window to front, radiator, coved ceiling, part panelled walls.
Bathroom (10' 5" x 7' 3" or 3.17m x 2.22m)
Upvc glazed window to side, towel radiator, part respatex walls, laminate flooring, coved ceiling, 4 down lights, extractor fan, walk in double shower tray, bath, pedestal wash hand basin, close coupled Wc,
Bedroom 3 (12' 6" x 12' 5" or 3.81m x 3.79m)
Upvc glazed window to rear, radiator, coved ceiling, panelled feature wall.
Master Bedroom (12' 5" x 11' 3" or 3.79m x 3.44m)
Upvc glazed window to rear, radiator, coved ceiling, hatch to roof space.
Dressing Area
2 down lights, fitted wardrobes,
En-Suite (7' 1" x 6' 4" or 2.15m x 1.94m)
Upvc glazed window to rear, laminate flooring, towel radiator, part tiles walls, 4 down lights, close coupled Wc, extractor fan, sandstone wash hand basin, free standing bath.
Bedroom 2 (12' 3" x 11' 5" or 3.73m x 3.48m)
Upvc glazed window to front, radiator, coved ceiling, fitted wardrobes,
Outside
Driveway to front for ample parking and lawned area with mature trees and shrubs.
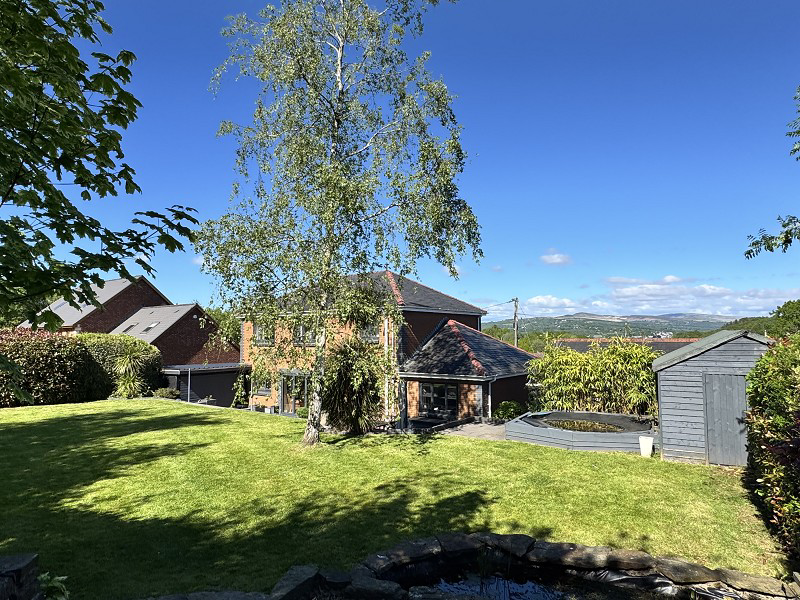
Bi-folding doors open onto a patio seating area, with steps leading down to an extensive lawned garden enjoying far-reaching views towards the Black Mountains.
In-ground trampoline.
Fitted pool.
Storage shed.
Oil Tank.
Garden room
Fully insulated with electric and water, separate Wc
Summer House
Upvc glazed patio doors, laminate flooring, electric heating and a great place to take in the views of the Black Mountains.
Fully insulated
Bar Area
Up and over door looking over the patio area with fully fitted bar facilities, fitted granite work surface, fitted BBQ, Belfast sink.
Broadband and Mobile phone
There is Ultrafast broadband available in the area.
There is mobile phone coverage in the area.
Directions
Leave Ammanford on Wind Street and proceed to the village of Tycroes. Take a left into Hafod Road just after the Parc Yr Hendre estate. Proceed along Hafod Road and the property can be found on the right hand side.
Council Tax Band : E
What it's like to live in
The practical details that shape daily life here, each with its source. Anything the listing leaves open becomes a question to ask.
 Outdoor space
Rear garden · patio
Agent's descriptionDriveway
The property benefits from Upvc glazing, oil fired central heating, front and rear gardens, garden room, summer house, outdoor bar, driveway for ample parking, far reaching view…
Agent's descriptionOil central heating
The property benefits from Upvc glazing, oil fired central heating, front and rear gardens, garden room, summer house, outdoor bar, driveway for ample parking, far reaching view…
Agent's descriptionBuilt-in wardrobes · Understairs cupboard
Agent's descriptionFreehold
Supplied listing field and any agent featuresBand E
Council tax, Band E
Agent's descriptionThe agent has supplied the certificate as a document. Its rating isn't in the listing data, so open it to see the band and assessment date.
Supplied listing documentQuestions worth asking
The listing doesn't answer these. Tick any you'd like to ask and they'll be added to your enquiry message.
Nothing added yet
Loading room styling…
Life nearby
Picture your everyday
Start with the agent's details and explore the Area Overview to get a feel for daily life here.
Local news
A confirmed locality is needed to select relevant local stories for this home.
Checking connected news sources…
Other homes nearby
About these property details
The information provided in this listing is for general information purposes only and does not constitute property particulars. We make no warranties or guarantees, express or implied, regarding the accuracy, completeness, or availability of the information.
Property details are provided by the listing agent, developer, or other third parties, and we have no control over the content provided. Prospective buyers or tenants should make their own enquiries and verify all information directly with the agent or relevant party.
Information relating to Energy Performance Certificates, Home Reports, or other statutory documents should be obtained directly from the selling agent or developer where applicable.