

Brigstock, Northamptonshire · NN14
Grafton Road, Brigstock
Grafton Road, Brigstock, Northamptonshire, NN14
Guide price
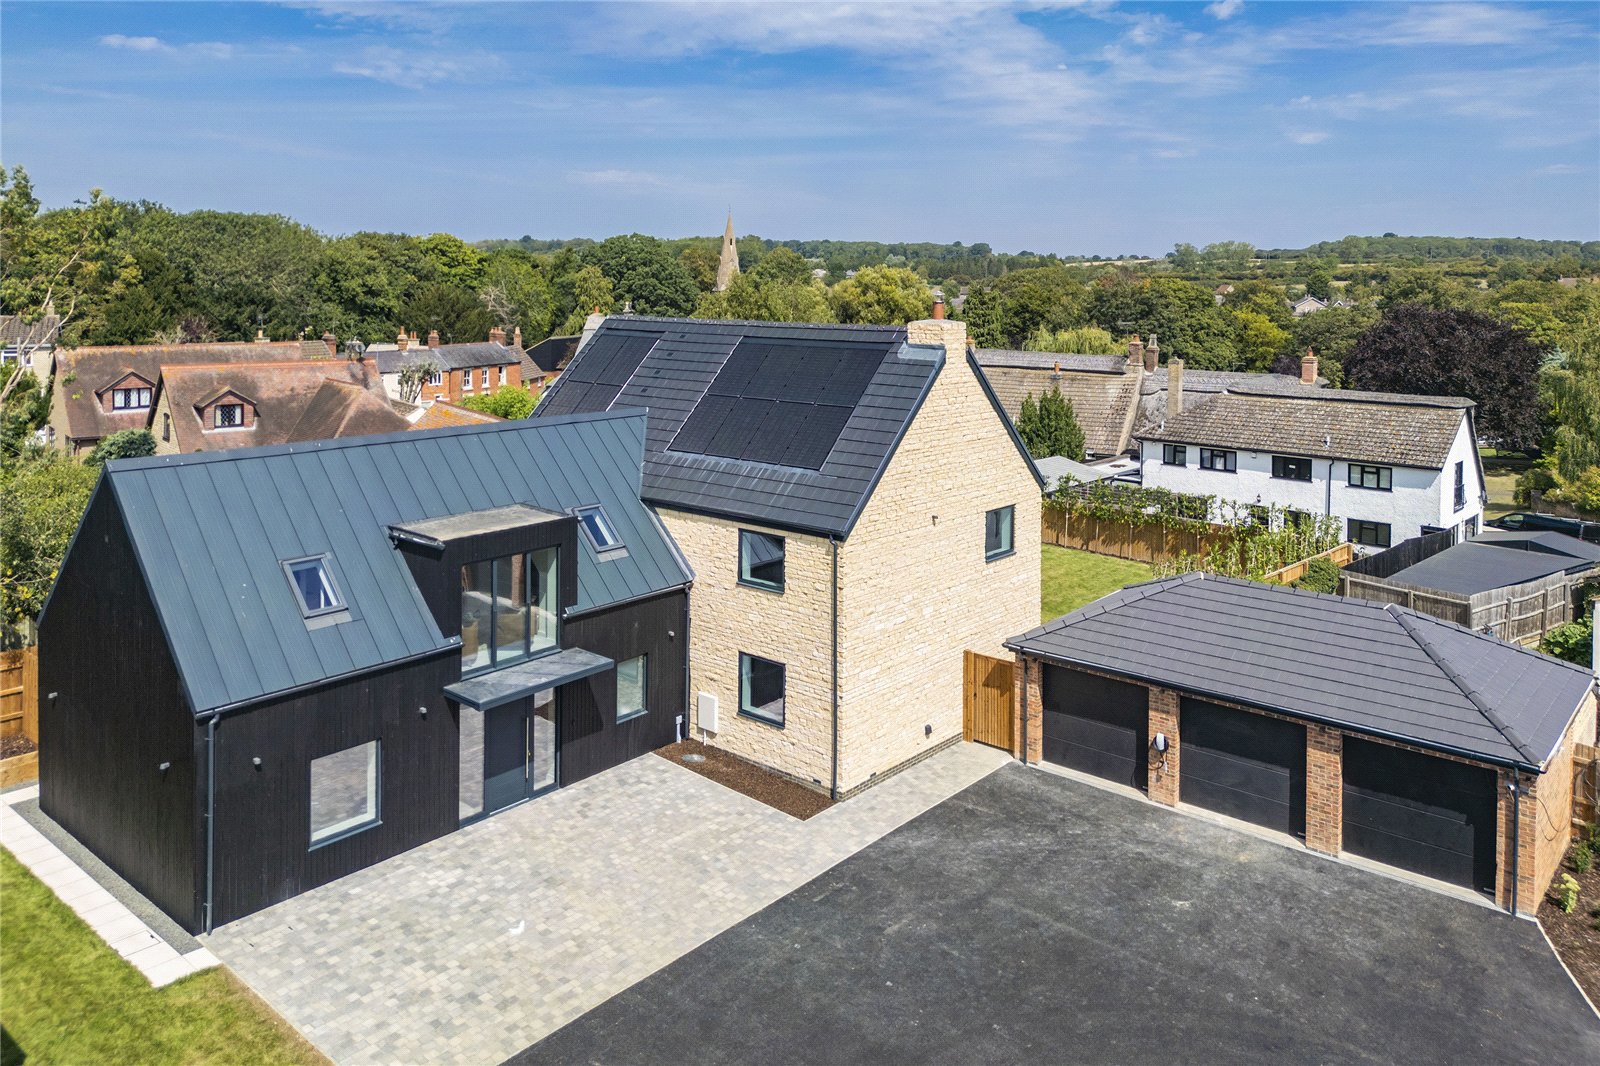
*LAST PLOT REMAINING* Situated within a gated development of just three homes, this impressive home is a newly built, A-rated property that combines cutting-edge efficiency with refined design. Finished to an exacting standard, the house offers the best of modern country living and is a short walk from the centre of Brigstock, a thriving village with a strong sense of community.
INSIDE
The entrance hall sets the tone with a bespoke powder-coated iron staircase with oak treads, complemented by Crittall-style windows that fill the space with natural light and offer a striking view through to the kitchen.
The kitchen is the showpiece of the house – a vast open space designed for both everyday living and entertaining. It features extensive cabinetry, a large central island, an impressive range of appliances, a walk-in pantry, and floor-to-ceiling sliding doors that open fully onto the garden. Adjoining the kitchen, the utility room continues the same high-spec finishes, with …
Listed 22 August 2025 · agent details updated 30 July 2026. An asking price is not a completed sale.
The home, in the agent’s words
Read the full agent description
*LAST PLOT REMAINING* Situated within a gated development of just three homes, this impressive home is a newly built, A-rated property that combines cutting-edge efficiency with refined design. Finished to an exacting standard, the house offers the best of modern country living and is a short walk from the centre of Brigstock, a thriving village with a strong sense of community.
INSIDE
The entrance hall sets the tone with a bespoke powder-coated iron staircase with oak treads, complemented by Crittall-style windows that fill the space with natural light and offer a striking view through to the kitchen.
The kitchen is the showpiece of the house – a vast open space designed for both everyday living and entertaining. It features extensive cabinetry, a large central island, an impressive range of appliances, a walk-in pantry, and floor-to-ceiling sliding doors that open fully onto the garden. Adjoining the kitchen, the utility room continues the same high-spec finishes, with matching cabinetry and Dekton worktops, along with a side door offering practical access to the exterior.
From here, an adjoining reception room flows nicely from the kitchen, offering the ability to act as an extension to the kitchen when hosting gatherings, and also being able to shut away as a relaxing lounge area. With a dual aspect and folding doors onto the rear terrace, makes this equally comfortable throughout the seasons.
A dual-aspect snug and additional home office complete the ground floor.
Upstairs, the accommodation is equally impressive. The principal bedroom suite occupies the majority of the Western wing and is flooded with plenty of natural light. There is a versatile dressing area and a luxurious en-suite, complete with oversized Lusso stone fixtures and a contemporary walk-in shower.
The second bedroom is another substantial double, complete with fitted storage and its own en-suite bathroom, also finished with Lusso stone fixtures.
The third bedroom is a well-proportioned double, positioned to take advantage of views over the surrounding village, while the fourth bedroom is another spacious double.
A striking family bathroom completes the upstairs, with a four-piece suite including an oversized bathtub and separate walk-in shower, all finished in Lusso stone for a
consistent sense of quality throughout the home.
This home has been built with the future in mind, including an internal air filtration system, underfloor heating, solar panels and air-source heating – all contributing to its impressive A-rated energy efficiency.
OUTSIDE
The property is approached through electric gates into a secure setting shared with only two neighbouring homes. To the front, there is parking for approximately five cars and a detached triple garage with personnel access to the garden.
The rear garden has been thoughtfully designed for both entertaining and relaxation, with a tiled terrace, level lawn and a number of pleached trees bringing character and added privacy.
LOCATION
Brigstock is a large village with shops, two public houses, a bistro, florist, primary school and church.
The market town of Oundle lies 5 ½ miles to the east with its popular public school, restaurants and good local shopping. Other public schools within easy reach include Oakham, Uppingham, Stamford and Kimbolton.
The property is well placed for stations including Corby, Kettering and Wellingborough, all of which have trains to St Pancras, with direct routes taking as little as 50 minutes.
PROPERTY INFORMATION
Tenure: Freehold
Services: Mains water, electricity and sewage connected. Independent air-sourced heating.
Broadband: Superfast broadband available to the property.
Local Authority: North Northamptonshire Council (0300 126 3000)
Council Tax: To be confirmed
EPC Rating: A
What it's like to live in
The practical details that shape daily life here, each with its source. Anything the listing leaves open becomes a question to ask.
Garage
To the front, there is parking for approximately five cars and a detached triple garage with personnel access to the garden.
Agent's descriptionRear terrace · rear garden
Agent's descriptionUnderfloor heating
This home has been built with the future in mind, including an internal air filtration system, underfloor heating, solar panels and air-source heating – all contributing to its…
Agent's descriptionMains water and electricity
PROPERTY INFORMATION Tenure: Freehold Services: Mains water, electricity and sewage connected.
Agent's descriptionFreehold
Supplied listing field and any agent featuresRated A. Check the assessment date on the certificate.
Agent's descriptionQuestions worth asking
The listing doesn't answer these. Tick any you'd like to ask and they'll be added to your enquiry message.
Nothing added yet
Loading room styling…
Life nearby
Picture your everyday
Start with the agent's details and explore the Area Overview to get a feel for daily life here.
Local news
A confirmed locality is needed to select relevant local stories for this home.
Checking connected news sources…
Other homes nearby
Homes in NN14 postcode area →About these property details
The information provided in this listing is for general information purposes only and does not constitute property particulars. We make no warranties or guarantees, express or implied, regarding the accuracy, completeness, or availability of the information.
Property details are provided by the listing agent, developer, or other third parties, and we have no control over the content provided. Prospective buyers or tenants should make their own enquiries and verify all information directly with the agent or relevant party.
Information relating to Energy Performance Certificates, Home Reports, or other statutory documents should be obtained directly from the selling agent or developer where applicable.