

Ripon, North Yorkshire · HG4
Littlethorpe, Ripon
Littlethorpe, Ripon, North Yorkshire, HG4
Guide price
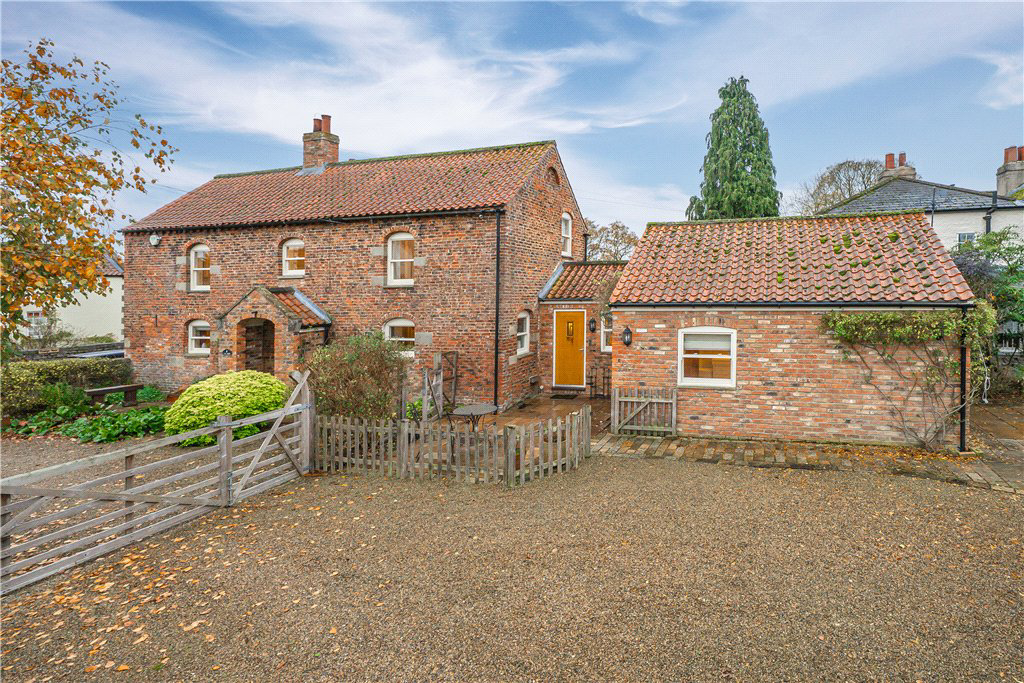
An outstanding three-bedroom detached barn conversion, beautifully combining character and contemporary style. Finished to an exceptional standard with high-quality materials and a light, spacious feel throughout. Set in a pristine location with beautifully landscaped gardens, this truly impressive home offers luxurious countryside living at its finest.
The home, in the agent’s words
- Ground Floor Bedroom
Read the full agent description
An Outstanding Three-Bedroom Detached Barn Conversion of Exceptional Quality
Tucked away in a pristine and peaceful location, this superb three-bedroom detached barn conversion offers a rare opportunity to acquire a home of exceptional craftsmanship and charm. Immaculately presented throughout, the property combines traditional character features with modern luxury finishes, creating a residence that is both inviting and effortlessly stylish.
Upon entering, you are greeted by a spacious and welcoming hallway that immediately sets the tone for the quality and attention to detail found throughout the home. Off the hallway is a contemporary WC, along with access to the principal reception rooms. The lounge is a warm and elegant space featuring exposed beams, a beautiful brick fireplace with log burning stove, and an abundance of natural light, offering the perfect setting for relaxing or entertaining.
The kitchen-diner is truly the heart of this home — fitted with a handmade solid wood kitchen complete with granite worktops and a range of high-quality appliances. It exudes a showroom-style finish, seamlessly blending functionality and design. Adjoining the kitchen is a separate utility room with underfloor heating, providing additional practicality, while the snug-style room offers a tranquil retreat. — ideal for enjoying a morning coffee or a good book.
The ground floor guest suite is a particularly impressive feature, offering a beautifully light and airy double bedroom with French doors opening directly onto the patio area, built-in wardrobes, and a luxurious en suite shower room, with under floor heating . This provides an ideal space for guests or extended family, combining comfort with privacy.
To the first floor are two further generous double bedrooms, each boasting built-in wardrobes and their own stylishly appointed en suite facilities. Every aspect of the home reflects thoughtful design, superior materials, and meticulous attention to detail, ensuring a sense of quality at every turn.
Externally, the property enjoys beautifully landscaped gardens, arranged into sectional areas designed for relaxation and outdoor enjoyment. There are well-tended lawns, colourful borders, and multiple seating areas, including a patio perfect for alfresco dining. A summer house nestled within the garden provides an additional space to unwind or work from home in peace. The property also benefits from a detached garage, adding both convenience and versatility.
This outstanding home offers spacious, light-filled accommodation that would perfectly suit a professional couple or those seeking a peaceful countryside lifestyle without compromising on luxury. Finished to an exceptional standard throughout, this is a truly unique property where character and contemporary living come together in perfect harmony.
A feel for the area
Connected for everyday life
94%of homes in the postcode can access 100+ Mbps broadband.
Available speed bands
- 30+ Mbps
- 100%
- 100+ Mbps
- 94%
- 300+ Mbps
- 94%
- 1,000+ Mbps
- 94%
Getting about
7.8 milesto Knaresborough Rail Station
Approximate straight-line distance · DfT NaPTAN · 13 Sept 2026Background air quality
- Fine particles · PM₂.₅
- 5.3 µg/m³ · Above the WHO guideline · well within the UK legal limit
- Nitrogen dioxide · NO₂
- 4.4 µg/m³ · Meets the WHO guideline
Annual background levels. For scale: the WHO 2021 guideline is 5 µg/m³ for PM₂.₅ and 10 for NO₂; the UK legal limit is 20 and 40. Lower is better; this is a 1 km model, not a reading at the door.
Defra · 2024 annual model · 1 km areaLocal information is approximate. Distances are straight-line estimates from the available location. Broadband describes postcode coverage, not the speed or service available at this home; check the address with a provider. Air quality is a modelled annual background estimate.
Checking nearby places…
Picture your everyday
Start with the agent's details and explore the area guide to get a feel for daily life here.
Other homes nearby
Homes in HG4 postcode area →About these property details
The information provided in this listing is for general information purposes only and does not constitute property particulars. We make no warranties or guarantees, express or implied, regarding the accuracy, completeness, or availability of the information.
Property details are provided by the listing agent, developer, or other third parties, and we have no control over the content provided. Prospective buyers or tenants should make their own enquiries and verify all information directly with the agent or relevant party.
Information relating to Energy Performance Certificates, Home Reports, or other statutory documents should be obtained directly from the selling agent or developer where applicable.