

Brimfield · SY8
School Lane, Brimfield
School Lane, Brimfield, SY8
Offers Over · Originally listed at £700,000
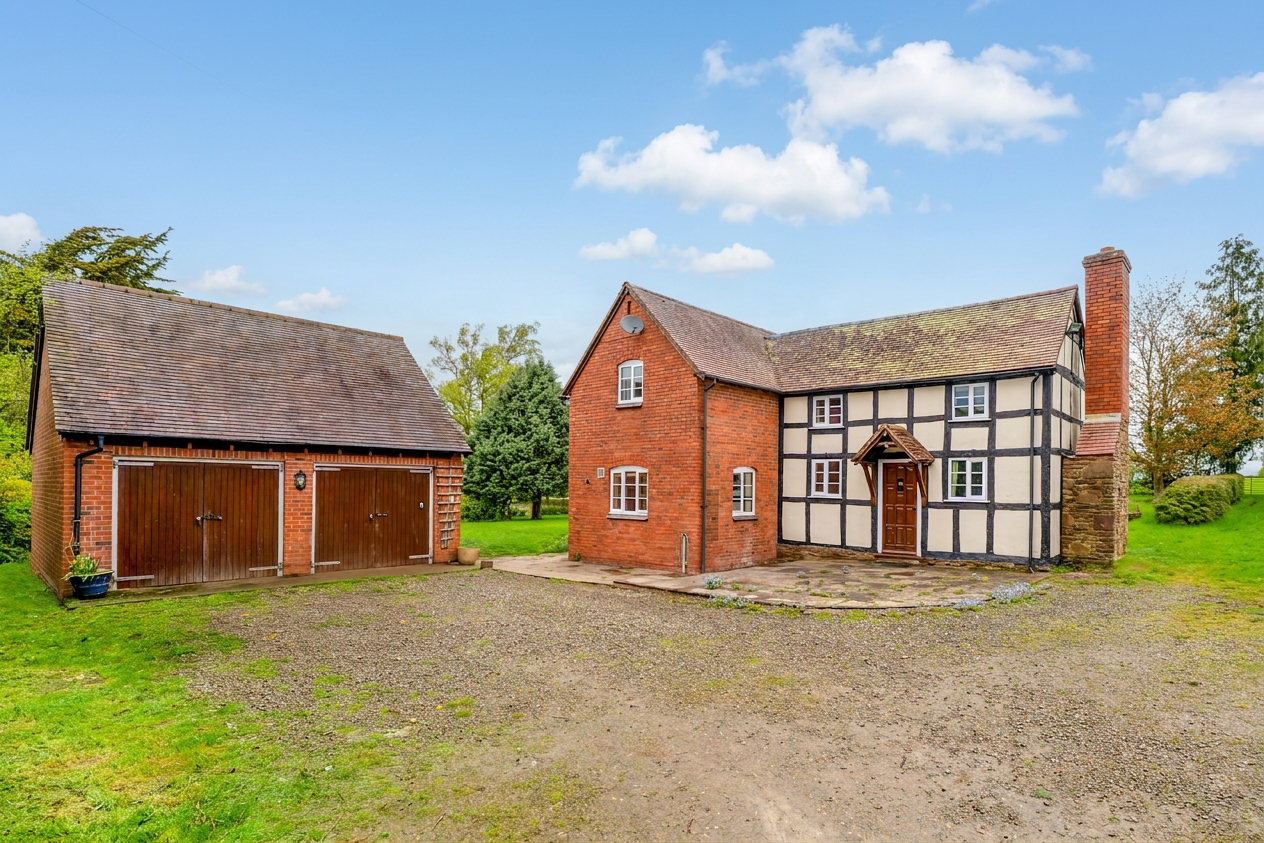
Charming detached rural home with character, spacious gardens, paddock, double garage, outbuilding, conservatory, flexible family living, and lovely countryside views, grounds extending to approximately 6.59 acres.
The home, in the agent’s words
- Attractive detached country home with character features
- Spacious and versatile accommodation over two floors
- Well-proportioned bedrooms and family bathroom
- Detached double garage and ample driveway parking
- Established gardens with pond and orchard-style planting
- Grounds extending to approximately 6.59 acres
Read the full agent description
Occupying an attractive rural position, this charming detached home offers a wonderful balance of character, space and versatility, set within generous gardens and grounds with adjoining paddock land. Approached via a gravel driveway, the property enjoys a private setting with ample parking and access to a detached double garage and substantial outbuilding, ideal for a variety of uses. The house itself combines traditional features with practical family accommodation, arranged over two floors and enjoying pleasant outlooks across the surrounding gardens and countryside.
The front door opens into a welcoming entrance hall, providing access to the principal reception rooms. The sitting room is a comfortable and well-proportioned space, ideal for everyday living, while a separate dining room offers a more formal setting for entertaining. Both rooms benefit from good natural light and views across the gardens. The kitchen is fitted with a range of units, providing a practical space with scope for further modernisation if desired. From here, access leads through to the conservatory, which is a particularly appealing feature of the home. The conservatory is bright and airy, enjoying a pleasant outlook over the gardens and providing direct access outside, making it an ideal space for relaxing or entertaining throughout the year. A cloakroom completes the ground floor accommodation.
The first floor offers a selection of well-proportioned bedrooms, each enjoying a pleasant outlook over the surrounding grounds or countryside beyond. These are served by a family bathroom, fitted with a suite and offering scope for updating to suit individual tastes. The layout provides comfortable and flexible accommodation, well suited to family living or those seeking additional space for home working.
The property is set within attractive and mature grounds, offering a wonderful sense of space and privacy. The gardens are predominantly laid to lawn and are interspersed with a variety of established trees, shrubs and flowering borders, creating a picturesque and well-balanced setting. Areas of orchard-style planting add further character and interest. A paved terrace sits adjacent to the house, providing an ideal space for outdoor dining and entertaining, with views across the gardens. A charming pond adds further interest and enhances the tranquil setting. Beyond the formal gardens, the property extends into a substantial paddock, enclosed and well suited to equestrian or smallholding use. The land enjoys far-reaching views across open countryside. A large outbuilding/barn provides excellent versatility for storage, workshop use or potential for further adaptation, subject to the necessary consents. The detached double garage further complements the external offering.
A feel for the area
Connected for everyday life
95%of homes in the postcode can access 100+ Mbps broadband.
Available speed bands
- 30+ Mbps
- 100%
- 100+ Mbps
- 95%
- 300+ Mbps
- 95%
- 1,000+ Mbps
- 95%
Getting about
5 milesto Ludlow Rail Station
Approximate straight-line distance · DfT NaPTAN · 13 Sept 2026Background air quality
- Fine particles · PM₂.₅
- 4.9 µg/m³ · Meets the WHO guideline
- Nitrogen dioxide · NO₂
- 2.7 µg/m³ · Meets the WHO guideline
Annual background levels. For scale: the WHO 2021 guideline is 5 µg/m³ for PM₂.₅ and 10 for NO₂; the UK legal limit is 20 and 40. Lower is better; this is a 1 km model, not a reading at the door.
Defra · 2024 annual model · 1 km areaLocal information is approximate. Distances are straight-line estimates from the available location. Broadband describes postcode coverage, not the speed or service available at this home; check the address with a provider. Air quality is a modelled annual background estimate.
Checking nearby places…
Picture your everyday
Start with the agent's details and explore the area guide to get a feel for daily life here.
Other homes nearby
Homes in SY8 postcode area →About these property details
The information provided in this listing is for general information purposes only and does not constitute property particulars. We make no warranties or guarantees, express or implied, regarding the accuracy, completeness, or availability of the information.
Property details are provided by the listing agent, developer, or other third parties, and we have no control over the content provided. Prospective buyers or tenants should make their own enquiries and verify all information directly with the agent or relevant party.
Information relating to Energy Performance Certificates, Home Reports, or other statutory documents should be obtained directly from the selling agent or developer where applicable.