

Leeds · LS16
Spen Lane, Leeds
Spen Lane, Leeds, LS16
Offers Over · Originally listed at £425,000
#AH02 Chain-free 3-bed semi-detached Leeds home in sought-after LS16 with garage, sun room & feature burner. Beautifully presented and ready to move into.
The home, in the agent’s words
- Garage
- Off street parking
- Chain Free
- Sun Room
- Great Condition
- Priced to Sell
Read the full agent description
Chain-Free 3 Bedroom Semi-Detached Home with Garage – Leeds LS16 #AH02
A beautifully presented three-bedroom semi-detached house is offered to the market with no onward chain.
This spacious and versatile home is ideal for families and first-time buyers alike, featuring a bright living room, a separate dining room to the front, and a superb rear family living space with a feature burner flowing into a sun room overlooking the garden — creating a fantastic heart of the home.
Upstairs offers 2 double bedrooms, a third box room currently used as a study, and a modern family shower room. There is also a downstairs cloakroom,
Externally, the property benefits from a private rear garden, garage, and off-street parking.
Many of the recently fitted carpets and items of furniture are available by separate negotiation, offering the potential for a ready-to-move-in purchase.
Located close to excellent schools, local amenities, and transport links to Leeds city centre.
Early viewing strongly recommended
Front Garden
To the front of the property is a well-maintained garden area positioned alongside a private driveway providing off-street parking and leading to the garage. The frontage offers attractive kerb appeal while remaining practical, with space for parking and easy access to the property. It is beautifully planted with mature shrubs.
Entrance Hall
A welcoming entrance hall provides a bright, spacious introduction to the home and offers access to the principal ground-floor rooms. Well-presented and practical, the space includes room for coats and footwear, with stairs rising to the first floor, creating a warm and inviting first impression. It has access to the ground-floor cloakroom, dining room, reception, and kitchen.
Cloakroom
A useful and conveniently located ground-floor cloakroom, fitted with a low-level WC and wash hand basin. Well-presented and practical, this space is ideal for guests and everyday family use.
Reception Room
A spacious and bright room leading into the sun room and then the kitchen. Fitted with a burner, this is a perfect space for family.
Sun Room
Overlooking the garden, this is just the spot to chill and watch the world go by.
Rear Garden
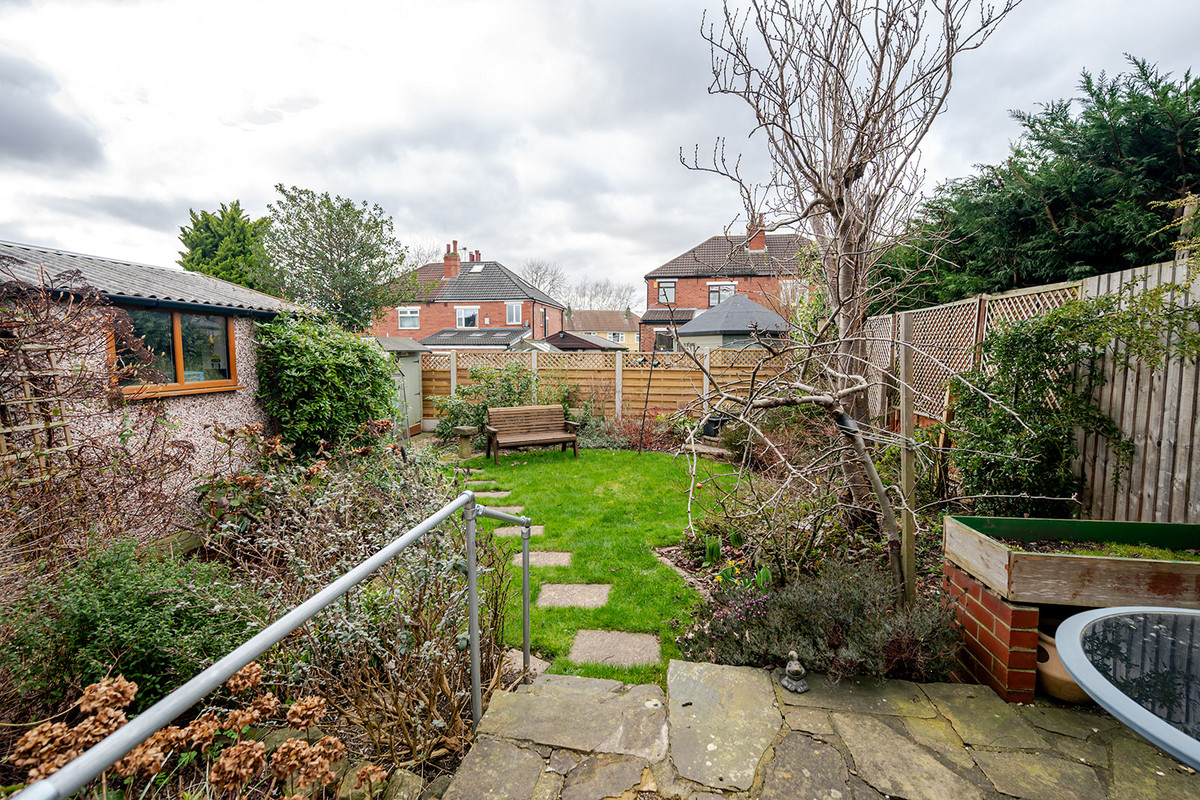
The property enjoys a generous and private rear garden, with mature planting, seating areas, and a patio area ideal for enjoying the space and entertaining. Well enclosed and well-maintained, the garden offers a peaceful setting with plenty of space for families, gardening enthusiasts, or simply relaxing outdoors.
Dining Room
A well-proportioned dining room offering an ideal space for both everyday family meals and formal entertaining. Bright and inviting, the room provides ample space for a full dining suite, creating a comfortable setting for gatherings and special occasions. This is at the front of the property overlooking the front garden. It could easily be a reception.
Kitchen
A well-laid-out and planned kitchen to the rear of the property. The range of units is more than enough for even the most dedicated cook. There is a great storage space for housing a washing machine, where you can get it, leaving your cupboards free for everything you need in a functioning family home.
Landing
A bright space connecting 2 double bedrooms, a single bedroom to the front, and a bathroom. Beautifully presented.
Bedroom 1
This double bedroom faces the front of the building. It fits furniture and a double bed with ease and is tastefully decorated and ready to move in.
Bedroom 2
A bright double bedroom to the rear of the property, next to the bathroom.
Bedroom 3
This single room to the front of the property is currently used as a study. It was previously a nursery.
Bathroom
A modern and well-appointed shower room, fitted with a walk-in shower enclosure, wash hand basin, and low-level WC. Stylishly presented and finished to a good standard, the space offers both practicality and comfort for everyday use. It has an abundance of storage.
Garage
A new garage accessed via the private driveway, providing secure parking or useful additional storage space. Equipped with an up-and-over door and offering excellent versatility, the garage is ideal for vehicles, bicycles, or general household storage.
Off Street Parking
The property benefits from a private driveway providing valuable off-street parking for multiple vehicles, leading directly to the garage and offering both convenience and security.
Loft
Accessed by a pull down ladder in the smallest bedroom this gem could be an extra room subject to planning
A feel for the area
Connected for everyday life
100%of homes in the postcode can access 100+ Mbps broadband.
Available speed bands
- 30+ Mbps
- 100%
- 100+ Mbps
- 100%
- 300+ Mbps
- 100%
- 1,000+ Mbps
- 100%
Getting about
1.2 milesto Horsforth Rail Station
Approximate straight-line distance · DfT NaPTAN · 13 Sept 2026Background air quality
- Fine particles · PM₂.₅
- 7.0 µg/m³ · Above the WHO guideline · well within the UK legal limit
- Nitrogen dioxide · NO₂
- 10.7 µg/m³ · Above the WHO guideline · well within the UK legal limit
Annual background levels. For scale: the WHO 2021 guideline is 5 µg/m³ for PM₂.₅ and 10 for NO₂; the UK legal limit is 20 and 40. Lower is better; this is a 1 km model, not a reading at the door.
Defra · 2024 annual model · 1 km areaLocal information is approximate. Distances are straight-line estimates from the available location. Broadband describes postcode coverage, not the speed or service available at this home; check the address with a provider. Air quality is a modelled annual background estimate.
Picture your everyday
Start with the agent's details and explore the area guide to get a feel for daily life here.
Other homes nearby
Homes in Leeds →About these property details
The information provided in this listing is for general information purposes only and does not constitute property particulars. We make no warranties or guarantees, express or implied, regarding the accuracy, completeness, or availability of the information.
Property details are provided by the listing agent, developer, or other third parties, and we have no control over the content provided. Prospective buyers or tenants should make their own enquiries and verify all information directly with the agent or relevant party.
Information relating to Energy Performance Certificates, Home Reports, or other statutory documents should be obtained directly from the selling agent or developer where applicable.