

Saleby · LN13
Bramble Barn, Saleby
Bramble Barn, Saleby, LN13 0HZ
Guide Price · Originally listed at £450,000
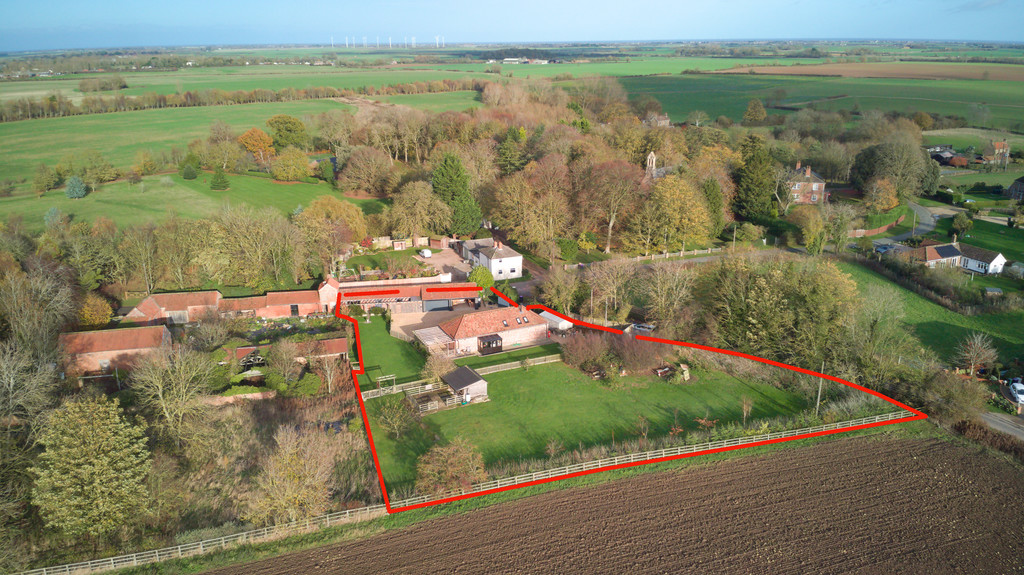
Standing in gardens and paddock of three quarters of an acre (STS), this unique country property is a single dwelling but comprises two superbly converted barns, together providing three double bedrooms with two shower rooms, bathroom, smart and spacious living/dining kitchen, kitchenette, large office and conservatory/utility. Integral garage, carport/workshop with store, field shelter and sheds. Occupation limited to 1 family; the paddock at the rear is restricted to agricultural use only. Freehold, Council tax band C.
Listed 21 August 2026 · agent details updated 30 October 2026. An asking price is not a completed sale.
The home, in the agent’s words
- Two impressive barn conversions
- Main and overflow accommodation
- 0.75 acre garden with paddock, 0.75 acre in total (STS)
- 3 double beds, 2 shower rooms, bathroom
- Superb vaulted living/dining kitchen
- Office reception, garage, carport/workshop and stores
- LPG central heating to main barn
- Spacious parking and turning courtyard
- Attractive rural village location
- Contemporary interiors with character
Read the full agent description
Dating back to Victorian times, Bramble Barn is a beautifully presented and highly individual barn conversion offering flexible accommodation across two thoughtfully converted buildings. Set within attractive grounds with a paddock to the rear, the property combines character with modern comforts, creating a unique rural home with excellent versatility for family living.
The principal barn is a detached conversion finished to a high standard, while the second semi-detached barn provides additional ancillary accommodation, making it ideal for family guest space, a home office, hobbies or for multi-functional family use. Together, the buildings offer an exceptional balance of charm practicality and flexibility. Occupation of the two barns is limited to the members of one family.
Both barns were comprehensively converted in recent years, retaining their original character while incorporating quality modern finishes. They feature insulated brick and part timber clad walls beneath traditional clay pantile roofs, which were stripped, re-felted and re-battened during the conversion. The main barn benefits from LPG fired central heating and timber framed double glazed windows, while the second barn is fitted with electric heating, grey upvc double glazed windows and an attractive stable type entrance door.
The paddock to the rear (which is for agricultural use only) provides an excellent outdoor space complementing the gardens and rural setting. It has a small double stable and hard standing suitable for ponies/goats etc.
Bramble Barn offers a rare opportunity to acquire a distinctive countryside home with beautifully converted accommodation, generous outside space and an idyllic setting all within a property that has been carefully designed to combine character, comfort and everyday practicality. See the PDF online brochure for full details.
What it's like to live in
The practical details that shape daily life here, each with its source. Anything the listing leaves open becomes a question to ask.
Garage + Carport
Office reception, garage, carport/workshop and stores
Agent's descriptionGarden
Agent's descriptionLpg central heating
The main barn benefits from LPG fired central heating and timber framed double glazed windows, while the second barn is fitted with electric heating, grey upvc double glazed win…
Agent's descriptionDouble glazed
The main barn benefits from LPG fired central heating and timber framed double glazed windows, while the second barn is fitted with electric heating, grey upvc double glazed win…
Agent's descriptionUp to 1,000 Mbps
Available to 69% of premises in the postcode (Ofcom, Jan 2026). Postcode coverage, not a speed guarantee: check this exact address with a provider.
Ofcom postcode coverageThe agent has supplied the certificate as a document. Its rating isn't in the listing data, so open it to see the band and assessment date.
Supplied listing documentQuestions worth asking
The listing doesn't answer these. Tick any you'd like to ask and they'll be added to your enquiry message.
Nothing added yet
Loading room styling…
Life nearby
A feel for the area
Getting about
11.2 milesto Thorpe Culvert Rail Station
Approximate straight-line distance · DfT NaPTAN · 13 Sept 2026Background air quality
- Fine particles · PM₂.₅
- 6.5 µg/m³ · Above the WHO guideline · well within the UK legal limit
- Nitrogen dioxide · NO₂
- 3.9 µg/m³ · Meets the WHO guideline
Annual background levels. For scale: the WHO 2021 guideline is 5 µg/m³ for PM₂.₅ and 10 for NO₂; the UK legal limit is 20 and 40. Lower is better; this is a 1 km model, not a reading at the door.
Defra · 2024 annual model · 1 km areaLocal information is approximate. Distances are straight-line estimates from the available location. Broadband describes postcode coverage, not the speed or service available at this home; check the address with a provider. Air quality is a modelled annual background estimate.
Checking nearby places…
Picture your everyday
Start with the agent's details and explore the Area Overview to get a feel for daily life here.
Local news
A confirmed locality is needed to select relevant local stories for this home.
Checking connected news sources…
Other homes nearby
Homes in LN13 postcode area →About these property details
The information provided in this listing is for general information purposes only and does not constitute property particulars. We make no warranties or guarantees, express or implied, regarding the accuracy, completeness, or availability of the information.
Property details are provided by the listing agent, developer, or other third parties, and we have no control over the content provided. Prospective buyers or tenants should make their own enquiries and verify all information directly with the agent or relevant party.
Information relating to Energy Performance Certificates, Home Reports, or other statutory documents should be obtained directly from the selling agent or developer where applicable.