
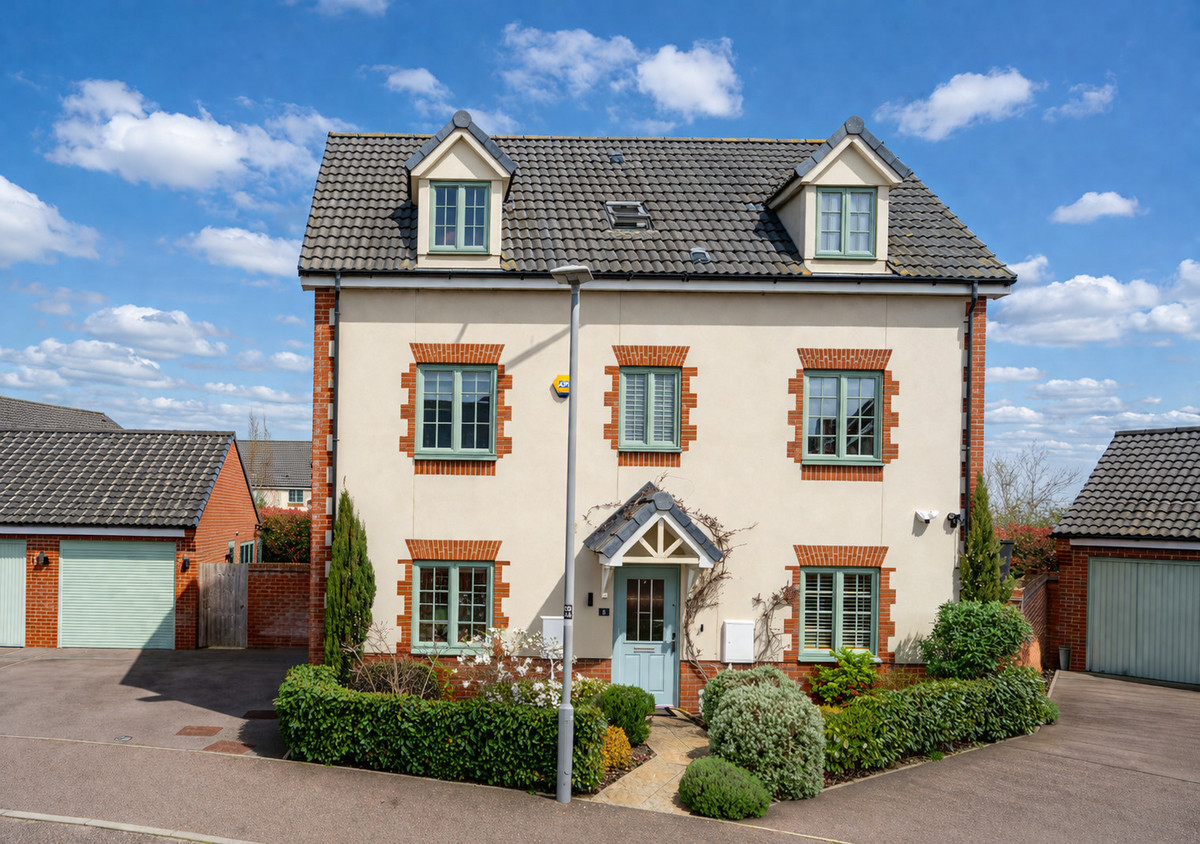

Glebe Farm, Milton Keynes · MK17
Ambridge Lane, Glebe Farm
Ambridge Lane, Glebe Farm, Milton Keynes, MK17
Guide Price
Built in 2018 this beautiful five bedroom home is situated on an exclusive development and in catchment to Glebe Farm all through school which has been rated Excellent by Ofsted.
Listed 15 April 2026 · agent details updated 6 November 2026. An asking price is not a completed sale.
The home, in the agent’s words
- Exceptional Five Bedroom Home Situated On An Exclusive Development
- Catchment Area For Glebe Farm School
- Garage Converted To Home Gym
Read the full agent description
Why buy this home?
Modern homes rarely offer the perfect balance of space, condition and location, but this impressive five bedroom detached property manages to do exactly that. Built in 2018 by David Wilson Homes and owned since new, it provides all the benefits of contemporary construction with the feel of a well cared for family home, ready to move straight into with no onward chain.
Set within a highly desirable position, you are just a short walk from the ever popular Wavendon Arms, with well regarded schooling nearby and Woburn Sands High Street only a few minutes’ drive away. For commuters, the convenience is just as strong, with the A421 and M1 both easily accessible, making daily travel straightforward.
As you approach the home, the sense of space is immediately apparent. A driveway to the side provides off road parking, while the frontage is softened by attractive planting. Step inside and you are welcomed by a bright entrance hall, setting the tone for the accommodation that follows.
To the front is a comfortable sitting room, ideal for quieter evenings, while to the rear the home really comes into its own. The kitchen dining room spans the width of the property and acts as the natural hub of the home, whether that be for day to day family life or entertaining guests. There is ample space for both cooking and dining, with a layout that allows everyone to feel connected. Just off this space is a separate utility room, keeping the practical elements neatly tucked away.
One of the standout features on the ground floor is the converted garage, now used as a gym and office. This is a fantastic addition which offers genuine flexibility, whether you work from home, need a playroom, or simply want an extra reception space.
Moving up to the first floor, the layout has been carefully designed with family living in mind. The principal bedroom benefits from its own en suite shower room, while the second bedroom also enjoys en suite facilities, making it ideal for guests or older children. A fifth bedroom on this floor provides further versatility and could easily be used as a study if required.
The second floor continues to impress, offering two further well proportioned bedrooms and a family bathroom. This arrangement is perfect for growing families, giving everyone their own space while maintaining a practical flow throughout the home.
Outside, the rear garden is a real highlight. Generous in size and mainly laid to lawn, it is bordered by a landscaped tree line which provides a high level of privacy, something not always found with newer homes. There is also a dedicated BBQ and outdoor preparation area, creating the perfect setting for summer gatherings with family and friends.
Disclaimer:
The mention of any appliance and/or services to this property does not imply that they are in full and efficient working order, and their condition is unknown to us. Unless fixtures and fittings are specifically mentioned in these details, they are not included in the asking price. Even if any such fixtures and fittings are mentioned in these details it should be verified at the point of negotiation if they are still to remain. Some items may be available subject to negotiation with the vendor.
We may recommend services to clients, to include financial services and solicitor recommendations for which we may receive a referral fee, typically between £0 and £250 + VAT.
What it's like to live in
The practical details that shape daily life here, each with its source. Anything the listing leaves open becomes a question to ask.
Garage + Driveway
One of the standout features on the ground floor is the converted garage, now used as a gym and office.
Agent's descriptionRear garden
Agent's descriptionFreehold
Supplied listing field and any agent featuresThe agent has supplied the certificate as a document. Its rating isn't in the listing data, so open it to see the band and assessment date.
Supplied listing documentQuestions worth asking
The listing doesn't answer these. Tick any you'd like to ask and they'll be added to your enquiry message.
Nothing added yet
Loading room styling…
Life nearby
Picture your everyday
Start with the agent's details and explore the Area Overview to get a feel for daily life here.
Local news
A confirmed locality is needed to select relevant local stories for this home.
Checking connected news sources…
Other homes nearby
Homes in MK17 postcode area →About these property details
The information provided in this listing is for general information purposes only and does not constitute property particulars. We make no warranties or guarantees, express or implied, regarding the accuracy, completeness, or availability of the information.
Property details are provided by the listing agent, developer, or other third parties, and we have no control over the content provided. Prospective buyers or tenants should make their own enquiries and verify all information directly with the agent or relevant party.
Information relating to Energy Performance Certificates, Home Reports, or other statutory documents should be obtained directly from the selling agent or developer where applicable.