

ME7
Spacious & Versatile Home - Conservation Area
Guide Price
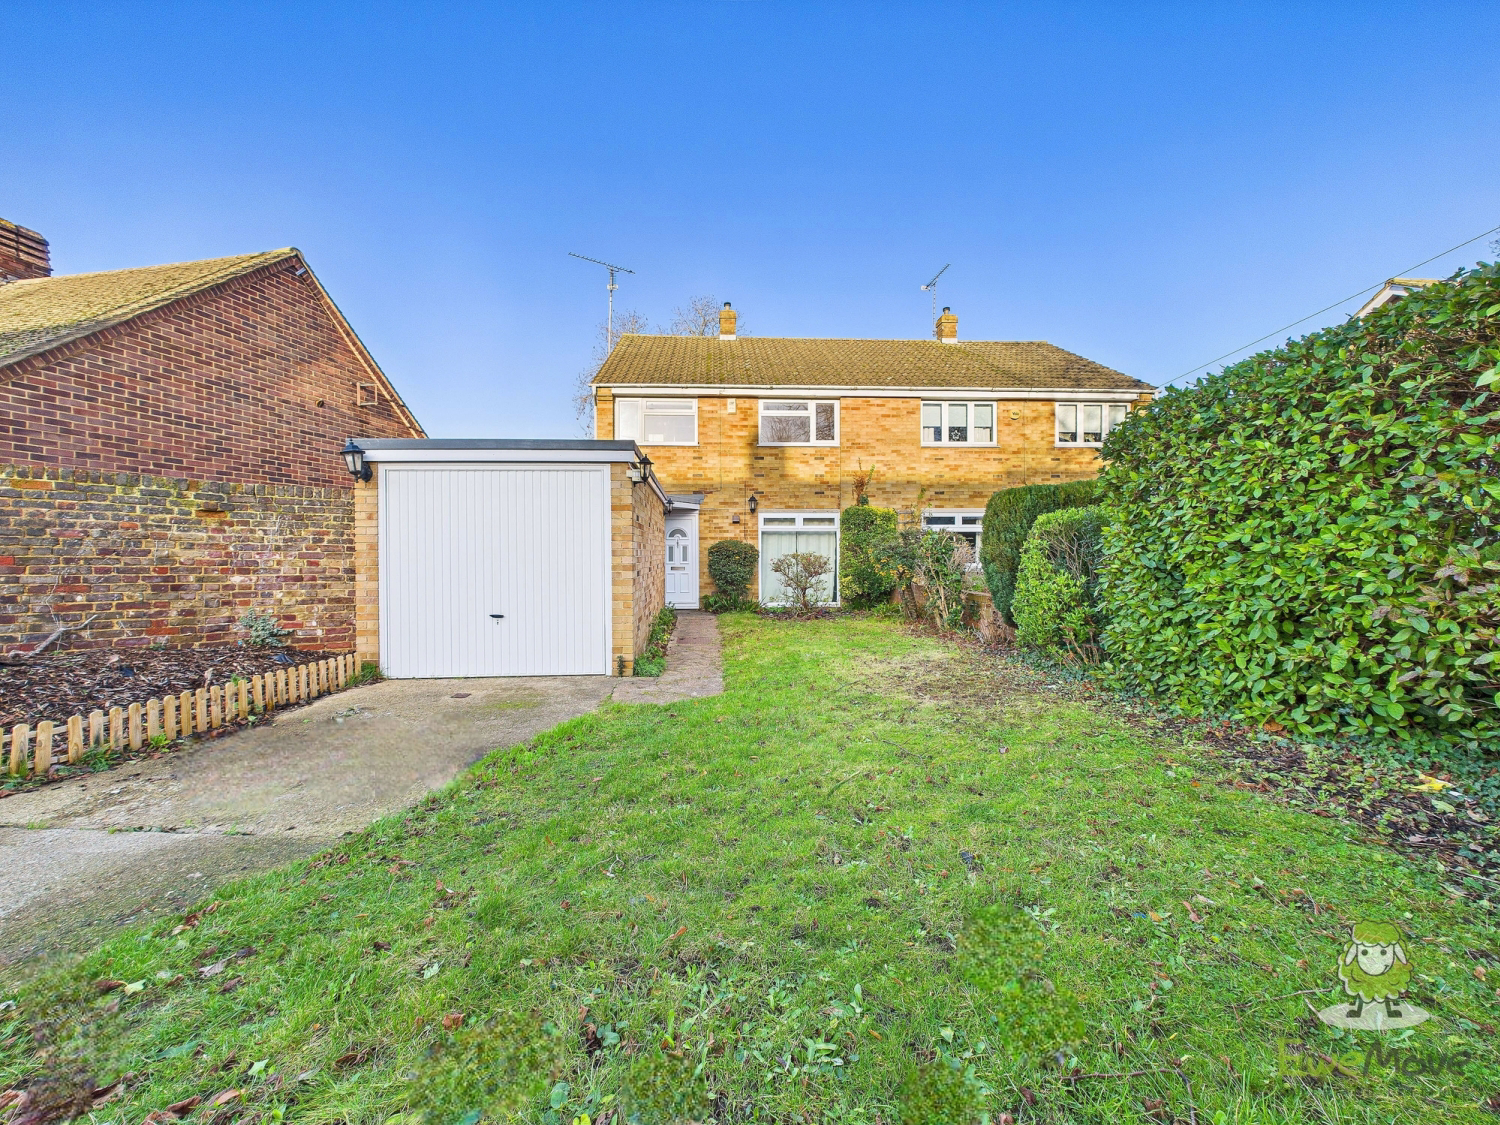
Guide Price £350,000-£360,000 & Chain Free - 3 Bedroom Semi-Detached Family Home located in a Conservation Area. Spacious frontage providing ample Parking + Garage. A spacious natural airy rear Garden. Brand New Kitchen & Bathroom. Downstairs WC. New Garage Door. Very Close to High Speed to London.
The home, in the agent’s words
- 3 Bedroom Semi-Detached Family Home with Detached Garage
- Ideal First Time Buyer & Investor Property - No Chain
- Conservation Area - Private & Residential
- New Kitchen Breakfast Room
- New Bathroom including separate Shower cubicle
- Sun Room / Utility with potential for development
- Large Front Garden + Spacious Rear Garden (Potential STPP)
- Close to High Speed Rail to London
- Close to Town Centre, Parks, Leisure Facilities & Good Schools
- Superb Commuter Routes & Transport Links
Read the full agent description
Guide Price £350,000-£360,000 & Chain Free - 3 Bedroom Semi-Detached Family Home located in a Conservation Area. Spacious frontage providing ample Parking + Garage. A spacious natural airy rear Garden. Brand New Kitchen & Bathroom. Downstairs WC. New Garage Door. Very Close to High Speed to London.
This is a really desirable property in the heart of town for convenience, though boasts a unique private feel; helped by it's conservation status surely. This does mean though that you may enjoy the quiet & private life, but still reach the bustling High Street, High Speed Rail to London, Shops, Services & Leisure Parks within minutes of walking. The property is served by Great Transport Links and Great Commuter Routes leading straight to the Medway Tunnel, A2 & M2 and routes leading to nearby Superstores, Shopping Centres, Retail Parks, Schools including Grammar.
The property sits back substantially from the road, allowing space for a natural garden, parking of vehicles and also sites the garage which sits in front of the property. There is direct gated access to the garden from the side of the property. The Garden is of generous size; open & airy with an array of natural plants & trees. There is also a dedicated pergola styled decked seating area and a solid patio too.
There is a spacious and bright hall on entry to the property with good storage and a downstairs WC. The living space is substantial in the form of a Lounge-Diner; features to note is the floor to ceiling window to the front and the parquet flooring.
The Kitchen Breakfast Room is newly fitted throughout including sink, cooker & oven. If the breakfast bar isn't required, it can then accommodate further appliances, which would then free-up the Sun Room/Utility area.
Upstairs is a newly fitted spacious bathroom, which has a conventional bathroom tub and a separate shower cubicle. There are two double bedrooms with integrated wardrobes, and a single bedroom also with a single integrated wardrobe.
Viewing is advised due to the flexible and adaptable plot and layout of the property. The location provides convenience to every need or want, that could be required by a family or executive vendors.
No Chain; ready to go or should I say; ready to move in.
A feel for the area
Connected for everyday life
100%of homes in the postcode can access 100+ Mbps broadband.
Available speed bands
- 30+ Mbps
- 100%
- 100+ Mbps
- 100%
- 300+ Mbps
- 100%
- 1,000+ Mbps
- 100%
Getting about
0.6 milesto Gillingham (Kent) Rail Station
Approximate straight-line distance · DfT NaPTAN · 13 Sept 2026Background air quality
- Fine particles · PM₂.₅
- 7.7 µg/m³ · Above the WHO guideline · well within the UK legal limit
- Nitrogen dioxide · NO₂
- 11.9 µg/m³ · Above the WHO guideline · well within the UK legal limit
Annual background levels. For scale: the WHO 2021 guideline is 5 µg/m³ for PM₂.₅ and 10 for NO₂; the UK legal limit is 20 and 40. Lower is better; this is a 1 km model, not a reading at the door.
Defra · 2024 annual model · 1 km areaLocal information is approximate. Distances are straight-line estimates from the available location. Broadband describes postcode coverage, not the speed or service available at this home; check the address with a provider. Air quality is a modelled annual background estimate.
Picture your everyday
Start with the agent's details and explore the area guide to get a feel for daily life here.
Other homes nearby
Homes in ME7 postcode area →About these property details
The information provided in this listing is for general information purposes only and does not constitute property particulars. We make no warranties or guarantees, express or implied, regarding the accuracy, completeness, or availability of the information.
Property details are provided by the listing agent, developer, or other third parties, and we have no control over the content provided. Prospective buyers or tenants should make their own enquiries and verify all information directly with the agent or relevant party.
Information relating to Energy Performance Certificates, Home Reports, or other statutory documents should be obtained directly from the selling agent or developer where applicable.