
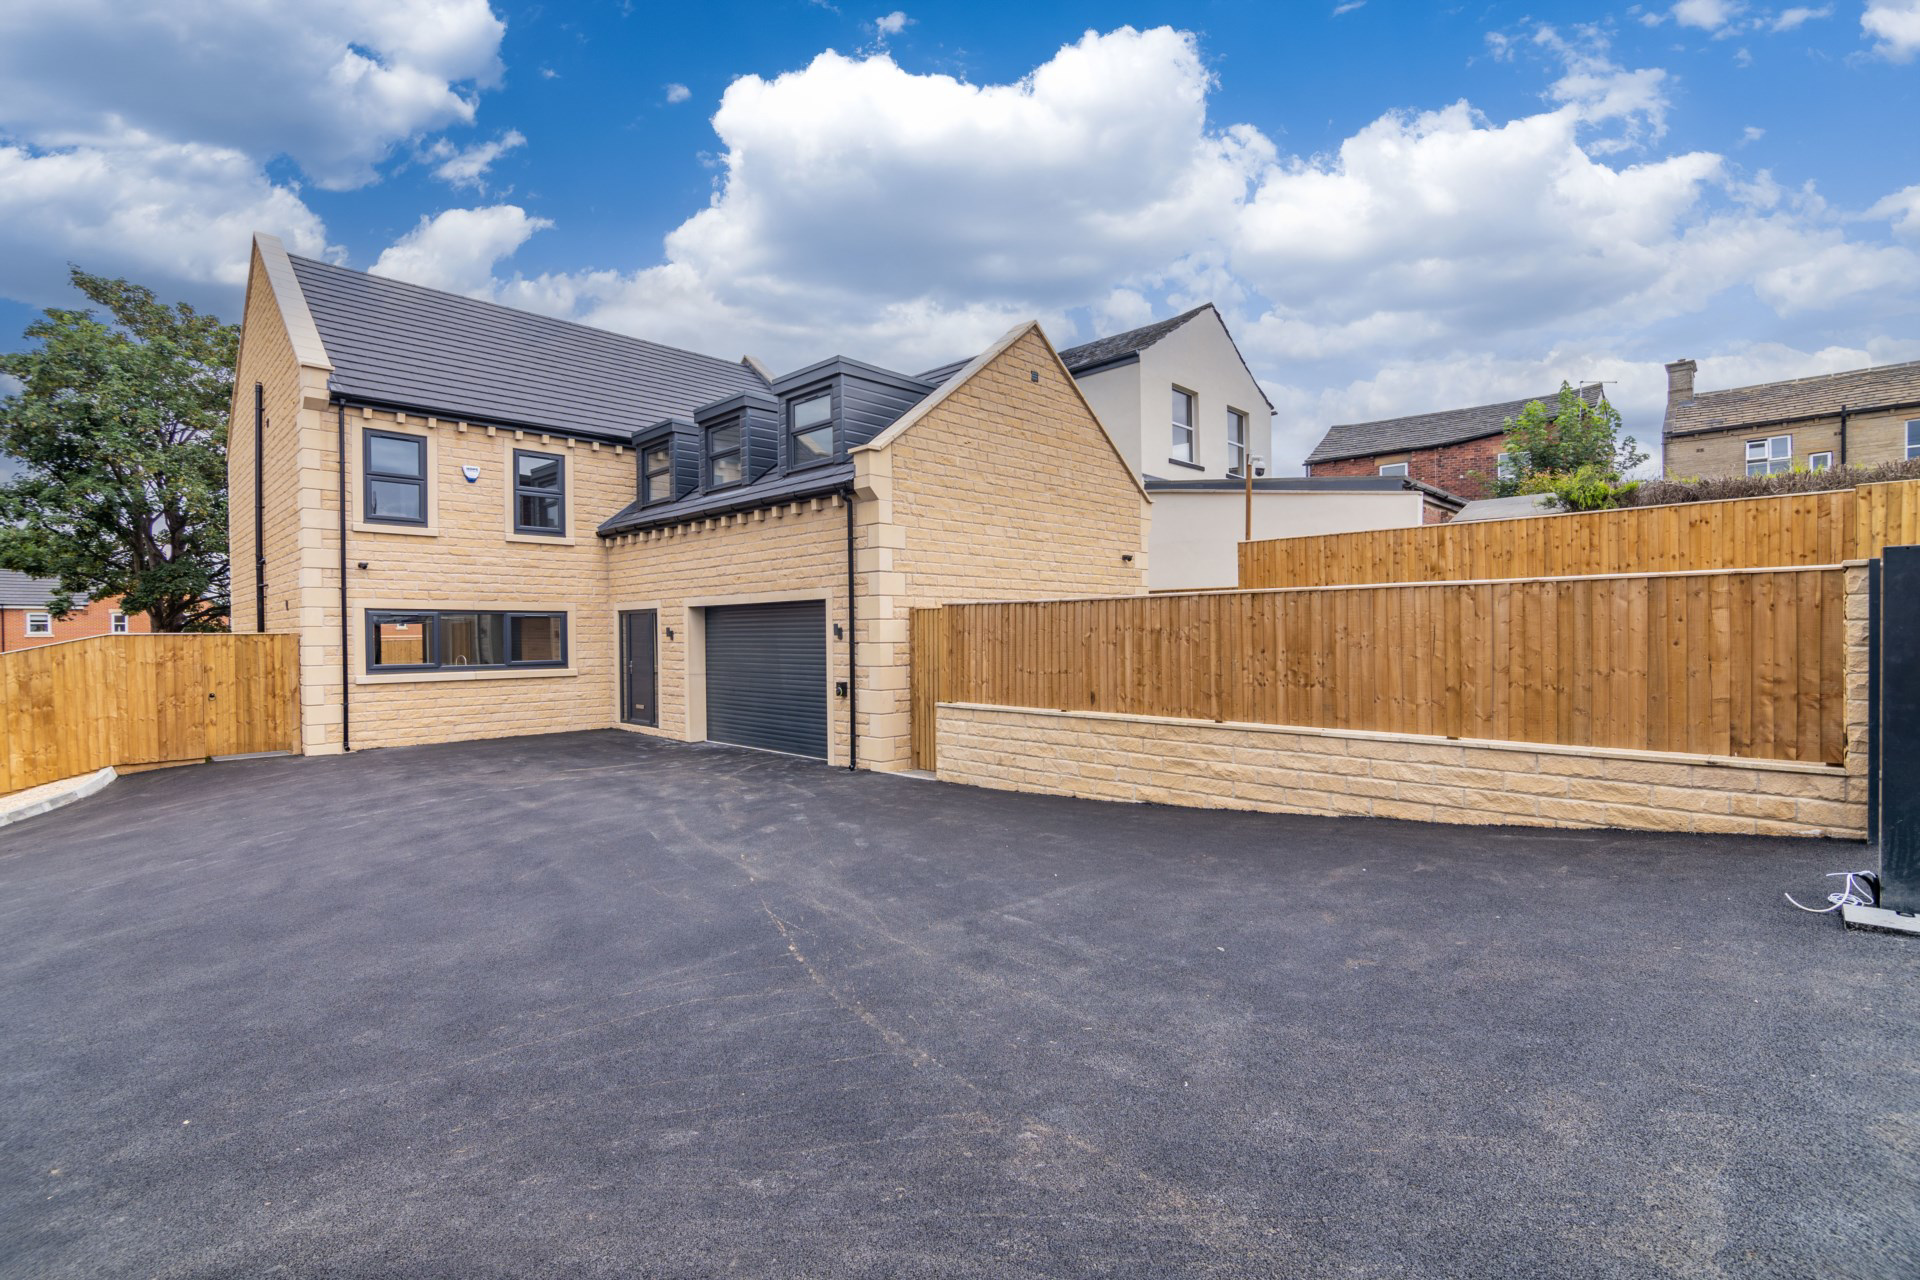
Drighlington · BD11
Kings Place, Drighlington
Kings Place, Drighlington, BD11
Guide Price
Shaun Mellor Property is proud to present this fantastic executive, spacious 5 bedroom, detached, family home in the heart of Drighlington.
Listed 23 September 2026 · agent details updated 25 September 2026. An asking price is not a completed sale.
The home, in the agent’s words
- 5 Bedrooms With 3 en-suite & Ground Floor WC
- CAT6 Wired Throughout
- Integral Double Garage
- Fully Equipped High Specification Kitchen
- Sought After Village Location
- Gated Development
Read the full agent description
Shaun Mellor Property are proud to present Kings place, an exclusive high specification 5 bedroom, detached, family home in the heart of Drighlington situated approximately 5 miles outside of Leeds City Centre, but also an ideal location for commuting into surrounding cities such as Bradford and Wakefield.
This home is constructed of attractive Cromwell stone with traditional stone features including corbels which surround this beautifully styled, spacious home and offer a unique and imaginative appeal for families.
Positioned over 2 floors this high specification home welcomes you in with an Impressive fully tiled hallway leading to French doors allowing access to the substantial paved patio area to the rear of the property.
The hallway also leads to a sizeable utility room which has both wall and base units along with plumbing for a washing machine, a pocket cassette door leading to a downstairs Villeroy and Boch w/c. The utility room also has a single door entrance to the double garage with fully plastered walls, offering extensive storage and parking space with remote control electrically operated garage doors and electric car charging point.
Furthermore, the hallway leads to an office/snug, a welcoming lounge with bi-folding doors, and a stunning breakfast dining kitchen which also has bi-folding doors to access the rear view garden. The high quality bespoke design kitchen has a contemporary finish featuring a quartz work surface. integrated appliances including, Bosch stainless steel fan oven and hot plate draw, microwave, induction hob with a beautiful splash back, extractor, Bosch dishwasher, larder fridge and freezer, integrated bin system and a Quooker instant hot water tap, along with a wide range of storage/cupboard areas.
The Beautiful feature staircase, which is complete with hardwood handrail and newels, greets you with a galleried landing with full height, extensive high performance new double glazed windows, offering superb long distance east views all the way across to Leeds City centre. It leads on to 5 spacious bedrooms with en-suite bathrooms, 2 being jack and Jill arrangements, all finished to a high specification with extensive tiling. All en-suites feature walk in showers whilst the master en-suite also has a luxurious free standing bath.
Externally the property has to offer 2 spacious gardens, both perfect for family and social use, 1 including a beautiful flower bed arrangement. There is an outside tap and a double outside socket.
The location has excellent motorway links to the M62, M621, M1, and very easy access to public transport routes.
Viewings strictly by appointment only.
What it's like to live in
The practical details that shape daily life here, each with its source. Anything the listing leaves open becomes a question to ask.
Double garage + Parking space
The utility room also has a single door entrance to the double garage with fully plastered walls, offering extensive storage and parking space with remote control electrically o…
Agent's descriptionPatio · garden
Agent's descriptionDouble glazed
Beautiful feature staircase, which is complete with hardwood handrail and newels, greets you with a galleried landing with full height, extensive high performance new double gla…
Agent's descriptionfreehold
Supplied listing field and any agent featuresQuestions worth asking
The listing doesn't answer these. Tick any you'd like to ask and they'll be added to your enquiry message.
Nothing added yet
Loading room styling…
Life nearby
Picture your everyday
Start with the agent's details and explore the Area Overview to get a feel for daily life here.
Local news
A confirmed locality is needed to select relevant local stories for this home.
Checking connected news sources…
Other homes nearby
Homes in BD11 postcode area →About these property details
The information provided in this listing is for general information purposes only and does not constitute property particulars. We make no warranties or guarantees, express or implied, regarding the accuracy, completeness, or availability of the information.
Property details are provided by the listing agent, developer, or other third parties, and we have no control over the content provided. Prospective buyers or tenants should make their own enquiries and verify all information directly with the agent or relevant party.
Information relating to Energy Performance Certificates, Home Reports, or other statutory documents should be obtained directly from the selling agent or developer where applicable.