

Honiton, Devon · EX14
Yarcombe, Honiton
Yarcombe, Honiton, Devon, EX14
Guide price
A wonderfully situated period farmhouse, having been beautifully restored and occupying a highly convenient setting close to good communications. In all approximately 6.18 acres.
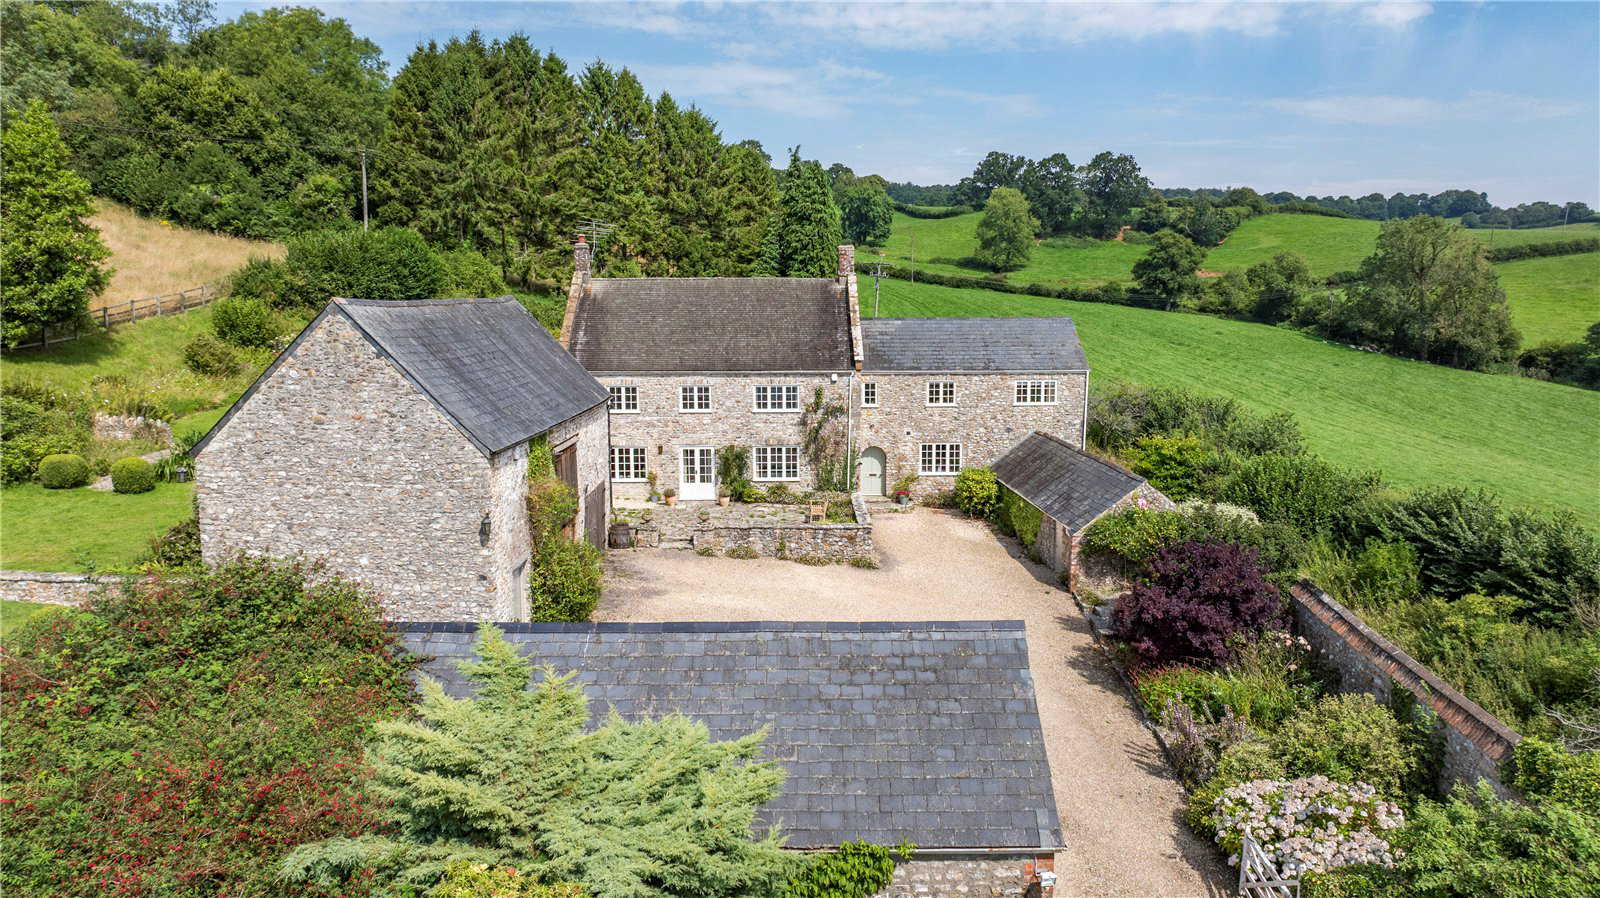
A small ‘No Through Lane’ leads to the entrance of Hill House Farm which enjoys an enchanting south easterly aspect and as previously mentioned enjoys glorious views. Built of local flint stone elevations, the farmhouse has been beautifully and meticulously restored in the last couple of years by the present owners and now provides a well decorated and spacious country home. The main entrance leads into a terracotta tiled floor hallway which leads to cloaks area, cloakroom and utility room. The kitchen is well fitted with a range of floor mounted cabinets with central island and includes two multi-purpose ovens, dishwasher and induction hob. There is a further circular sink set into the worksurface with cupboards below. There is ample room for a large dining table and a large window for enjoying the vi…
The home, in the agent’s words
- Outbuildings
Read the full agent description
A wonderfully situated period farmhouse, having been beautifully restored and occupying a highly convenient setting close to good communications. In all approximately 6.18 acres.
A small ‘No Through Lane’ leads to the entrance of Hill House Farm which enjoys an enchanting south easterly aspect and as previously mentioned enjoys glorious views. Built of local flint stone elevations, the farmhouse has been beautifully and meticulously restored in the last couple of years by the present owners and now provides a well decorated and spacious country home. The main entrance leads into a terracotta tiled floor hallway which leads to cloaks area, cloakroom and utility room. The kitchen is well fitted with a range of floor mounted cabinets with central island and includes two multi-purpose ovens, dishwasher and induction hob. There is a further circular sink set into the worksurface with cupboards below. There is ample room for a large dining table and a large window for enjoying the views. There is a walk-in pantry and store room which could lead to the single storey attached barn providing excellent scope to extend the living space (subject to all necessary permissions).
A staircase hall has a drinks cupboard and turning staircase to the first floor and doors leading into the drawing room with period style fireplace and French doors leading out onto the south facing terrace. There is an adjoining sitting room with period fireplace and bookcase, a study with recessed shelving and a snug/family room with fireplace and cupboards on either side.
The turning staircase leads up to a mezzanine landing with bedroom and family bathroom and continues to the principal landing leading to the master bedroom with two recessed cupboards, well fitted dressing room and en suite bathroom with panelled bath, shower, two wash basins set into marble surface with cupboards below. There are two further bedrooms both with built-in cupboards. The third bedroom with built-in cupboards leads into the inner landing which has a staircase down to the kitchen and has doors to a further bathroom with shower, WC, panelled bath and wash basin and two further bedrooms.
Gardens & Grounds
The gravelled drive leads up to the property and opens out to provide ample parking in front of the substantial stone barn where on the ground floor there is a double garage, single garage/garden implements store and a workshop store. The first floor of the barn has double doors leading in from the lawned gardens on the west side and is arranged on two floor levels and provides excellent scope for conversion if so wished, subject to all necessary planning permission. A single storey barn provides stabling and is divided into two good size loose boxes. Gently sloping lawned gardens wrap around the west side of the house divided by a small stream and stone bridge and are bounded by deep well stocked shrubberies. The gardens lying to the rear include a sitting out terrace, herb garden, a small orchard area and a path leading to the traditional double gates leading into the first of four pastures which rise to the west side of the property and are surrounded by mature hedging with native trees and a belt of mixed woodland. The gardens and grounds at Hill House Farm amount to about 6.18 acres (2.50 Hectares)
Tax Band: G.
A feel for the area
Connected for everyday life
100%of homes in the postcode can access 100+ Mbps broadband.
Available speed bands
- 30+ Mbps
- 100%
- 100+ Mbps
- 100%
- 300+ Mbps
- 100%
- 1,000+ Mbps
- 100%
Getting about
6.9 milesto Axminster Rail Station
Approximate straight-line distance · DfT NaPTAN · 13 Sept 2026Background air quality
- Fine particles · PM₂.₅
- 5.2 µg/m³ · Above the WHO guideline · well within the UK legal limit
- Nitrogen dioxide · NO₂
- 3.4 µg/m³ · Meets the WHO guideline
Annual background levels. For scale: the WHO 2021 guideline is 5 µg/m³ for PM₂.₅ and 10 for NO₂; the UK legal limit is 20 and 40. Lower is better; this is a 1 km model, not a reading at the door.
Defra · 2024 annual model · 1 km areaLocal information is approximate. Distances are straight-line estimates from the available location. Broadband describes postcode coverage, not the speed or service available at this home; check the address with a provider. Air quality is a modelled annual background estimate.
Picture your everyday
Start with the agent's details and explore the area guide to get a feel for daily life here.
Other homes nearby
Homes in EX14 postcode area →About these property details
The information provided in this listing is for general information purposes only and does not constitute property particulars. We make no warranties or guarantees, express or implied, regarding the accuracy, completeness, or availability of the information.
Property details are provided by the listing agent, developer, or other third parties, and we have no control over the content provided. Prospective buyers or tenants should make their own enquiries and verify all information directly with the agent or relevant party.
Information relating to Energy Performance Certificates, Home Reports, or other statutory documents should be obtained directly from the selling agent or developer where applicable.