

Attleborough, Norfolk · NR17
Watton Road, Shropham
Watton Road, Shropham, Attleborough, Norfolk, NR17
06 acres \(stms\) of landscaped grounds. Combining elegant period architecture with luxurious contemporary interiors, Shropham House offers outstanding reception space, impressive outbuildings, approved holiday let potential and excellent access to Norwich, Cambridge and London.
The home, in the agent’s words
Read the full agent description
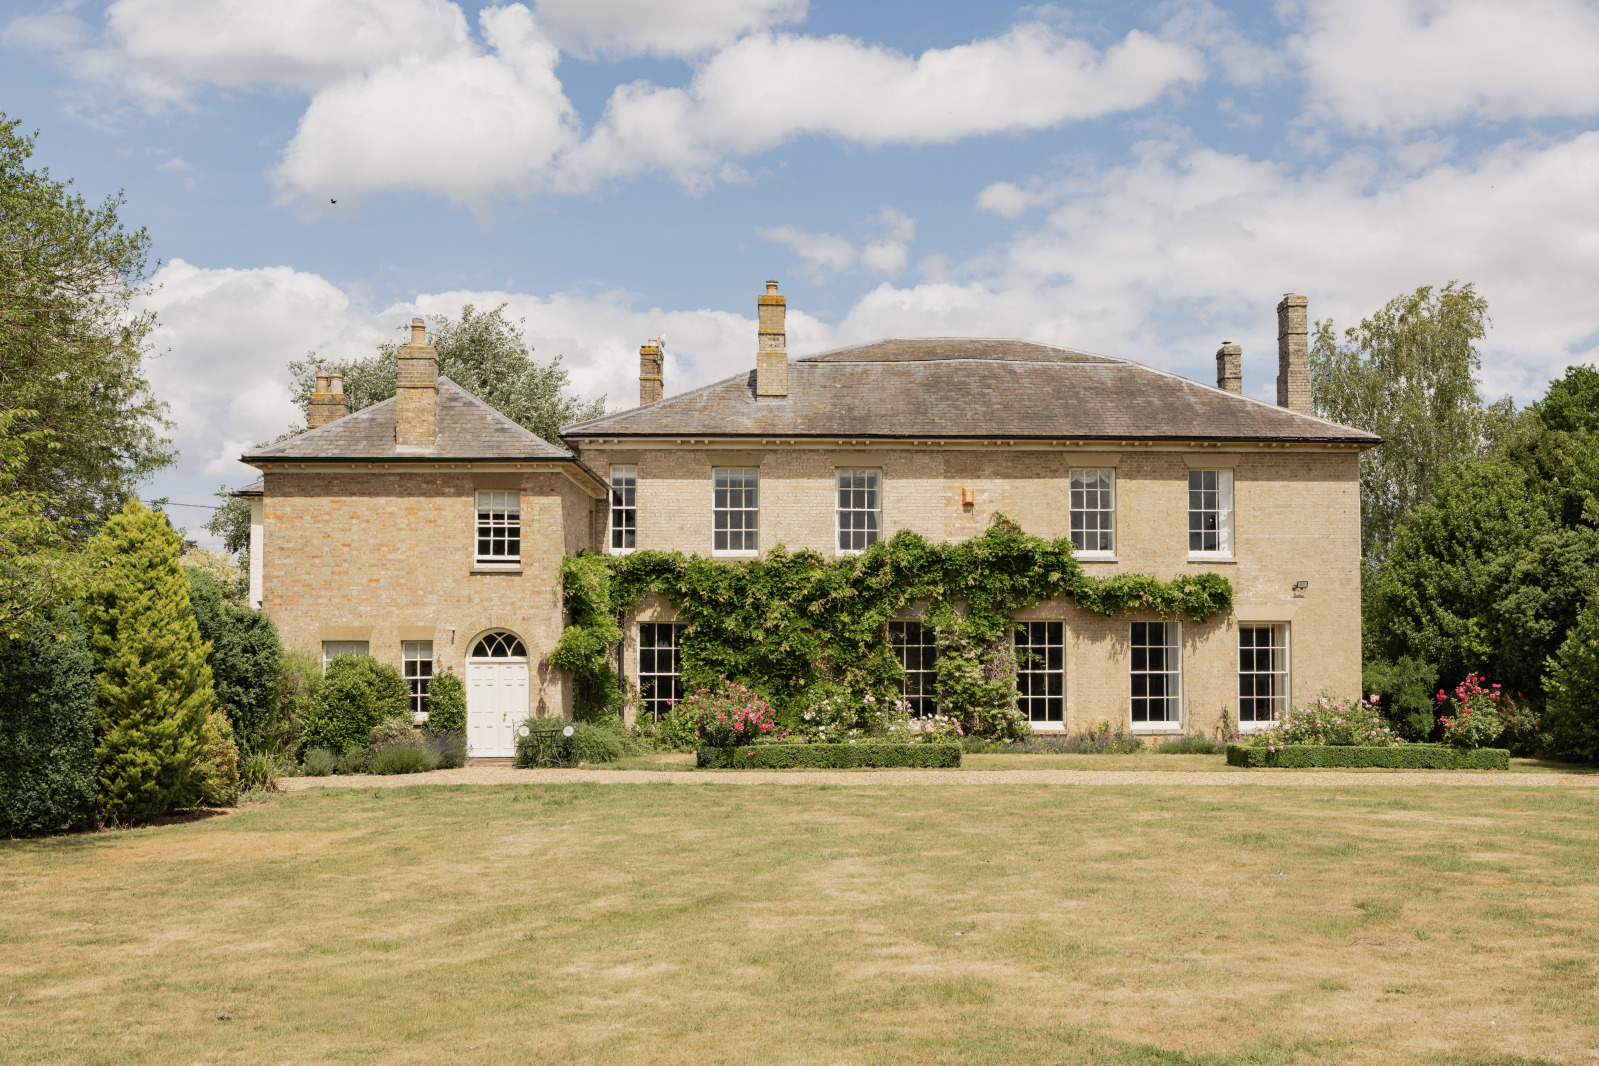
An exceptional late Georgian and Regency Grade II listed country house, beautifully restored and extending to over 7,200 sq ft, set within 2.06 acres \(stms\) of landscaped grounds. Combining elegant period architecture with luxurious contemporary interiors, Shropham House offers outstanding reception space, impressive outbuildings, approved holiday let potential and excellent access to Norwich, Cambridge and London. \_\_\_\_\_\_\_\_\_\_ GROUND FLOOR - Foyer - Reception hallway - Sitting room - Drawing room - Dining room - Bar - Kitchen/breakfast room - Utility room - Games room - Shower room - Boot room - Cloakroom/WC \_\_\_\_\_\_\_\_\_\_ FIRST FLOOR - Principal bedroom with en suite and dressing room - Five further double bedrooms - Home office - Two bathrooms - One shower room \_\_\_\_\_\_\_\_\_\_ SECOND FLOOR - Access to loft space \_\_\_\_\_\_\_\_\_\_ CELLAR - Wine cellar - Further room \_\_\_\_\_\_\_\_\_\_ OUTSIDE - Landscaped gardens & grounds extending to approx. 2.06 acres \(stms\) - In and out driveway - Orangery - Courtyard - Outbuildings - Triple bay cart lodge - Two-storey coach house with planning permission \_\_\_\_\_\_\_\_\_\_ ADDITIONAL FEATURES Utilities - Water supply: Mains - Electricity: Mains - Oil: private supply - Heating: Boiler - Drainage: Treatment plant - Broadband connection: FTTP - Parking: Off road parking & ample garaging - EV charge point: Yes Rights and Restrictions - Private rights of way: Yes - Public rights of way: No - Listed Property: Yes - Restrictions: Yes - Easements: Yes - Conservation area: No Risks - Flooded in last 5 years: No \_\_\_\_\_\_\_\_\_\_ TENURE & LAND REGISTRY Freehold: NK521366 \_\_\_\_\_\_\_\_\_\_ LOCAL AUTHORITY Breckland Council, Band: G \_\_\_\_\_\_\_\_\_ HISTORIC ENGLAND Shropham House: Grade II listed #1277919 Wall To Shropham House: Grade II listed #1077581 \_\_\_\_\_\_\_\_\_\_ DESCRIPTION Shropham House is an exceptional late Georgian and Regency residence, beautifully restored and thoughtfully interior designed to create a refined yet welcoming family home of considerable character and elegance. Extending to approximately 7,275 sq ft, the house showcases an impressive blend of period architecture and sophisticated contemporary living, with wonderfully proportioned rooms, high ceilings and an abundance of natural light throughout. The grand reception hall immediately sets the tone, featuring limestone tiled flooring, soaring ceilings and a graceful sense of scale. From here, a series of beautifully appointed reception rooms unfold, each retaining an array of original period features including sash windows with shutters, cornicing, picture rails, ceiling roses and impressive fireplaces. The dual-aspect sitting room is both elegant and comfortable, centred around a stone fireplace with wood-burning stove and complemented by bespoke fitted cabinetry designed for home entertainment. Equally impressive, the magnificent 24-foot drawing room enjoys glorious south-facing views over the gardens, with refined detailing and direct access outside creating an ideal setting for both formal entertaining and relaxed family living. The adjoining dining room has been finished in a rich and luxurious style, complete with wood flooring, picture rails and a wood-burning stove, flowing seamlessly through to a stylish snug bar area with an original open fireplace and an inviting atmosphere perfect for entertaining. At the heart of the home lies the outstanding kitchen/breakfast room, combining traditional craftsmanship with modern practicality. Handmade bespoke cabinetry is paired with premium integrated appliances, a Lacanche range cooker set within the chimney breast, marble work surfaces, a central island and a butler sink. The space opens into a generous dining area with underfloor heating beneath herringbone parquet flooring and bifolding doors leading out to the courtyard, creating an exceptional open-plan family and entertaining space. Further ground floor accommodation includes a utility room, cellar access, guest facilities and a superb games room located within the Regency cross-wing extension. A striking staircase rises to a spacious first-floor landing where the luxurious principal suite offers a beautifully appointed en suite shower room alongside a fully fitted walk-in dressing room. The remaining bedroom accommodation is equally impressive, comprising several large double bedrooms served by elegant bath and shower rooms. The cross-wing also provides additional bedroom space together with a superbly private home office, ideally suited for modern remote working, this can be accessed via a separate staircase if desired. Moving to the second floor there is access through to the loft space. There is also opportunity here to create a further room. Throughout the house, the careful restoration and attention to detail perfectly enhance the property’s architectural heritage, resulting in a distinguished home of exceptional quality and timeless appeal. \_\_\_\_\_\_\_\_\_\_ OUTSIDE Approached through an impressive flint and brick pillared entrance, Shropham House is set within beautifully established gardens and grounds extending to approximately 2.06 acres \(stms\). A gravelled carriage driveway creates a striking arrival, framed by mature trees, formal lawns and well-stocked shrub borders that provide colour and interest throughout the seasons. The southern façade of the house is particularly enchanting, draped in flowering wisteria during the summer months and overlooking elegant formal gardens enclosed by a combination of mature hedging and specimen trees. A superb collection of outbuildings enhances the estate, offering both practical and lifestyle appeal. These include a detached double garage, a range of useful storerooms and a separate sunroom overlooking the gardens. To the west stands a double cart shed attached to a charming summer house complete with power and water, currently arranged as a garden kitchen and ideally suited for outdoor entertaining beside the adjacent evening terrace. Further complementing the property is a substantial detached brick and pantile two-storey coach house providing a large garage, workshop, storeroom and spacious general-purpose room on the ground floor, with four additional rooms above. The building benefits from approved planning permission for conversion into a holiday let, while also offering potential for ancillary annexe accommodation, subject to requirements. The combination of landscaped gardens, characterful outbuildings and extensive outdoor space creates an exceptional setting for both family living and entertaining in the Norfolk countryside. \_\_\_\_\_\_\_\_\_\_ SITUATION Located in the heart of the Breckland village of Shropham, The property enjoys a peaceful rural setting with excellent transport connections. The nearby A11 provides convenient access to Norwich, Cambridge and London, making the property ideally positioned for both commuting and leisure travel. Everyday amenities can be found in the well-served market town of Attleborough, approximately six miles away, offering supermarkets, a post office, health centres, dentists, restaurants, infant, junior and secondary schools and a railway station with direct services to Norwich and Cambridge, both providing onward connections to London. For golf enthusiasts, Richmond Park Golf Club \(7.5 miles\) has an 18-hole course, driving range and practice green. There is beautiful Norfolk countryside and woodlands close by, including Thetford Forest and Wayland Wood. The property is well placed for Wymondham and its Waitrose superstore and excellent local amenities. There are two senior schools, including Wymondham High Academy a
What it's like to live in
The practical details that shape daily life here, each with its source. Anything the listing leaves open becomes a question to ask.
Double garage + Driveway
These include a detached double garage, a range of useful storerooms and a separate sunroom overlooking the gardens.
Agent's descriptionLandscaped garden · courtyard
Agent's descriptionUnderfloor heating
The space opens into a generous dining area with underfloor heating beneath herringbone parquet flooring and bifolding doors leading out to the courtyard, creating an exceptiona…
Agent's descriptionLoft
- Access to loft space \ \ \ \ \ \ \ \ \ \
Agent's descriptionUp to 1,000 Mbps
Available to 89% of premises in the postcode (Ofcom, Jan 2026). Postcode coverage, not a speed guarantee: check this exact address with a provider.
Ofcom postcode coverageFreehold
Supplied listing field and any agent featuresQuestions worth asking
The listing doesn't answer these. Tick any you'd like to ask and they'll be added to your enquiry message.
Nothing added yet
Loading room styling…
Life nearby
A feel for the area
Getting about
3 milesto Eccles Road Rail Station
Approximate straight-line distance · DfT NaPTAN · 13 Sept 2026Background air quality
- Fine particles · PM₂.₅
- 6.9 µg/m³ · Above the WHO guideline · well within the UK legal limit
- Nitrogen dioxide · NO₂
- 4.9 µg/m³ · Meets the WHO guideline
Annual background levels. For scale: the WHO 2021 guideline is 5 µg/m³ for PM₂.₅ and 10 for NO₂; the UK legal limit is 20 and 40. Lower is better; this is a 1 km model, not a reading at the door.
Defra · 2024 annual model · 1 km areaLocal information is approximate. Distances are straight-line estimates from the available location. Broadband describes postcode coverage, not the speed or service available at this home; check the address with a provider. Air quality is a modelled annual background estimate.
Checking nearby places…
Picture your everyday
Start with the agent's details and explore the Area Overview to get a feel for daily life here.
Local news
A confirmed locality is needed to select relevant local stories for this home.
Checking connected news sources…
Other homes nearby
Homes in NR17 postcode area →About these property details
The information provided in this listing is for general information purposes only and does not constitute property particulars. We make no warranties or guarantees, express or implied, regarding the accuracy, completeness, or availability of the information.
Property details are provided by the listing agent, developer, or other third parties, and we have no control over the content provided. Prospective buyers or tenants should make their own enquiries and verify all information directly with the agent or relevant party.
Information relating to Energy Performance Certificates, Home Reports, or other statutory documents should be obtained directly from the selling agent or developer where applicable.