
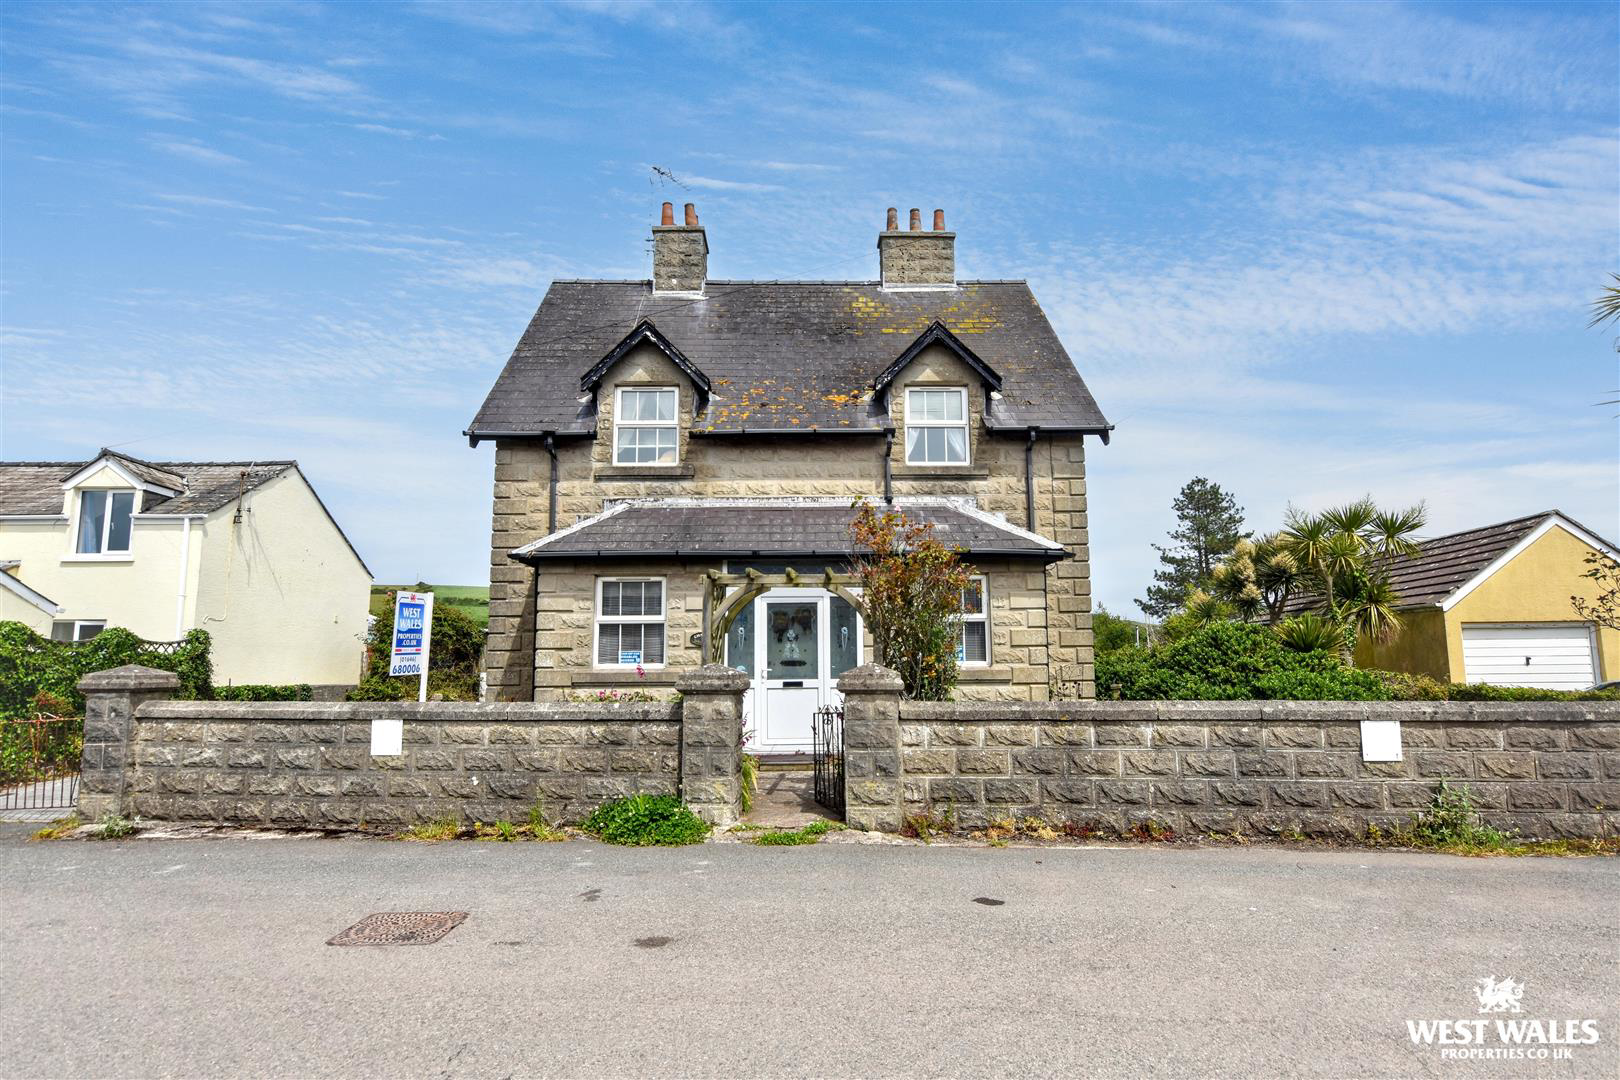
Angle, Pembroke
Angle Village, Angle
Angle Village, Angle, Pembroke
Offers Over · Originally listed at £350,000
Set in the sought-after coastal village of Angle, this traditional stone-built detached residence offers an exciting opportunity to acquire a character-filled home with exceptional potential. Brimming with period charm, the property retains many original features while offering scope for modernisation to create a bespoke family home.
The accommodation is arranged over two floors and begins with an entrance porch leading into a welcoming hallway with useful understairs storage. There are three reception rooms, including one featuring a disconnected Stanley Range, providing flexible living and entertaining space. The ground floor also comprises a kitchen, rear porch, and a convenient downstairs shower room.
To the first floor are three well-proportioned double bedrooms, all enjoying pleasant outlooks, along with a family bathroom. Many rooms benefit from attractive views across the village and, to the rear, sweeping estuary vistas.
The property is enhanced by double…
Listed 27 May 2026 · agent details updated 19 October 2026. An asking price is not a completed sale.
The home, in the agent’s words
- Detached House
- Full Of Period Charm
- Three Bedrooms
- Three Reception Rooms
- Shower Room And Bathroom
- Garden To Rear Leading Directly To The Shore
- No Onward Chain
- Garage And Driveway
- LPG Gas Tank
- EPC Rating: F
Read the full agent description
Set in the sought-after coastal village of Angle, this traditional stone-built detached residence offers an exciting opportunity to acquire a character-filled home with exceptional potential. Brimming with period charm, the property retains many original features while offering scope for modernisation to create a bespoke family home.
The accommodation is arranged over two floors and begins with an entrance porch leading into a welcoming hallway with useful understairs storage. There are three reception rooms, including one featuring a disconnected Stanley Range, providing flexible living and entertaining space. The ground floor also comprises a kitchen, rear porch, and a convenient downstairs shower room.
To the first floor are three well-proportioned double bedrooms, all enjoying pleasant outlooks, along with a family bathroom. Many rooms benefit from attractive views across the village and, to the rear, sweeping estuary vistas.
The property is enhanced by double glazing and gas LPG central heating, offering a solid base for refurbishment while retaining its traditional character.
Externally, the rear garden is a particular highlight, extending directly towards the shoreline and offering potential for boat mooring (subject to any necessary consents). The garden is mainly laid to lawn with established fruit trees and includes a patio seating area, a static caravan, and a detached garage providing excellent storage or workshop space. A side driveway offers ample off-road parking.
Offered with no onward chain, this is a rare opportunity to acquire a coastal property with space, character, and outstanding potential in a highly desirable location.
Angle village is set in a valley on the southern shore of the Milford Haven Estuary, at the south western tip of Pembrokeshire. Angle Parish is bounded on three sides by coastline which varies from high rugged cliffs to the beautiful beach at West Angle Bay and the tidal flats of East Angle.
VIEWING: By appointment only via the Agents.
TENURE: Freehold
SERVICES: We have not checked or tested any of the services or appliances at the property.
Property has Mains Electric, Mains Water, Mains Drainage, LPG Gas
HEATING: Gas
TAX: Band D
We would respectfully ask you to call our office before you view this property internally or externally
HC/ESL/05/26/OK
FACEBOOK & TWITTER
Be sure to follow us on Twitter: @ WWProps
https://www.facebook.com/westwalesproperties/
What it's like to live in
The practical details that shape daily life here, each with its source. Anything the listing leaves open becomes a question to ask.
Detached garage + Driveway
The garden is mainly laid to lawn with established fruit trees and includes a patio seating area, a static caravan, and a detached garage providing excellent storage or workshop…
Agent's descriptionRear garden · patio
Agent's descriptionLpg central heating
The property is enhanced by double glazing and gas LPG central heating, offering a solid base for refurbishment while retaining its traditional character.
Agent's descriptionDouble glazed
The property is enhanced by double glazing and gas LPG central heating, offering a solid base for refurbishment while retaining its traditional character.
Agent's descriptionUnderstairs cupboard
Agent's descriptionMains gas, water, electricity and drainage
Property has Mains Electric, Mains Water, Mains Drainage, LPG Gas HEATING: Gas TAX: Band D We would respectfully ask you to call our office before you view this property interna…
Agent's descriptionRated F. Check the assessment date on the certificate.
Agent featuresQuestions worth asking
The listing doesn't answer these. Tick any you'd like to ask and they'll be added to your enquiry message.
Nothing added yet
Loading room styling…
Life nearby
Picture your everyday
Start with the agent's details and explore the Area Overview to get a feel for daily life here.
Local news
A confirmed locality is needed to select relevant local stories for this home.
Checking connected news sources…
Other homes nearby
About these property details
The information provided in this listing is for general information purposes only and does not constitute property particulars. We make no warranties or guarantees, express or implied, regarding the accuracy, completeness, or availability of the information.
Property details are provided by the listing agent, developer, or other third parties, and we have no control over the content provided. Prospective buyers or tenants should make their own enquiries and verify all information directly with the agent or relevant party.
Information relating to Energy Performance Certificates, Home Reports, or other statutory documents should be obtained directly from the selling agent or developer where applicable.