

Peterborough, Northamptonshire · PE8
Main Street, Cotterstock
Main Street, Cotterstock, Peterborough, Northamptonshire, PE8
Asking price · Originally listed at £750,000
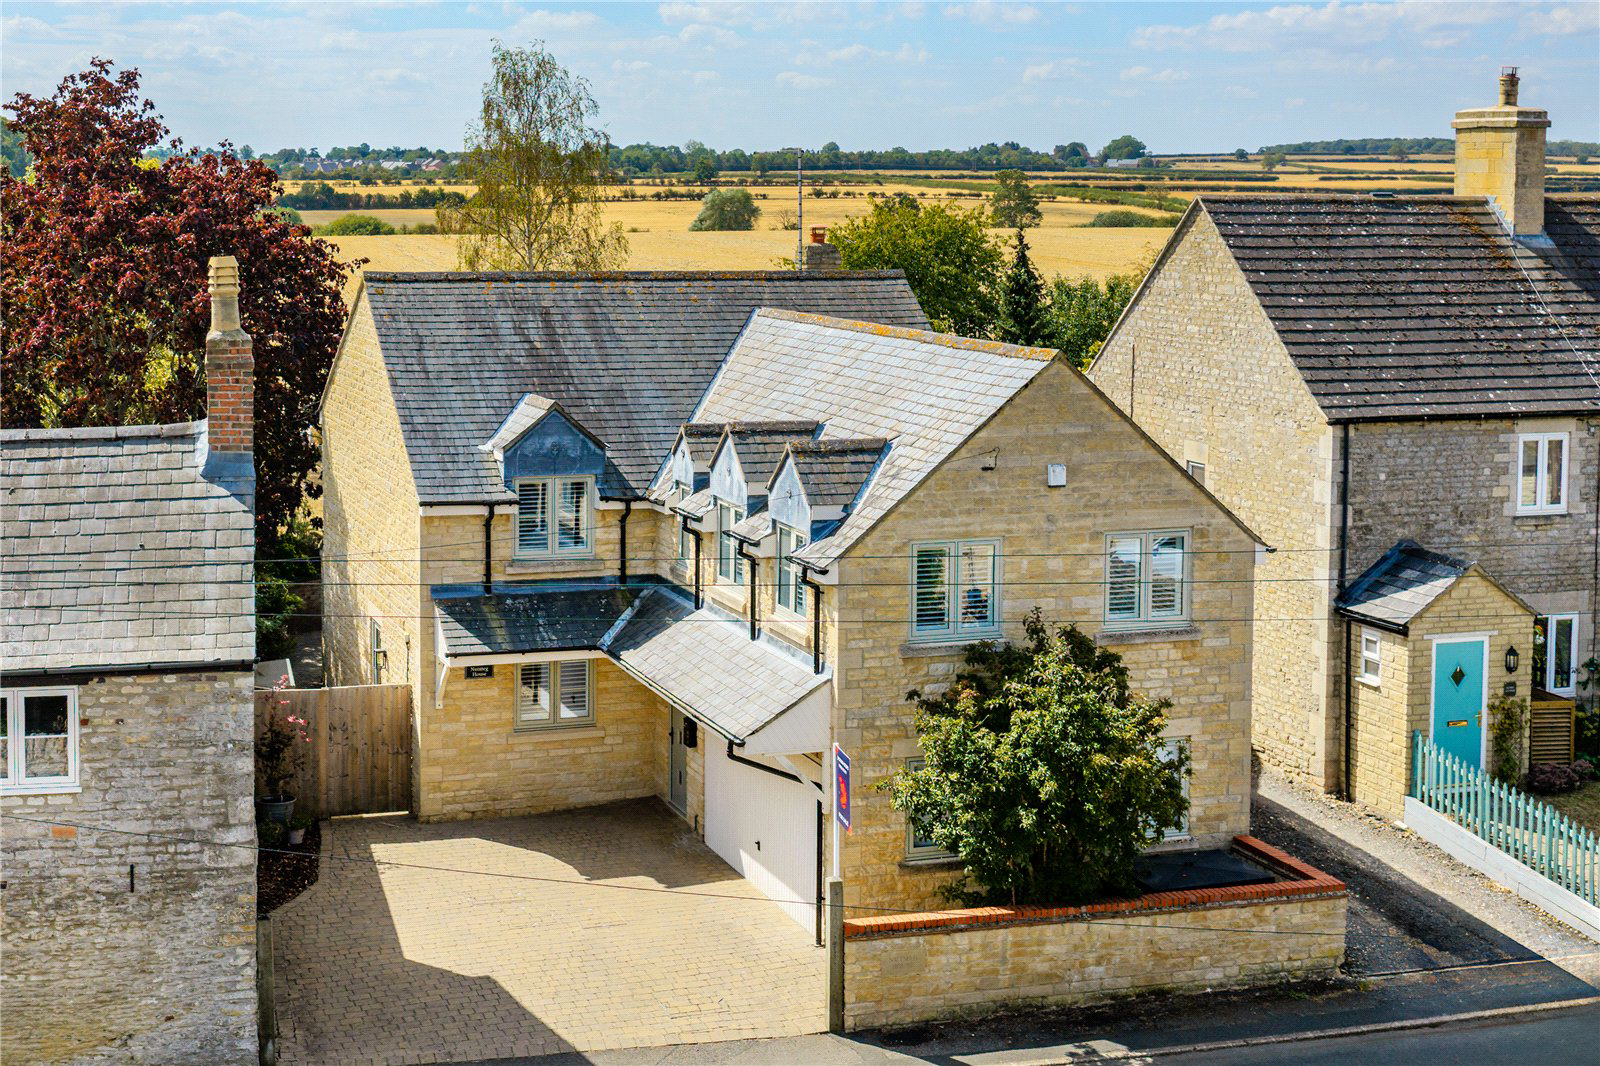
Having been remodelled and refurbished to an excellent standard, this family home occupies a peaceful South-facing plot and offers a deceptive amount of space. Positioned in the heart of the village with a versatile layout, impressive spec list, open countryside views and double garaging, this home has so much to offer and is also conveniently located roughly 2 miles from the centre of the thriving market town of Oundle.
GROUND FLOOR
Running through the centre of the home is a spacious hallway which leads to various reception rooms, a boot room, a tastefully refitted cloakroom, as well as having a door through to a double garage.
A particularly impressive feature of the home is a 32ft semi-vaulted kitchen/living/dining room, which has been thoughtfully designed and fitted to an excellent standard by the current owners. The kitchen area itself is fully vaulted and welcomes lots of natural light through various windows, skylights and patio doors. There is a generous amount of fit…
The home, in the agent’s words
- Individual detached family home
- Generous private garden
- Contemporary open-plan living
- High quality finish
- Ample driveway parking
- Sought after village location
- Excellent access to Oundle
- Stunning countryside views
Read the full agent description
Having been remodelled and refurbished to an excellent standard, this family home occupies a peaceful South-facing plot and offers a deceptive amount of space. Positioned in the heart of the village with a versatile layout, impressive spec list, open countryside views and double garaging, this home has so much to offer and is also conveniently located roughly 2 miles from the centre of the thriving market town of Oundle.
GROUND FLOOR
Running through the centre of the home is a spacious hallway which leads to various reception rooms, a boot room, a tastefully refitted cloakroom, as well as having a door through to a double garage.
A particularly impressive feature of the home is a 32ft semi-vaulted kitchen/living/dining room, which has been thoughtfully designed and fitted to an excellent standard by the current owners. The kitchen area itself is fully vaulted and welcomes lots of natural light through various windows, skylights and patio doors. There is a generous amount of fitted shaker style cabinetry which is topped with both woodblock and Quartz work surfaces, and fitted with a double Belfast sink, double electric fan ovens, induction hobs and space for an American style fridge freezer. The living/dining area of the kitchen is another generous space which offers plenty of versatility and boasts a feature fireplace and additional bespoke cabinetry.
A living room sits beside the kitchen and benefits from views over the garden to the rear. Two further reception rooms are situated off the hallway, one currently used as a home office and the other being the perfect TV/gaming room for young children. Formerly being the original kitchen and completing the ground floor is a notably large boot room which has been thoughtfully remodelled. There are plenty of fitted units and space for a variety of appliances, as well as there being a door which opens out to the side of the house.
FIRST FLOOR
A bright and spacious landing leads to four generously proportioned bedrooms and a family bathroom. The principal bedroom sits at the rear of the property and boasts outstanding southern views over neighboring countryside. There is plenty of storage space and a beautifully fitted ensuite bathroom, which has both a bath and separate shower enclosure, as well as vanity storage beneath the sink.
Bedroom two is another sizeable double room which sits at the front of the property that has a particularly large storage cupboard, which offers clear potential for conversion into a further ensuite if so desired. Bedrooms three and four are, again, well-proportioned rooms, with the third largest benefitting from the wonderful, open Southern views to the rear. The family bathroom is another four-piece suite complete with separate bath and shower, vanity storage, and tiling to all wet areas.
OUTSIDE
The landscaped gardens and open views are a real standout feature of this home. Measuring approximately 80ft in length, the south-facing rear garden offers an exceptional level of privacy and boasts a spectacular backdrop, with uninterrupted open views over surrounding countryside. Immediately to the rear of the property is a spacious patio which leads thereafter onto a low-maintenance lawn. Taking full advantage of the views, an entertaining area has been created at the end of the plot which has gravelled and decked areas and an outdoor kitchen area, all of which are enclosed by a post-and-rail fence.
To the front is a deceptively spacious driveway that offers parking for multiple vehicles which sits in front of an integrated double garage with a single up-and-over door, making for easy access.
DIRECTIONS
Navigation: PE8 5HD
What3words: ///chills.pesky.replace
PROPERTY INFORMATION
Tenure: Freehold
Services: Mains water, electricity and sewerage connected. Oil fired heating
Broadband: Ultrafast broadband available to the property
Local Authority: North Northamptonshire Council (Tel. 0300 126 3000)
Council tax band: G
EPC Rating: D
Key facts
- Parking: off street, double garage.
- Outside: garden.
A feel for the area
Connected for everyday life
100%of homes in the postcode can access 100+ Mbps broadband.
Available speed bands
- 30+ Mbps
- 100%
- 100+ Mbps
- 100%
- 300+ Mbps
- 100%
- 1,000+ Mbps
- 100%
Getting about
9.5 milesto Corby Rail Station
Approximate straight-line distance · DfT NaPTAN · 13 Sept 2026Background air quality
- Fine particles · PM₂.₅
- 6.8 µg/m³ · Above the WHO guideline · well within the UK legal limit
- Nitrogen dioxide · NO₂
- 5.9 µg/m³ · Meets the WHO guideline
Annual background levels. For scale: the WHO 2021 guideline is 5 µg/m³ for PM₂.₅ and 10 for NO₂; the UK legal limit is 20 and 40. Lower is better; this is a 1 km model, not a reading at the door.
Defra · 2024 annual model · 1 km areaLocal information is approximate. Distances are straight-line estimates from the available location. Broadband describes postcode coverage, not the speed or service available at this home; check the address with a provider. Air quality is a modelled annual background estimate.
Checking nearby places…
Picture your everyday
Start with the agent's details and explore the area guide to get a feel for daily life here.
Other homes nearby
Homes in PE8 postcode area →About these property details
The information provided in this listing is for general information purposes only and does not constitute property particulars. We make no warranties or guarantees, express or implied, regarding the accuracy, completeness, or availability of the information.
Property details are provided by the listing agent, developer, or other third parties, and we have no control over the content provided. Prospective buyers or tenants should make their own enquiries and verify all information directly with the agent or relevant party.
Information relating to Energy Performance Certificates, Home Reports, or other statutory documents should be obtained directly from the selling agent or developer where applicable.