

Minehead, Somerset · TA24
Wootton Courtenay, Minehead
Wootton Courtenay, Minehead, Somerset, TA24
Guide price
An attractive former farmstead with a range of outbuildings and land approaching 50 acres, nestled on the edge of one of Exmoor’s most picturesque villages.
Riverside Farm comprises a handsome, unlisted farmhouse, a comprehensive range of outbuildings, a manege, and a good parcel of land extending to nearly 50 acres.
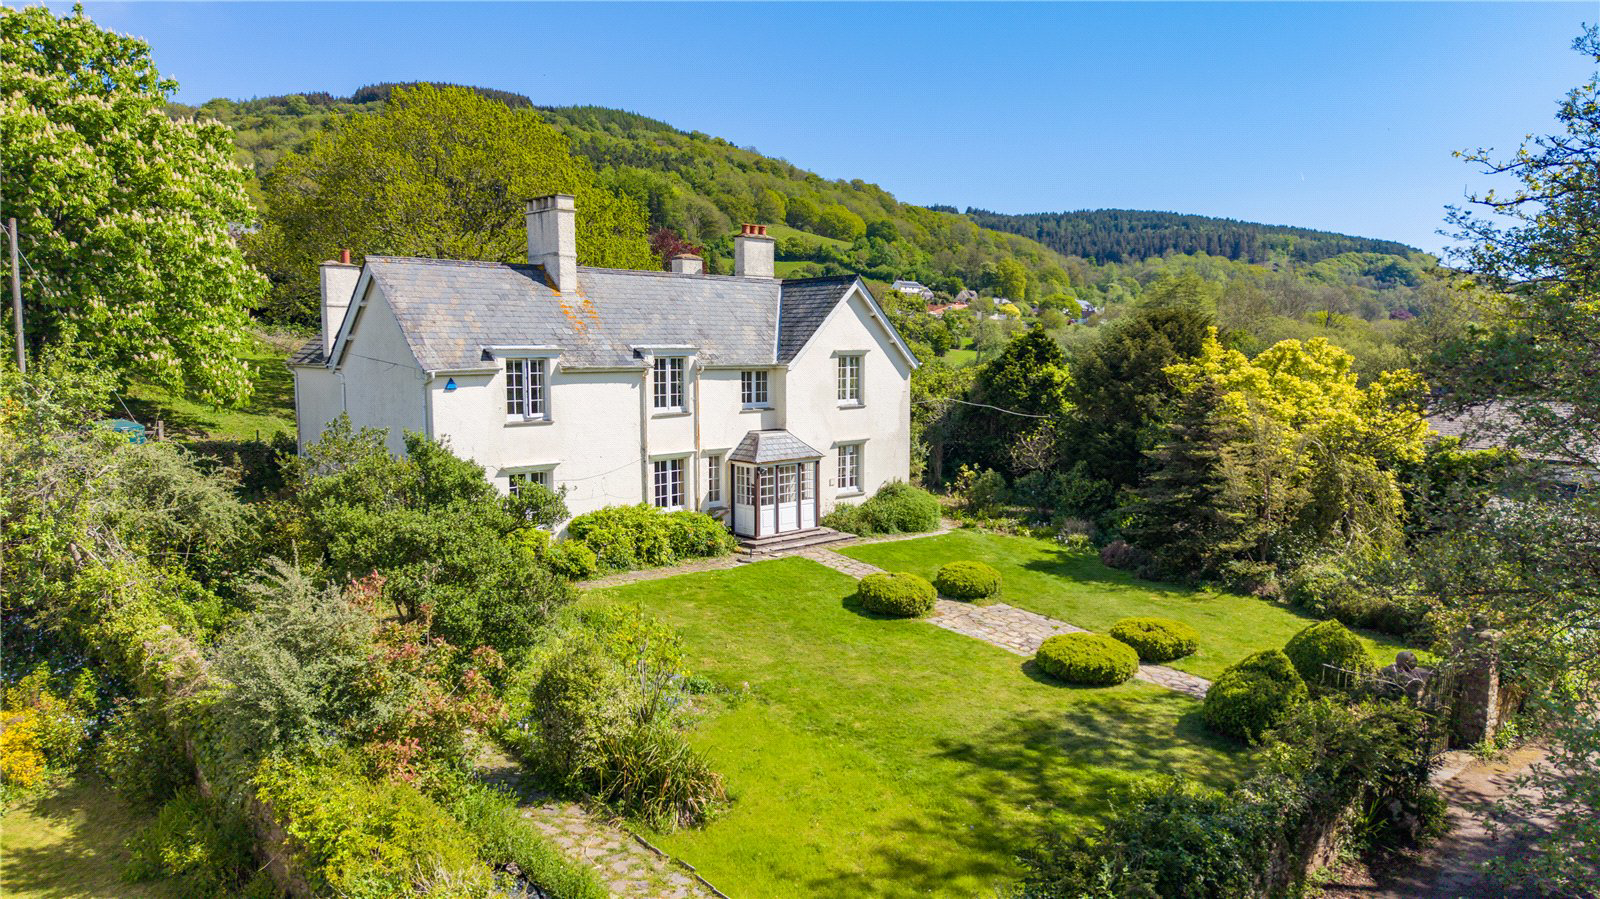
Believed to be its first time on the market since the 1940s,, the property offers a rare and exciting opportunity to modernise a characterful home in a special setting with outbuildings offering potential for alternative uses or conversion (subject to planning consents). Set well back from the village lane, the property is approached via a private, plant-lined driveway that bursts with colour throughout the spring and summer months. A babbling stream runs alongside the track, meandering through a wooded copse before cascading into a small waterfall. The entrance to the house is equally attractive, with stone pillars and wrought iron gates opening to a path that…
The home, in the agent’s words
- Outbuildings
- Equestrian
Read the full agent description
An attractive former farmstead with a range of outbuildings and land approaching 50 acres, nestled on the edge of one of Exmoor’s most picturesque villages.
Riverside Farm comprises a handsome, unlisted farmhouse, a comprehensive range of outbuildings, a manege, and a good parcel of land extending to nearly 50 acres.
Believed to be its first time on the market since the 1940s,, the property offers a rare and exciting opportunity to modernise a characterful home in a special setting with outbuildings offering potential for alternative uses or conversion (subject to planning consents). Set well back from the village lane, the property is approached via a private, plant-lined driveway that bursts with colour throughout the spring and summer months. A babbling stream runs alongside the track, meandering through a wooded copse before cascading into a small waterfall. The entrance to the house is equally attractive, with stone pillars and wrought iron gates opening to a path that leads through the front garden to the porch. The farmhouse itself is rendered under a traditional slate roof, with many period features retained throughout. The interior now offers scope for modernisation but is bright and generously proportioned, with good ceiling heights throughout and timber windows with working shutters in some rooms. The spacious entrance hall – complete with a fireplace with wood-burning stove and cut stone surround – could serve as a third reception room or study and features beautifully fitted storage and an elegant timber staircase rising to the first floor. The triple-aspect drawing room is one of the home’s standout spaces, with an impressive, bowed bay window offering views across the gardens, and another fireplace with wood-burning stove for cosy evenings. At the opposite end of the house, double doors open from the hallway into a dual-aspect dining room, conveniently located next to the kitchen. The kitchen is fitted with floor and wall-mounted units, a quarry-tiled floor, and an oil-fired Aga. Beyond lies a useful scullery with sink, shelving, and space for laundry appliances. This room also houses the boiler, which was replaced in 2022. A boot room, cloakroom, and storeroom complete the ground floor accommodation.
Upstairs, there are four generously sized bedrooms. The principal bedroom is served by a large en suite bathroom and fitted wardrobes, while another has a wash basin and its own dressing room. A family bathroom serves the remaining rooms.
Gardens & Grounds
Outside, the mature, walled gardens, wrap around the house and have been planted for year-round interest with lawns, flowerbeds, and meandering stone and slate paths. The range of outbuildings is extensive and includes stabling, livestock and machinery barns, a carport, and a spacious stable yard. Level paddocks surround the stable yard and include a well-maintained manege. The remaining land is particularly attractive – a gently undulating mix of pastureland interspersed with areas of mature, mixed woodland. From the higher points of the farm, there are stunning, far-reaching views across the Exmoor landscape, including the villages of Wootton Courtenay and Timberscombe, as well as wild expanses of moorland including the well-known Dunkery Beacon.
In all approximately 49.67 acres.
Tax Band: G
Key facts
- Council tax band: G.
- EPC rating: E (score 43; potential rating C).
- Parking: off street, garage.
- Outside: garden, land.
A feel for the area
Connected for everyday life
0%of homes in the postcode can access 100+ Mbps broadband.
Available speed bands
- 30+ Mbps
- 100%
- 100+ Mbps
- 0%
- 300+ Mbps
- 0%
- 1,000+ Mbps
- 0%
Getting about
16.1 milesto Llantwit Major Rail Station
Approximate straight-line distance · DfT NaPTAN · 13 Sept 2026Background air quality
- Fine particles · PM₂.₅
- 4.4 µg/m³ · Meets the WHO guideline
- Nitrogen dioxide · NO₂
- 2.4 µg/m³ · Meets the WHO guideline
Annual background levels. For scale: the WHO 2021 guideline is 5 µg/m³ for PM₂.₅ and 10 for NO₂; the UK legal limit is 20 and 40. Lower is better; this is a 1 km model, not a reading at the door.
Defra · 2024 annual model · 1 km areaLocal information is approximate. Distances are straight-line estimates from the available location. Broadband describes postcode coverage, not the speed or service available at this home; check the address with a provider. Air quality is a modelled annual background estimate.
Checking nearby places…
Picture your everyday
Start with the agent's details and explore the area guide to get a feel for daily life here.
Other homes nearby
Homes in TA24 postcode area →About these property details
The information provided in this listing is for general information purposes only and does not constitute property particulars. We make no warranties or guarantees, express or implied, regarding the accuracy, completeness, or availability of the information.
Property details are provided by the listing agent, developer, or other third parties, and we have no control over the content provided. Prospective buyers or tenants should make their own enquiries and verify all information directly with the agent or relevant party.
Information relating to Energy Performance Certificates, Home Reports, or other statutory documents should be obtained directly from the selling agent or developer where applicable.