

Shotley Bridge · DH8
The Terrace, Shotley Bridge
The Terrace, Shotley Bridge, DH8
Guide Price
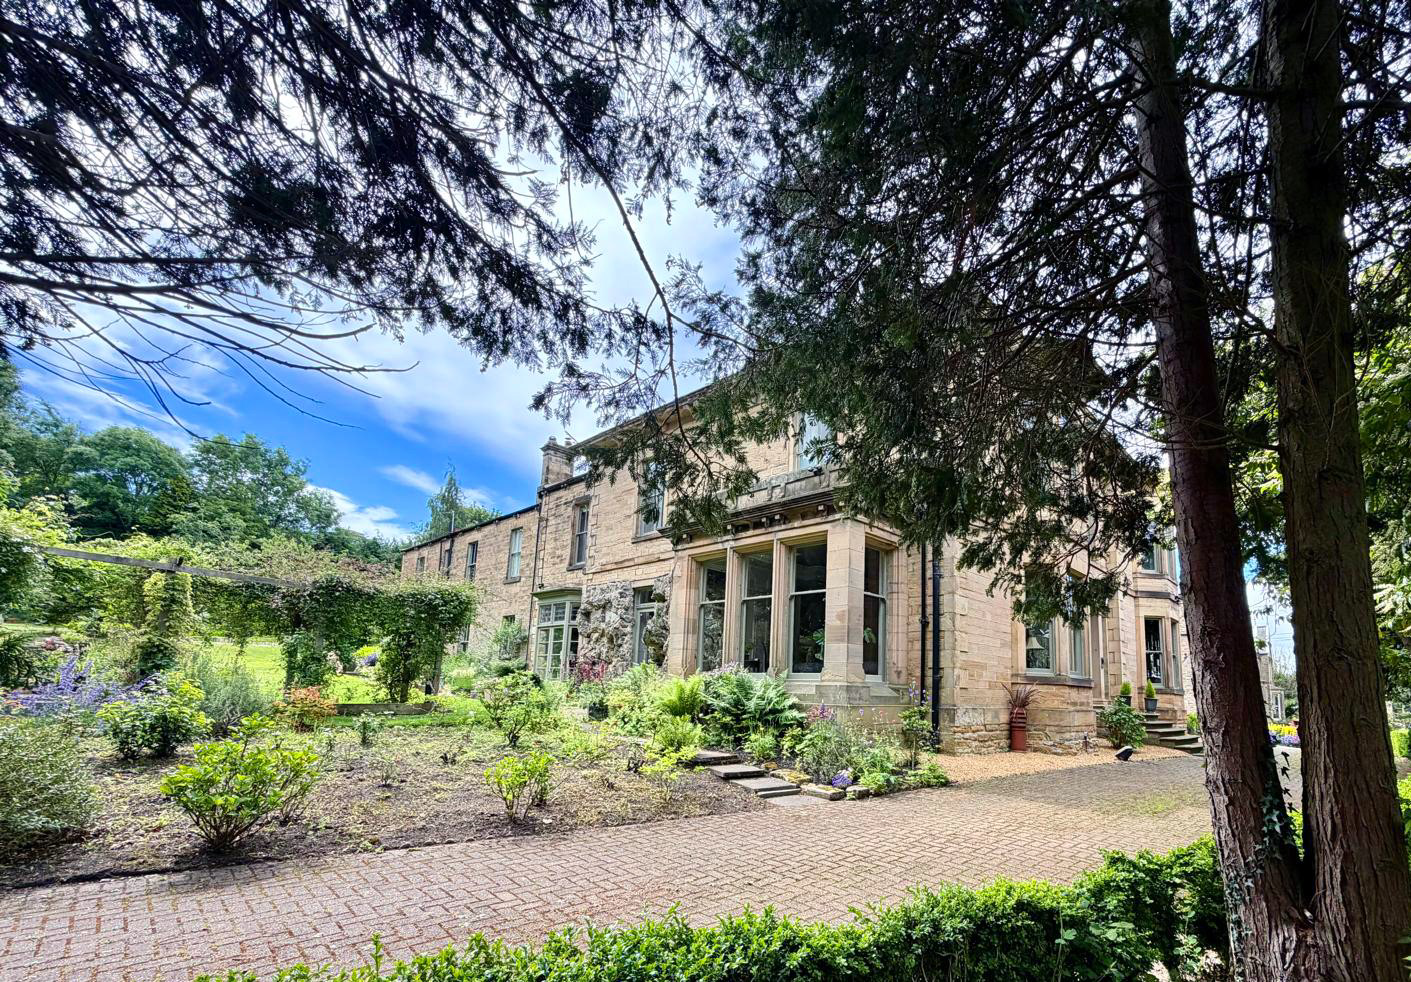
Shotley House is a distinguished Grade II listed residence dating from circa 1850. Steeped in local history and enjoying an enviable setting on The Terrace, the most prestigious and sought after address within the charming and highly desirable village of Shotley Bridge.
The home, in the agent’s words
- Outstanding Grade II Listed Residence
- Two Bedroom Self Contained Apartment
- Four Double Bedrooms
- Superb Modern Kitchen with Open Plan Living
- Two Elegant Formal Reception Rooms
- Three Stunning Bathrooms
- Contemporary Garden Room
- Beautiful Gardens & Generous Parking
- Highly Sought After Location
- Freehold
Read the full agent description
Shotley House is a distinguished Grade II listed residence dating from circa 1850. Steeped in local history and enjoying an enviable setting on The Terrace, the most prestigious and sought after address within the charming and highly desirable village of Shotley Bridge. Originally commissioned by a prominent colliery owner, the property has played host to notable occasions throughout its history and later served as a convalescent hospital during the First World War before being sympathetically converted into an elegant private home.
Occupying the principal portion of the original building, this remarkable residence effortlessly combines period grandeur with carefully considered modern enhancements. Retained features include high ceilings, ornate cornicing and a magnificent staircase, all of which contribute to the home's timeless character while creating a warm and welcoming atmosphere.
The current owners have thoughtfully adapted the layout to suit contemporary living, most notably through the repositioning of the bespoke Scandinavian style kitchen, which now enjoys a seamless connection to the garden. The principal living space benefits from delightful garden views and is centred around a feature wood burning stove, creating a warm and inviting heart to the home. The generous ground floor accommodation continues to impress with an elegant formal living room featuring large, imposing windows and a striking fireplace, together with a separate dining room ideal for formal entertaining. A practical utility room and guest cloakroom/WC further enhance the functionality of this exceptional family home.
To the first floor, the accommodation comprises four generously proportioned double bedrooms, two of which benefit from en suite facilities, alongside a beautifully appointed four piece family bathroom. The principal bedroom is particularly impressive, offering a luxurious retreat with an abundance of space and character.
The highly flexible accommodation includes a self contained two bedroom apartment with its own private entrance and living accommodation arranged over two floors. This exceptional space is currently utilised as guest accommodation and for seasonal letting, presenting excellent potential for multi-generational living, independent family accommodation or supplementary income generation.
Externally, the landscaped gardens are a particular highlight, thoughtfully designed for both relaxation and entertaining. A stylish garden room and separate workshop, both benefiting from power, double glazing and quality finishes, provide versatile additional space ideal for use as a home office, gym or creative studio. A pergola, attractive terraces and a wildlife pond complete this impressive outdoor environment.
The apartment benefits from shared parking to the rear of the property, while the main residence enjoys extensive off street parking to the front, providing space for five or more vehicles. An EV charging point has also been installed.
Significant upgrades have been undertaken in recent years, including the installation of a modern heating system with zoned controls, updated plumbing, refitted shower rooms, partial roof replacement and underfloor heating to the principal living areas.
Situated within walking distance of local amenities, well regarded schools and scenic walking and cycling routes, the property enjoys excellent connections to Newcastle, the Metrocentre and the surrounding countryside, including the beautiful North Pennines.
Shotley House presents a rare opportunity to acquire a home of exceptional character and historical significance, beautifully balanced with modern comfort, versatility and lifestyle appeal.
A feel for the area
Connected for everyday life
0%of homes in the postcode can access 100+ Mbps broadband.
Available speed bands
- 30+ Mbps
- 100%
- 100+ Mbps
- 0%
- 300+ Mbps
- 0%
- 1,000+ Mbps
- 0%
Getting about
5.8 milesto Stocksfield Rail Station
Approximate straight-line distance · DfT NaPTAN · 13 Sept 2026Background air quality
- Fine particles · PM₂.₅
- 5.2 µg/m³ · Above the WHO guideline · well within the UK legal limit
- Nitrogen dioxide · NO₂
- 4.3 µg/m³ · Meets the WHO guideline
Annual background levels. For scale: the WHO 2021 guideline is 5 µg/m³ for PM₂.₅ and 10 for NO₂; the UK legal limit is 20 and 40. Lower is better; this is a 1 km model, not a reading at the door.
Defra · 2024 annual model · 1 km areaLocal information is approximate. Distances are straight-line estimates from the available location. Broadband describes postcode coverage, not the speed or service available at this home; check the address with a provider. Air quality is a modelled annual background estimate.
Checking nearby places…
Picture your everyday
Start with the agent's details and explore the area guide to get a feel for daily life here.
Other homes nearby
Homes in DH8 postcode area →About these property details
The information provided in this listing is for general information purposes only and does not constitute property particulars. We make no warranties or guarantees, express or implied, regarding the accuracy, completeness, or availability of the information.
Property details are provided by the listing agent, developer, or other third parties, and we have no control over the content provided. Prospective buyers or tenants should make their own enquiries and verify all information directly with the agent or relevant party.
Information relating to Energy Performance Certificates, Home Reports, or other statutory documents should be obtained directly from the selling agent or developer where applicable.