

St Maybn, Bodmin · PL30
Hoburne, St Maybn
Hoburne, Longstone Road, St Maybn, Bodmin, PL30
Guide price
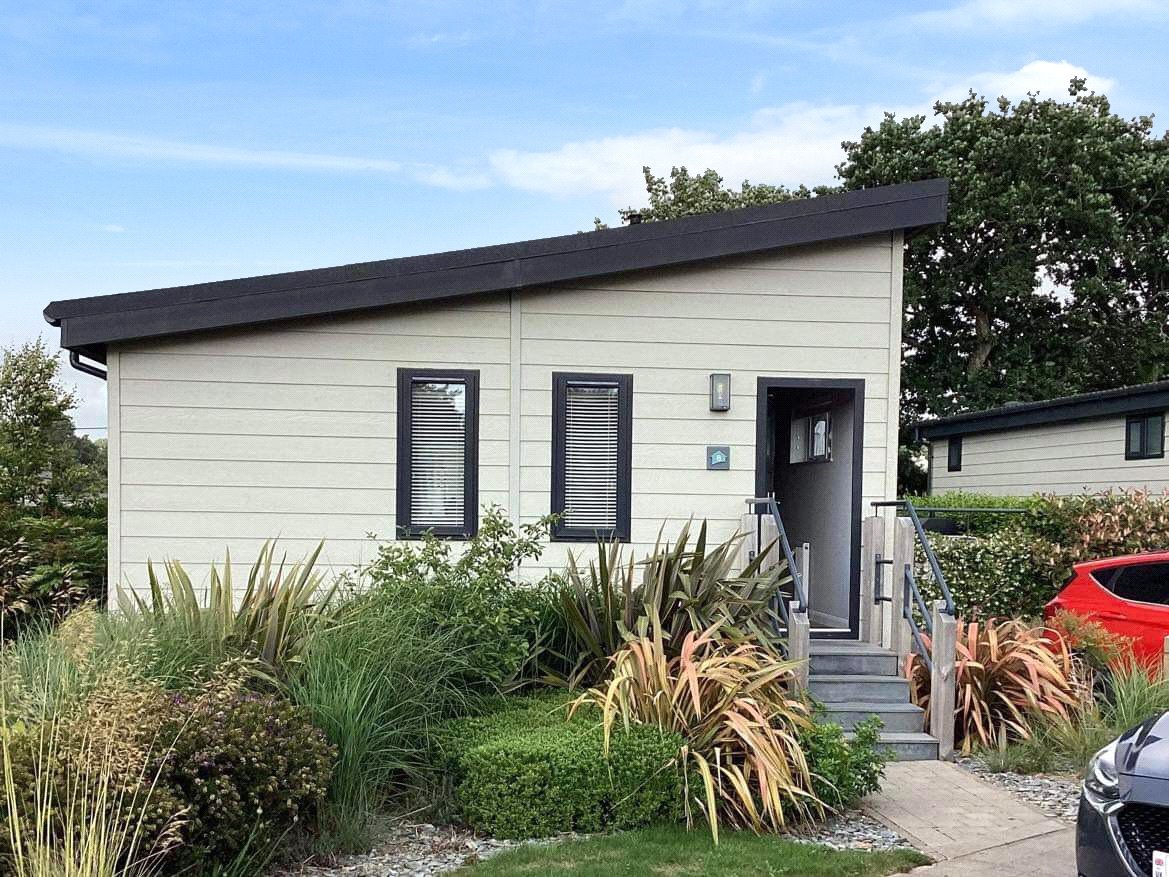
Situated on the fringe of a popular holiday home park and backing onto fields is this nearly new Lodge with two en-suite double bedrooms with walk in wardrobes, a private terrace with hot tub, allocated parking and presented in immaculate condition and being sold as seen to include furniture.
The home, in the agent’s words
Read the full agent description
The St Maybyn Hoburne holiday home park is a quiet and easy to navigate site which is conveniently located on the fringes of this very popular village with good communication links to the rugged north coastline and for exploring Bodmin moors and the nearby towns, villages and recreational facilities.
The lodge itself is detached and on the outermost fringe of the site, which means it backs onto fields and has a pleasant quiet feel to it. It is presented in immaculate condition throughout and provides a turn key fully furnished solution for the next owners, along with integrated white goods, electricals such as TVs and sound systems and soft furnishings.
The lodge is light and airy throughout and is accessed into a hallway which provides coat storage along with a useful utility area and the boiler. The living room is open plan concept with a feature vaulted ceiling giving a sense of space and one of the walls is almost entirely glass, including patio doors onto the terrace. The kitchen area is fully integrated with high end units and the living space consists of dining area and sitting room with electric feature fireplace. There are two double bedrooms, both of which have beautiful classy en-suites and walk in wardrobes.
Outside there is parking allocated to the lodge for two vehicles. The private terrace can be accessed via patio doors to the living room or a side access gate from outside. The terrace is elevated and partially screened, giving a good degree of privacy and being plentiful in size for outside dining. There is a private hot tub at the rear of the terrace adjoining the fields, which is sunken down affording privacy and comfortably seats four.
Please see the photographs for the furniture and style of finishing.
LEASE AND PARK INFORMATION
47 years remaining on the lease
Site Fees - £5,500 per annum in line with inflation
Non-domestic rate £217.96 per annum
Water & sewerage rate £310.64 per annum
Hot tub fully serviced rate £1,000 approx. per annum (incudes fills, cleans and services with twice daily water checks)
All of the above fees correct as of December 2022.
Key facts
- Parking: off street.
A feel for the area
Connected for everyday life
0%of homes in the postcode can access 100+ Mbps broadband.
Available speed bands
- 30+ Mbps
- 43%
- 100+ Mbps
- 0%
- 300+ Mbps
- 0%
- 1,000+ Mbps
- 0%
Getting about
6.7 milesto Bodmin Parkway Rail Station
Approximate straight-line distance · DfT NaPTAN · 13 Sept 2026Background air quality
- Fine particles · PM₂.₅
- 5.0 µg/m³ · Above the WHO guideline · well within the UK legal limit
- Nitrogen dioxide · NO₂
- 2.4 µg/m³ · Meets the WHO guideline
Annual background levels. For scale: the WHO 2021 guideline is 5 µg/m³ for PM₂.₅ and 10 for NO₂; the UK legal limit is 20 and 40. Lower is better; this is a 1 km model, not a reading at the door.
Defra · 2024 annual model · 1 km areaLocal information is approximate. Distances are straight-line estimates from the available location. Broadband describes postcode coverage, not the speed or service available at this home; check the address with a provider. Air quality is a modelled annual background estimate.
Checking nearby places…
Picture your everyday
Start with the agent's details and explore the area guide to get a feel for daily life here.
Other homes nearby
Homes in PL30 postcode area →About these property details
The information provided in this listing is for general information purposes only and does not constitute property particulars. We make no warranties or guarantees, express or implied, regarding the accuracy, completeness, or availability of the information.
Property details are provided by the listing agent, developer, or other third parties, and we have no control over the content provided. Prospective buyers or tenants should make their own enquiries and verify all information directly with the agent or relevant party.
Information relating to Energy Performance Certificates, Home Reports, or other statutory documents should be obtained directly from the selling agent or developer where applicable.