

Bideford, Devon · EX39
Northam Road, Bideford
Northam Road, Bideford, Devon, EX39
Guide price
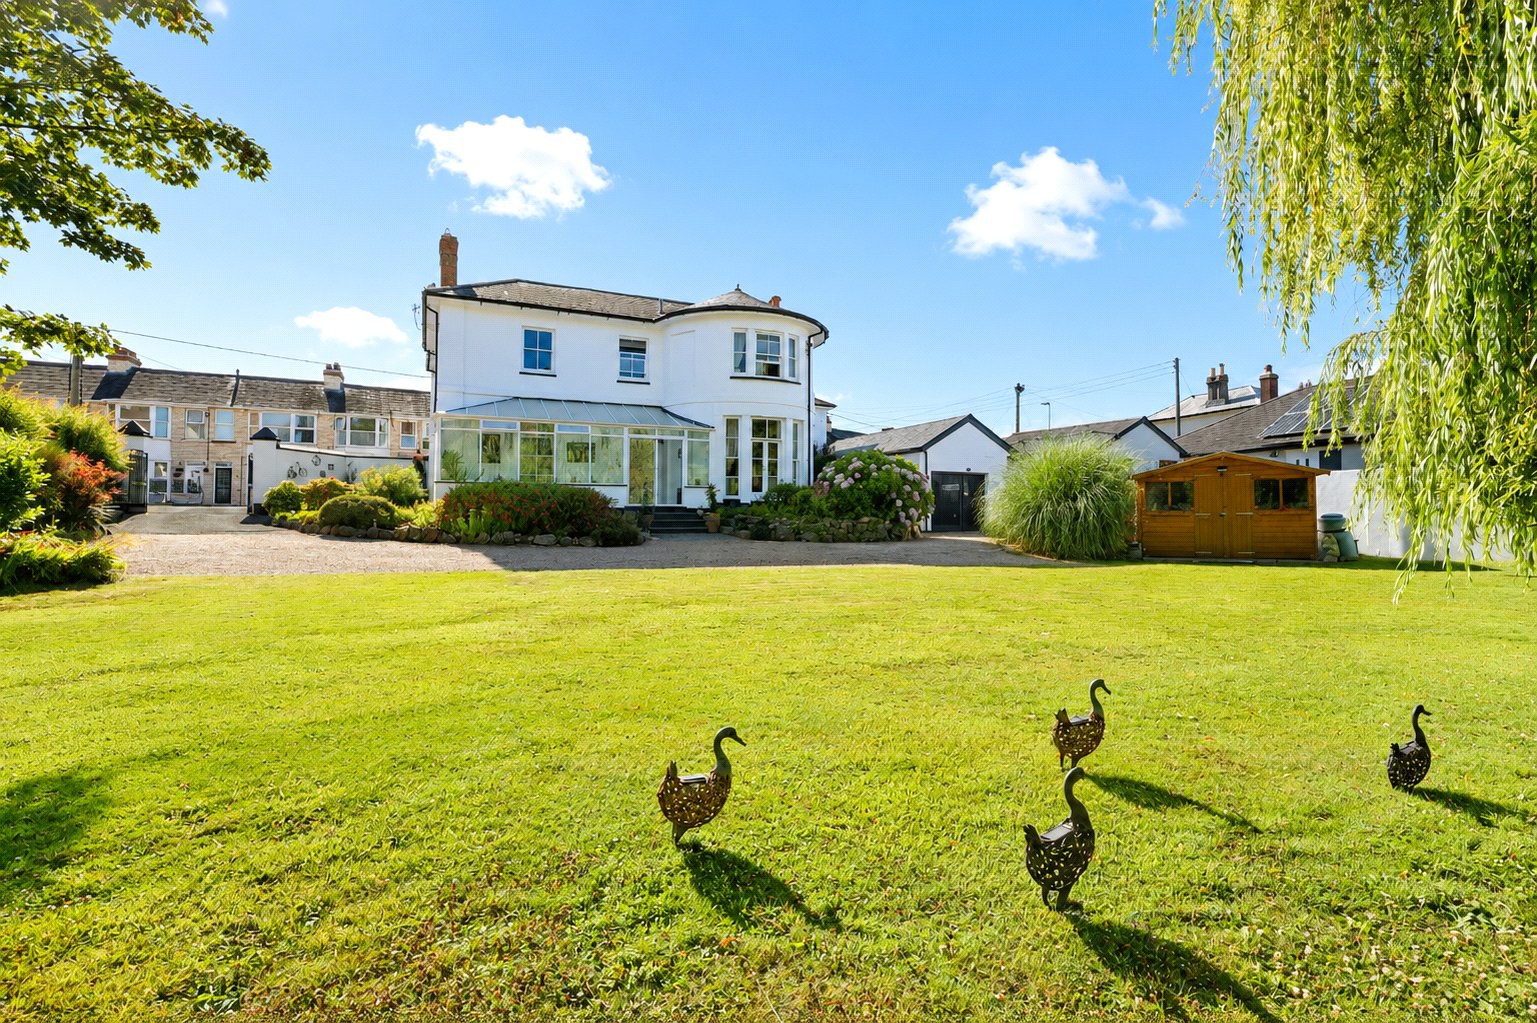
An Impressive Grade II Listed Character Home Set Within Approximately One Third of an Acre -Approached through a private gated entrance and nestled within approximately one third of an acre of beautifully established gardens. Torridge Lodge is an impressive Grade II Listed residence of considerable character and distinction. This substantial five-bedroom home combines generous and versatile accommodation with elegant period features, while offering exceptional space for both family living and entertaining. EPC EXEMPT.
The home, in the agent’s words
- Fine & Country
Read the full agent description
Torridge Lodge is approached through a private gated entrance, creating an immediate sense of arrival and opening onto a generous plot of approximately one third of an acre. Mature planting and established gardens provide an attractive backdrop to this distinctive home, while also offering an excellent degree of privacy.
The property is entered through an attractive porchway, enjoying delightful views across the gardens, with an inner door opening into the impressive main lounge. Generously proportioned and offering ample space for substantial furnishings, this welcoming reception room features beautiful wooden flooring and a striking open fireplace which forms an eye-catching focal point.
Double doors lead through to an inner hallway with doorways leading to further reception rooms and where the staircase rises to the upper levels. A particularly attractive stained-glass window allows natural light to filter through the space, adding colour and character while reinforcing the individual charm found throughout the property.
A further spacious reception room overlooks the gardens and is notable for its elegant curved design and large windows, which draw in an abundance of natural light and provide a wonderful outlook. This versatile room lends itself to a variety of uses, whether as an additional sitting room, home office or more formal meeting space.
The generous dining room is another standout feature of Torridge Lodge, combining character and elegance with beautiful parquet flooring, traditional wood panelling and fireplace. The room flows seamlessly into the kitchen/breakfast room, creating a sociable arrangement ideally suited to both everyday family life and entertaining on a larger scale.
The kitchen features a more traditional wooden kitchen with multiple eye level and base level units with a further breakfast bar and space for smaller table and chairs. An opening leads from the kitchen towards the utility room where further storage can be found with space for a freestanding fridge / freezer.
Ascending to the first floor, the property offers five well-proportioned double bedrooms. The two principal bedrooms enjoy particularly attractive views across the gardens, with the main bedroom further benefiting from bespoke fitted wardrobes allowing a great dressing space along with substantial en-suite bathroom comprising a WC, wash hand basin and bath with power shower over. A second doorway provides Jack and Jill access, offering additional flexibility for family or guests, with the bathroom further benefitting from a large airing cupboard offering substantial storage whilst also housing the gas boiler.
The remaining bedrooms are served by a spacious four-piece family bathroom, comprising a WC, wash hand basin, separate bath and shower enclosure fitted with an electric shower.
Within the detached garage building is a useful utility room, accessed via the rear entrance and providing space for laundry appliances and additional storage. Adjoining this is a separate workshop, currently utilised as a home gym, offering excellent versatility for a range of uses including fitness, hobbies or practical workspace. The substantial garage further enhances the property's appeal, providing generous storage and workshop facilities. Adjacent to the garage a doorway opens into a large and useful cellar ideal for further storage. The property also benefits from gas-fired central heating.
Outside, the gardens continue to impress. A magnificent mature willow tree provides a striking centrepiece, complemented by a natural pond which creates a wonderfully peaceful focal point within the grounds. A variety of established trees, shrubs and mature planting surround the garden, enhancing the sense of seclusion and creating an attractive setting throughout the seasons.
A dedicated outdoor seating and entertaining area provides ample room for tables and chairs, offering an inviting setting for alfresco dining, summer gatherings and relaxed evenings with family and friends.
With its generous proportions, wealth of character features and established private gardens, Torridge Lodge presents a rare opportunity to acquire an individual home offering both impressive entertaining spaces and versatile family accommodation within a particularly appealing setting.
Key facts
- Council tax band: E.
- Parking: garage.
- Outside: garden.
A feel for the area
Connected for everyday life
100%of homes in the postcode can access 100+ Mbps broadband.
Available speed bands
- 30+ Mbps
- 100%
- 100+ Mbps
- 100%
- 300+ Mbps
- 100%
- 1,000+ Mbps
- 100%
Getting about
7.3 milesto Barnstaple Rail Station
Approximate straight-line distance · DfT NaPTAN · 13 Sept 2026Background air quality
- Fine particles · PM₂.₅
- 4.8 µg/m³ · Meets the WHO guideline
- Nitrogen dioxide · NO₂
- 3.5 µg/m³ · Meets the WHO guideline
Annual background levels. For scale: the WHO 2021 guideline is 5 µg/m³ for PM₂.₅ and 10 for NO₂; the UK legal limit is 20 and 40. Lower is better; this is a 1 km model, not a reading at the door.
Defra · 2024 annual model · 1 km areaLocal information is approximate. Distances are straight-line estimates from the available location. Broadband describes postcode coverage, not the speed or service available at this home; check the address with a provider. Air quality is a modelled annual background estimate.
Checking nearby places…
Picture your everyday
Start with the agent's details and explore the area guide to get a feel for daily life here.
Other homes nearby
Homes in EX39 postcode area →About these property details
The information provided in this listing is for general information purposes only and does not constitute property particulars. We make no warranties or guarantees, express or implied, regarding the accuracy, completeness, or availability of the information.
Property details are provided by the listing agent, developer, or other third parties, and we have no control over the content provided. Prospective buyers or tenants should make their own enquiries and verify all information directly with the agent or relevant party.
Information relating to Energy Performance Certificates, Home Reports, or other statutory documents should be obtained directly from the selling agent or developer where applicable.