

ST. HELENS, MERSEYSIDE · WA10
CARNFORTH DRIVE, St. Helens
CARNFORTH DRIVE, ST. HELENS, MERSEYSIDE, WA10
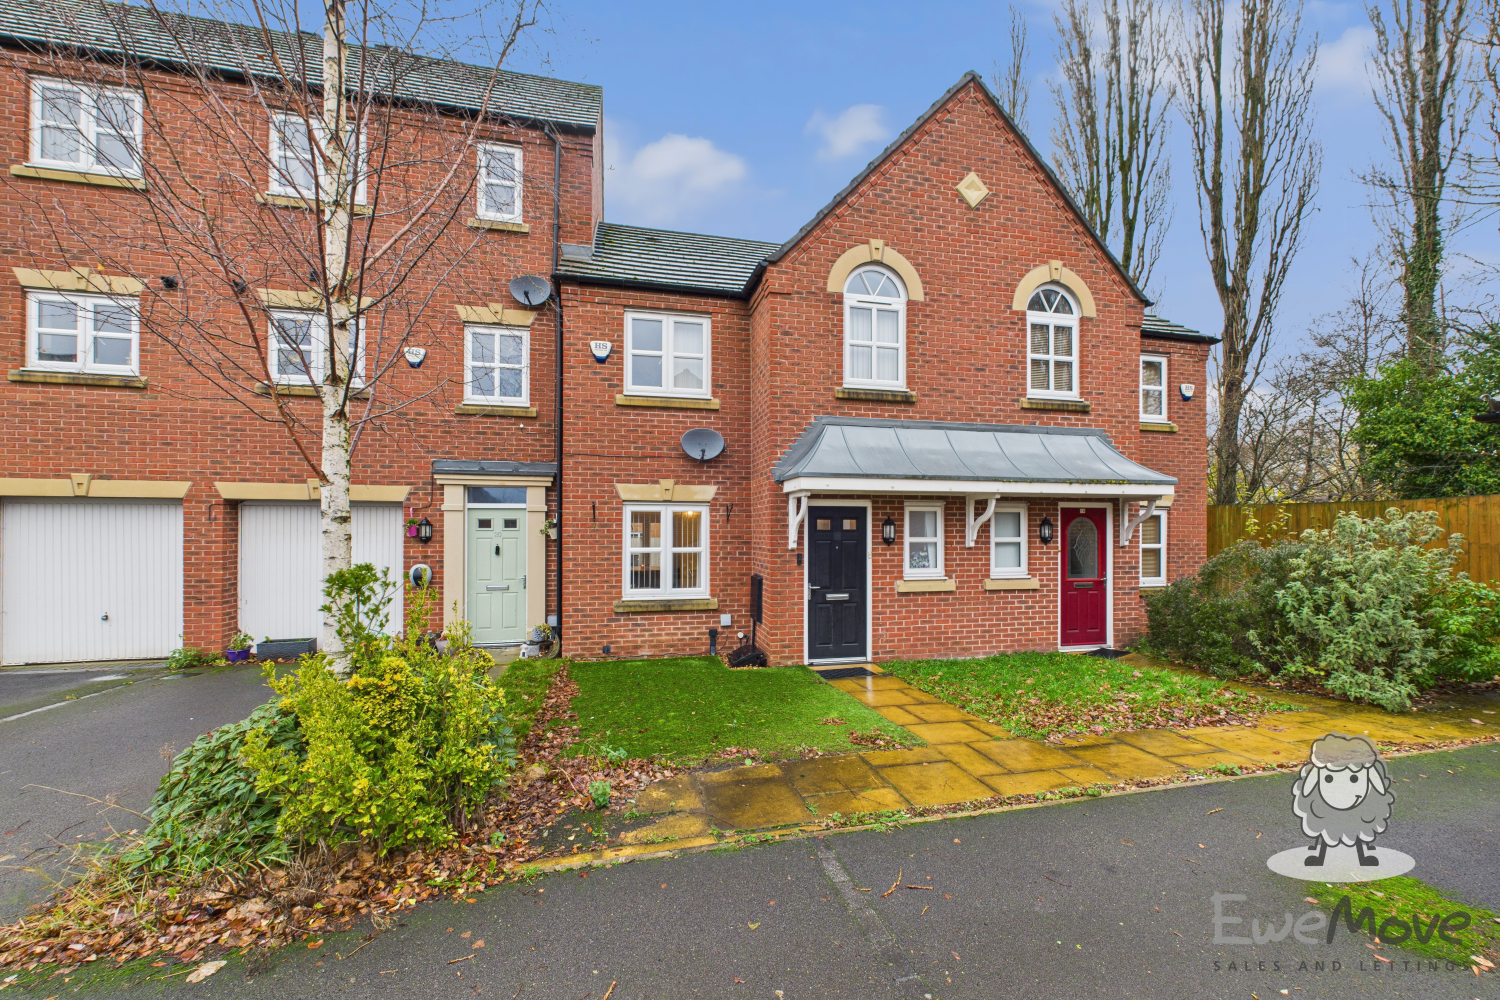
This property is the ideal blank canvas, ready and waiting for its new owners to add their own style and personality. Inside, you’ll find a welcoming living room, a bright kitchen-diner, and three generously sized bedrooms offering plenty of space to truly make it your own.
The home, in the agent’s words
Read the full agent description
This property is the ideal blank canvas, ready and waiting for its new owners to add their own style and personality. Inside, you’ll find a welcoming living room, a bright kitchen-diner, and three generously sized bedrooms offering plenty of space to truly make it your own. Outside, the hassle-free rear garden provides the perfect spot to relax and enjoy. This home is certainly full of potential from the moment you step inside. -\[ABOUT YOUR NEW HOME\]- Situated on the quiet and desirable Carnforth Drive, this home is waiting for you to make it your own. The front exterior offers a harmonious, well-presented look, complete with driveway parking and a detached garage. Stepping inside, you’re welcomed into a practical and inviting entrance hallway that sets the tone for the rest of the home. To the right, you’ll find the handy downstairs W/C, while the spacious hallway with room for storage leads you naturally through to the main living area. The living room offers the perfect blank canvas, ready for you to add your own style and make the space your own. Its generous layout provides plenty of flexibility for arranging furniture just the way you like. From here, the room flows effortlessly into the kitchen-diner at the rear, keeping the home feeling light, open and connected. The living room also provides access to the open staircase leading to the first floor, making it a central and practical hub within the home. The kitchen-diner is a bright and inviting space, styled in a neutral colour palette that creates a calm, contemporary feel. Sleek white cabinetry is paired with elegant grey worktops, offering plenty of storage to keep everyday essentials neatly tucked away and the room clutter-free. There’s ample space to position your dining table, making it the perfect setting for family meals or hosting friends. French doors open directly out to the rear garden, allowing natural light to fill the room and providing a seamless flow outdoors — ideal for summer dining or simply enjoying the fresh air. The rear garden has been beautifully landscaped to create a welcoming and easy-to-enjoy outdoor space. A neatly maintained central lawn sits at the heart of the garden, framed by a smart paved border that adds shape and structure. Directly outside the house, a generous patio area provides the perfect spot for outdoor seating or a dining setup — ideal for relaxing in the sunshine or entertaining family and friends. Back inside and up to the first floor, you’ll find the three bedrooms, the en-suite to the master and family bathroom. The master bedroom is a wonderful blank canvas, ready for you to add your own personal touches and transform it into your perfect retreat. Generous in size and full of potential, it offers endless possibilities for styling and layout. Adding to its appeal is the en-suite shower room, finished in clean white tones for a fresh, timeless feel. This is a room just waiting for someone to make it their own private sanctuary. The second and third bedrooms are positioned at the front of the property, each offering a bright and inviting space with excellent versatility. These rooms provide the freedom to tailor them to your lifestyle — whether that’s creating a cosy child’s bedroom, a welcoming guest room, a dedicated hobby or fitness space, or a stylish home office. Their adaptable layout means you can shape them to suit your needs, with the flexibility to evolve as life does. The main bathroom offers a clean and contemporary space, designed with practicality in mind. It features a bath with an overhead shower, a pedestal sink, and a toilet, complemented by tiled splashbacks and natural light from the window, creating a bright and welcoming environment. Styled in classic white tones, the room provides a versatile backdrop that is easy to maintain and even easier to personalise. Whether you prefer to keep its fresh, simple aesthetic or introduce your own design touches, this bathroom presents an excellent opportunity to make the space your own. -\[LIVING ON CARNFORTH DRIVE\]- Living on Carnforth Drive offers the perfect blend of convenience and comfort. This peaceful residential spot is ideal for those who enjoy a quiet setting while still being close to everything they need. Just a short distance away, you’ll find a great mix of local shops, supermarkets, cafes and everyday essentials, making errands quick and easy. Families will appreciate having well-regarded schools nearby, along with several parks and green spaces perfect for weekend walks, playtime or simply unwinding outdoors. Excellent transport links connect you effortlessly to St Helens town centre, neighbouring towns, and major road networks via the A580 makes it ideal for commuters or those who like to explore the wider area. Carnforth Drive truly offers the best of both worlds - a calm, friendly neighbourhood with all the benefits of a well-connected location right on your doorstep. -\[MATERIAL INFORMATION\]- Tenure Type: Freehold Annual Service Charge Amount: £141.36 Council Tax Band: C Construction Type: Standard Sources of Heating: Gas Sources of Electricity supply: Mains Sources of Water Supply: Mains Primary Arrangement for Sewerage: Mains Broadband Connection: up to 1800 mbps Mobile Signal/Coverage: Signal Strength \(0-4\) EE:4 O2:4 Three:4 Vodafone:4 Parking: Driveway Building Safety: not assessed Listed Property: No Restrictions: No Private Rights of Way: No Public Rights of Way: No Flooded in Last 5 Years: No Sources of Risk: None Flood Defences: N/A Planning Permission/Development Proposals: No Entrance Location: Front Accessibility Measures: None in place Located on a Coalfield: No Other Mining Related Activities: No -\[IMPORTANT DISCLAIMER\]- Please note: We strive to ensure that the details included \(for example: description, dimensions, floorplan, photographs\) within our property listings are accurate, but should all be taken as a general guide only. Any potential buyers are responsible for carrying out their own due diligence and investigations on the property they are interested in purchasing. The condition and working order of any items within the property such as appliances have not been tested. We recommend any interested parties arrange or conduct their own checks on the property to satisfy their own requirements. Property fixtures and fittings have not been tested and are the responsibility of the buyer. Any fixtures and fittings within the property are to be agreed with the seller and it should not be assumed that any items will be left behind. Room sizes should not be relied on to purchase furniture or floor coverings. In some cases, we digitally stage properties for marketing purposes. We are required by law to conduct anti-money laundering checks on all individuals and companies who go on to buy a property from us. Our partner, iamproperty, will carry out these checks on our behalf. The non-refundable cost is £30 inc. VAT per person. These charges cover the cost of obtaining relevant data, any manual checks and monitoring which might be required. Only once these checks have been completed will we issue the Memorandum of Sale.
A feel for the area
Connected for everyday life
100%of homes in the postcode can access 100+ Mbps broadband.
Available speed bands
- 30+ Mbps
- 100%
- 100+ Mbps
- 100%
- 300+ Mbps
- 100%
- 1,000+ Mbps
- 100%
Getting about
1.2 milesto St Helens Central Rail Station
Approximate straight-line distance · DfT NaPTAN · 13 Sept 2026Background air quality
- Fine particles · PM₂.₅
- 6.6 µg/m³ · Above the WHO guideline · well within the UK legal limit
- Nitrogen dioxide · NO₂
- 10.1 µg/m³ · Above the WHO guideline · well within the UK legal limit
Annual background levels. For scale: the WHO 2021 guideline is 5 µg/m³ for PM₂.₅ and 10 for NO₂; the UK legal limit is 20 and 40. Lower is better; this is a 1 km model, not a reading at the door.
Defra · 2024 annual model · 1 km areaLocal information is approximate. Distances are straight-line estimates from the available location. Broadband describes postcode coverage, not the speed or service available at this home; check the address with a provider. Air quality is a modelled annual background estimate.
Checking nearby places…
Picture your everyday
Start with the agent's details and explore the area guide to get a feel for daily life here.
Other homes nearby
Homes in WA10 postcode area →About these property details
The information provided in this listing is for general information purposes only and does not constitute property particulars. We make no warranties or guarantees, express or implied, regarding the accuracy, completeness, or availability of the information.
Property details are provided by the listing agent, developer, or other third parties, and we have no control over the content provided. Prospective buyers or tenants should make their own enquiries and verify all information directly with the agent or relevant party.
Information relating to Energy Performance Certificates, Home Reports, or other statutory documents should be obtained directly from the selling agent or developer where applicable.