

Torrington, Devon · EX38
Huntshaw, Torrington
Huntshaw, Torrington, Devon, EX38
Guide price
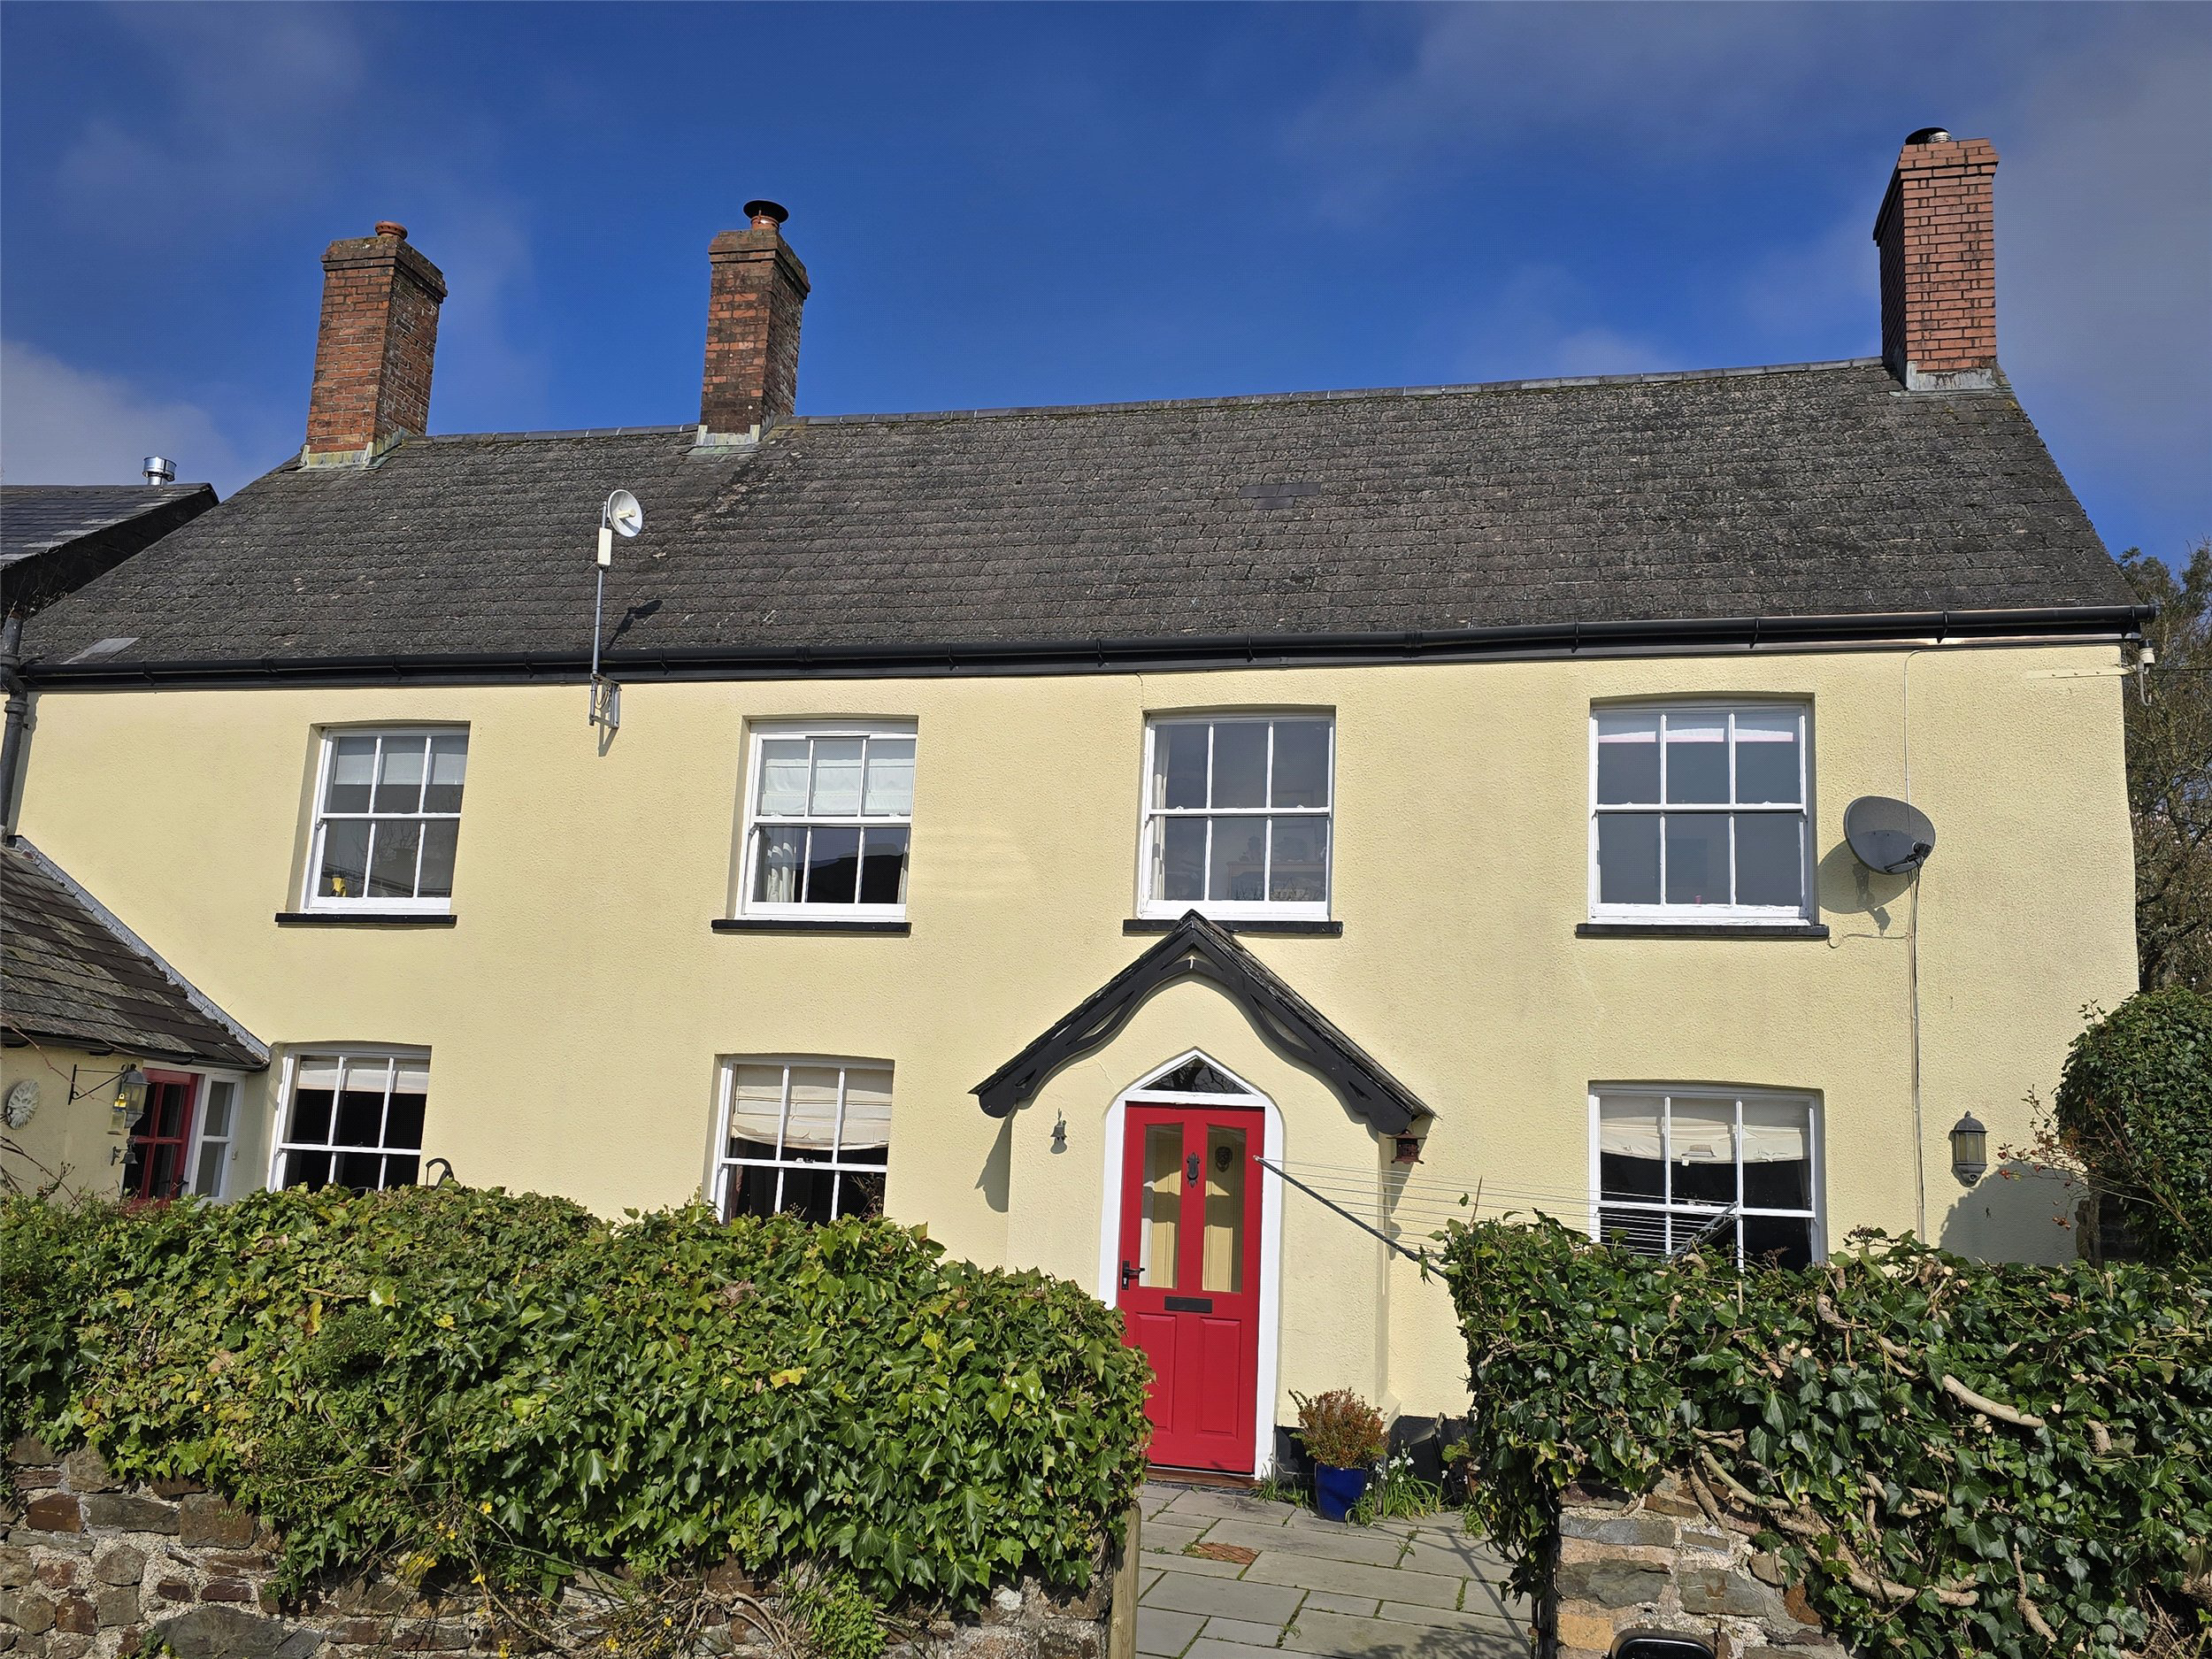
A handsome detached character 4/5 bedroom home, presented in good decorative order, set in a favoured hamlet, with wonderful gardens backing onto fields and overlooking a valley towards Huntshaw Church and Huntshaw Wood on the horizon, and approximately 6 miles to the North Devon coast.
The home, in the agent’s words
- Fine & Country
Read the full agent description
The first thing you notice as you drive in to the courtyard driveway Is the setting as your eye is immediately drawn across the gardens to the hillside beyond where you see Huntshaw Church and Huntshaw Woods.
Accommodation
This handsome stone and cobb home sits behind a wide paved terrace offering an ideal spot for some alfresco dining first thing in the morning having breakfast or at lunchtime as it's almost due South. Coming through the front door, you get real sense of this being a home and not just a house. Off to the right is a delightful double aspect sitting room with feature chimney breast, with inset log burner and is of a size that allows for big sofas yet retaining its sense of cosiness for an evening and just chatting with friends and family. On the opposite side of the hall is an equally charming dining room and is of a particularly good size with an impressive inglenook fireplace with inset log burner. This room offers plenty of space not only for dining but also for a couple of comfortable arm chairs just to sit aside the inglenook. Under the stairs is a useful storage cupboard. The kitchen/breakfast room has a real cottage feel to it having a range of units on two sides with extensive work surfaces. A large Rangemaster cooker occupies a recess with extractor and lights above and a former bread oven with door is found on the right. Other appliances include a built in dishwasher and under counter fridge. Of particular note, not often found nowadays, is a larder/pantry. Leading off the kitchen/breakfast room is a 18’ utility/boot room with a stable door out onto the afore mentioned terrace, This room offers plenty of room for outdoor clothes and footwear, has space for washing machine, a tumble dryer and upright fridge freezer and at one end is a sink with cupboards above and below. A cloakroom/shower room is at the head of the steps that takes you down to yet further accommodation which could be used as bedroom 5, a family room or offer a come and go style annexe as it has its own door onto the drive and the adjacent shower room.
A straight run of stairs leads off the hall to a large landing that runs along the rear of the property, off which all the bedrooms lead, three of which offer views out front across the gardens and the other side of the valley. The main bedroom suite has an illuminated walk in clothes closet, and refitted en suite shower. This, like the bedroom, has views. A further double suite is found at the head of the hall having a built in cupboard and en suite shower room with WC. The third bedroom is delightful room, again with cupboards and views, whilst bedroom four is currently used as an office, again having the rural outlook. Rounding off the accommodation is a refitted bathroom with ‘P’ shaped bath with shower over, heated towel rail and vanity unit with WC and wash hand basin There are easterly views from the window looking down the lane to the hillside. The feeling you get from wandering through the house is you are at ‘home’.
Gardens
These are on the southern side and sweep gently down to a very large decking approximately 5 metres by 5 metres where there is ample room for tables and chairs and it enjoys the most glorious outlook across the fields, the valley. What a great space to just sit and read quietly, listen to nature all around. Being screened from the main garden by a mature beach hedge and rose beds.
On the other side of the hedge and looking back up the garden is a former pond now filled in, with a range of natural shrubs around it. The way the garden has been designed you have a feeling of being away from it all. On the left coming down from the house is a delightful seating area with pergola. An ideal spot to be either in the shade through the early part of the day or to bask in the sunshine through the latter. The garden is stocked with a range of shrubs and plants which blend well with the surroundings and planting includes rose, lavender, lupin, fern, buddleia and crocosmia.
As agents we cannot emphasise enough the setting that this property sits in, being a delightful hamlet, yet being so convenient to the town facilities of Great Torrington and Bideford within about five miles and the North Devon Coast.
Agents note.
There is a small area of spray foam on the under side of the roof, installed under previous ownership.
A feel for the area
Connected for everyday life
79%of homes in the postcode can access 100+ Mbps broadband.
Available speed bands
- 30+ Mbps
- 79%
- 100+ Mbps
- 79%
- 300+ Mbps
- 79%
- 1,000+ Mbps
- 79%
Getting about
4.9 milesto Chapelton (Devon) Rail Station
Approximate straight-line distance · DfT NaPTAN · 13 Sept 2026Background air quality
- Fine particles · PM₂.₅
- 4.6 µg/m³ · Meets the WHO guideline
- Nitrogen dioxide · NO₂
- 2.3 µg/m³ · Meets the WHO guideline
Annual background levels. For scale: the WHO 2021 guideline is 5 µg/m³ for PM₂.₅ and 10 for NO₂; the UK legal limit is 20 and 40. Lower is better; this is a 1 km model, not a reading at the door.
Defra · 2024 annual model · 1 km areaLocal information is approximate. Distances are straight-line estimates from the available location. Broadband describes postcode coverage, not the speed or service available at this home; check the address with a provider. Air quality is a modelled annual background estimate.
Picture your everyday
Start with the agent's details and explore the area guide to get a feel for daily life here.
Other homes nearby
Homes in EX38 postcode area →About these property details
The information provided in this listing is for general information purposes only and does not constitute property particulars. We make no warranties or guarantees, express or implied, regarding the accuracy, completeness, or availability of the information.
Property details are provided by the listing agent, developer, or other third parties, and we have no control over the content provided. Prospective buyers or tenants should make their own enquiries and verify all information directly with the agent or relevant party.
Information relating to Energy Performance Certificates, Home Reports, or other statutory documents should be obtained directly from the selling agent or developer where applicable.