

SA37
Abercych
A charming and versatile four/five-bedroom detached home, nestled in the picturesque countryside village of Abercych. Surrounded by scenic walks right on your doorstep, the property is also just a short drive from the breathtaking Ffynone Waterfall or Cilgwyn Woods, and the vibrant market towns of Cardigan and Newcastle Emlyn. Inside, the home features a stylish open-plan kitchen and living area, two recently fitted bathrooms (April 2026), two reception rooms, and four bedrooms-all offering stunning views of the surrounding countryside. An ideal choice for those seeking an idyllic rural lifestyle, this property would make a wonderful family home!
The accommodation briefly comprises, on the ground floor, an entrance porch leading into a charming dining room, featuring exposed wooden beams and a characterful fireplace with an open hearth. Adjacent to the dining room is a versatile reception room that could serve as a fifth bedroom, home office, or snug.
An arched opening…
The home, in the agent’s words
- Detached Character House
- Four/Five Bedroom
- Two Reception Rooms
- Two Bathrooms (One En-suite)
- Modern Kitchen/Living Area
- Rear Garden & Ample Off Road Parking
- Attached 5.4m x 3.3m Garage & Workshop + Cellar Suiting Variety of Uses
- No Onward Chain - Ideal Family Home
- Oil Central Heating
- EPC Rating: E
Read the full agent description
A charming and versatile four/five-bedroom detached home, nestled in the picturesque countryside village of Abercych. Surrounded by scenic walks right on your doorstep, the property is also just a short drive from the breathtaking Ffynone Waterfall or Cilgwyn Woods, and the vibrant market towns of Cardigan and Newcastle Emlyn. Inside, the home features a stylish open-plan kitchen and living area, two recently fitted bathrooms (April 2026), two reception rooms, and four bedrooms-all offering stunning views of the surrounding countryside. An ideal choice for those seeking an idyllic rural lifestyle, this property would make a wonderful family home!
The accommodation briefly comprises, on the ground floor, an entrance porch leading into a charming dining room, featuring exposed wooden beams and a characterful fireplace with an open hearth. Adjacent to the dining room is a versatile reception room that could serve as a fifth bedroom, home office, or snug.
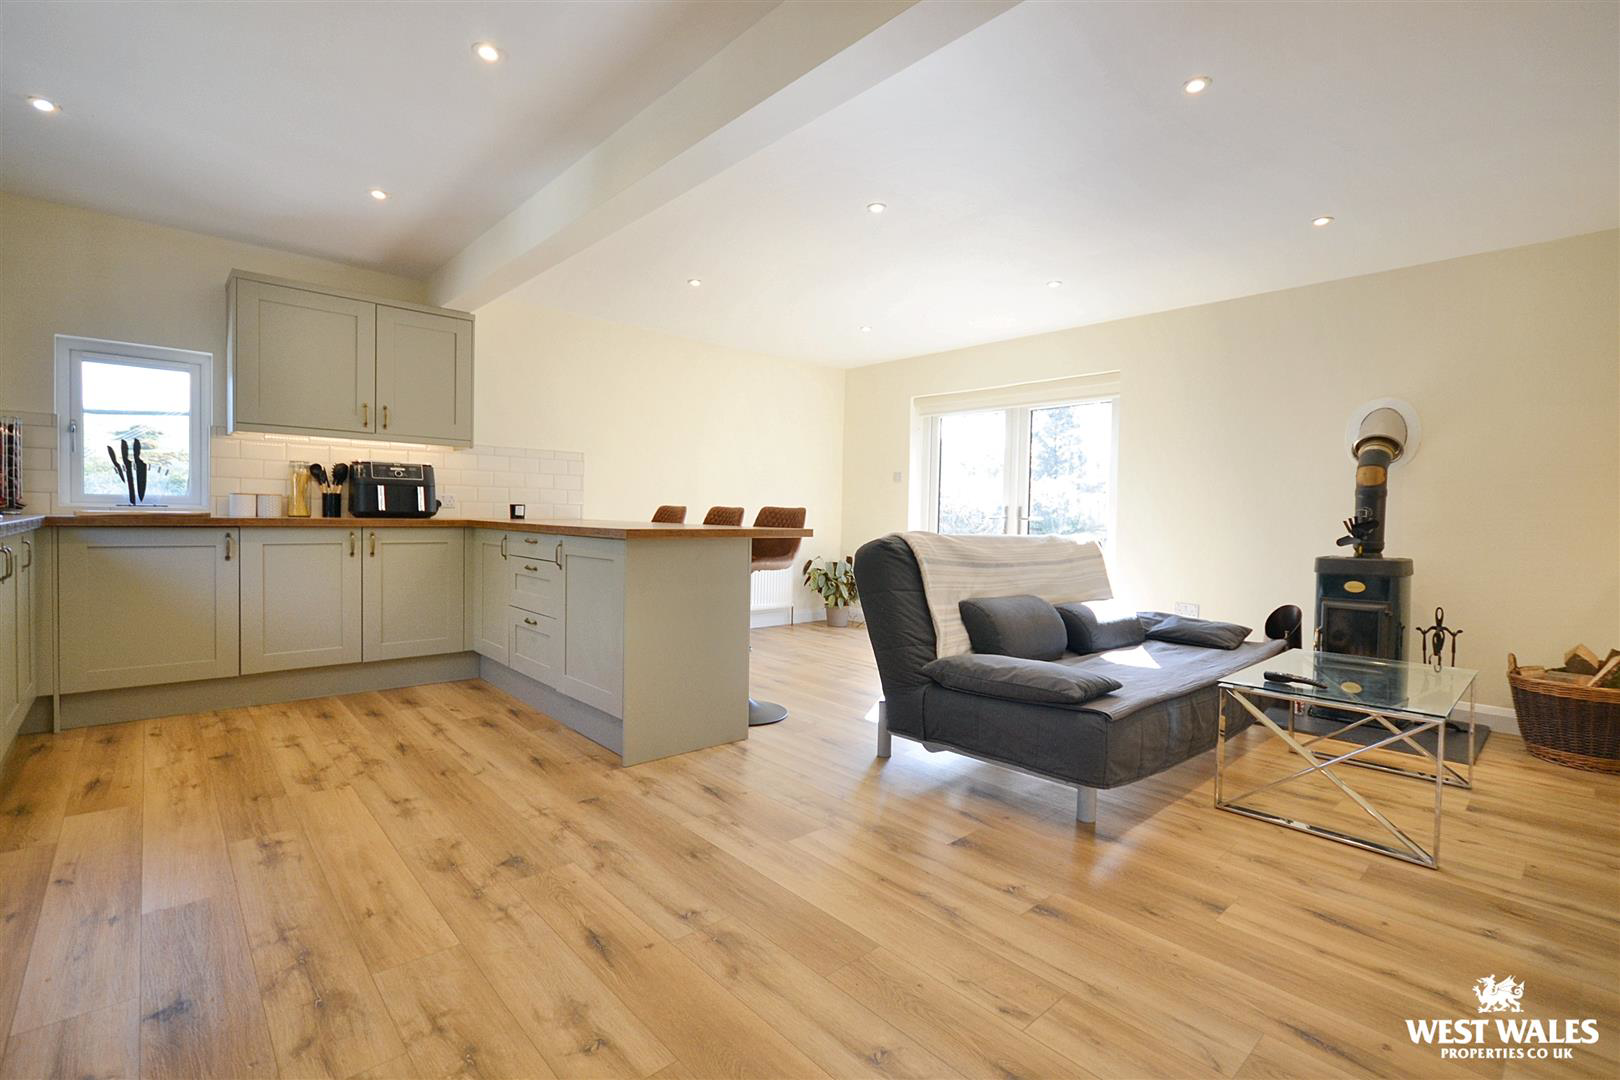
An arched opening from the dining room leads into the bright and modern open-plan kitchen and living area. The kitchen is well-appointed with matching wall and base units, complemented by a stylish wooden countertop. Integrated appliances include an induction hob with extractor hood, oven, dishwasher, washing machine, and fridge/freezer. A breakfast bar provides a natural transition into the living space, which features an inset media wall with spotlights, a cosy log burner, and durable 'LVT Hydrolock' flooring throughout. This is a great space for socialising, a side door opening to the parking area and glazed sliding doors leading to a patio, perfect for alfresco dining or relaxation.
The staircase rises to the first floor, opening onto a split-level landing. To the side and front are three bedrooms-two doubles and a smaller room, previously used as a home office, offering flexibility to suit a variety of needs.
To the rear, there is a useful airing cupboard and a newly installed family bathroom, complete with a matching suite, feature tiled wall, an LED-lit mirror and heated towel rail. The master bedroom has been recently reconfigured and now benefits from a well-appointed en-suite shower room, along with space for two wardrobes within the bedroom, ideal for use as a dressing area.
This part of the house enjoys far-reaching views over the garden, the surrounding countryside, and the picturesque River Cych below.
Externally, the property is accessed via a sloping driveway leading to a level parking area, providing off-road parking for multiple vehicles. There is also a single garage with a vaulted roof, measuring approximately 5.4m in length, 3.3m in width, and 4m in height. In addition, beneath the kitchen/living area, there is a useful storage space/cellar measuring approximately 5.4m long by 3.4m wide with a height of 1.6m. Both the garage and cellar are equipped with power and lighting, making them ideal for use as a workshop or offering potential for conversion to business or alternative uses, subject to the necessary consents.
Additional steps lead to a further parking area at the front of the property. To the side, a patio area and a storage shed offer practical outdoor space. The rear garden is predominantly laid to lawn and enjoys stunning countryside views-an ideal setting to sit back, relax, and take in the surroundings.
The rural village of Abercych runs along the edge of the River Cych some 5.3 miles west of Newcastle Emlyn and 6.4 miles south east of Cardigan town. The village features two pubs, the Penrhiw Inn and The Nags Head, the latter serves good food daily. There are many woodland and river walks from the village including Ffynnone Waterfall & Cilgwyn Woods. The River Teifi, found at the end of the village offers fishing opportunity. The nearby town of Newcastle Emlyn offers amenities such as; a Castle, supermarket, restaurants and coffee shops, a primary and secondary school, swimming pool, leisure centre, several public houses and many independent shops. The larger, vibrant market town of Cardigan is approximately 8 miles away and within driving distance of many of Pembrokeshire and Ceredigion's sandy beaches.
VIEWING: By appointment only via the Agents.
TENURE: We are advised Freehold
SERVICES: We have not checked or tested any of the services or appliances at the property.
COUNCIL TAX: Band 'E' Pembrokeshire
Ref: LW/AMS/04/25/OK_LW
FACEBOOK & TWITTER
Be sure to follow us on Twitter: @ WWProps
https://www.facebook.com/westwalesproperties/
A feel for the area
Connected for everyday life
0%of homes in the postcode can access 100+ Mbps broadband.
Available speed bands
- 30+ Mbps
- 100%
- 100+ Mbps
- 0%
- 300+ Mbps
- 0%
- 1,000+ Mbps
- 0%
Getting about
15.3 milesto Whitland Rail Station
Approximate straight-line distance · DfT NaPTAN · 13 Sept 2026Background air quality
- Fine particles · PM₂.₅
- 3.9 µg/m³ · Meets the WHO guideline
- Nitrogen dioxide · NO₂
- 1.7 µg/m³ · Meets the WHO guideline
Annual background levels. For scale: the WHO 2021 guideline is 5 µg/m³ for PM₂.₅ and 10 for NO₂; the UK legal limit is 20 and 40. Lower is better; this is a 1 km model, not a reading at the door.
Defra · 2024 annual model · 1 km areaLocal information is approximate. Distances are straight-line estimates from the available location. Broadband describes postcode coverage, not the speed or service available at this home; check the address with a provider. Air quality is a modelled annual background estimate.
Checking nearby places…
Picture your everyday
Start with the agent's details and explore the area guide to get a feel for daily life here.
Other homes nearby
Homes in SA37 postcode area →About these property details
The information provided in this listing is for general information purposes only and does not constitute property particulars. We make no warranties or guarantees, express or implied, regarding the accuracy, completeness, or availability of the information.
Property details are provided by the listing agent, developer, or other third parties, and we have no control over the content provided. Prospective buyers or tenants should make their own enquiries and verify all information directly with the agent or relevant party.
Information relating to Energy Performance Certificates, Home Reports, or other statutory documents should be obtained directly from the selling agent or developer where applicable.