

Bodmin, Cornwall · PL30
Cardinham, Bodmin
Cardinham, Bodmin, Cornwall, PL30
Guide price
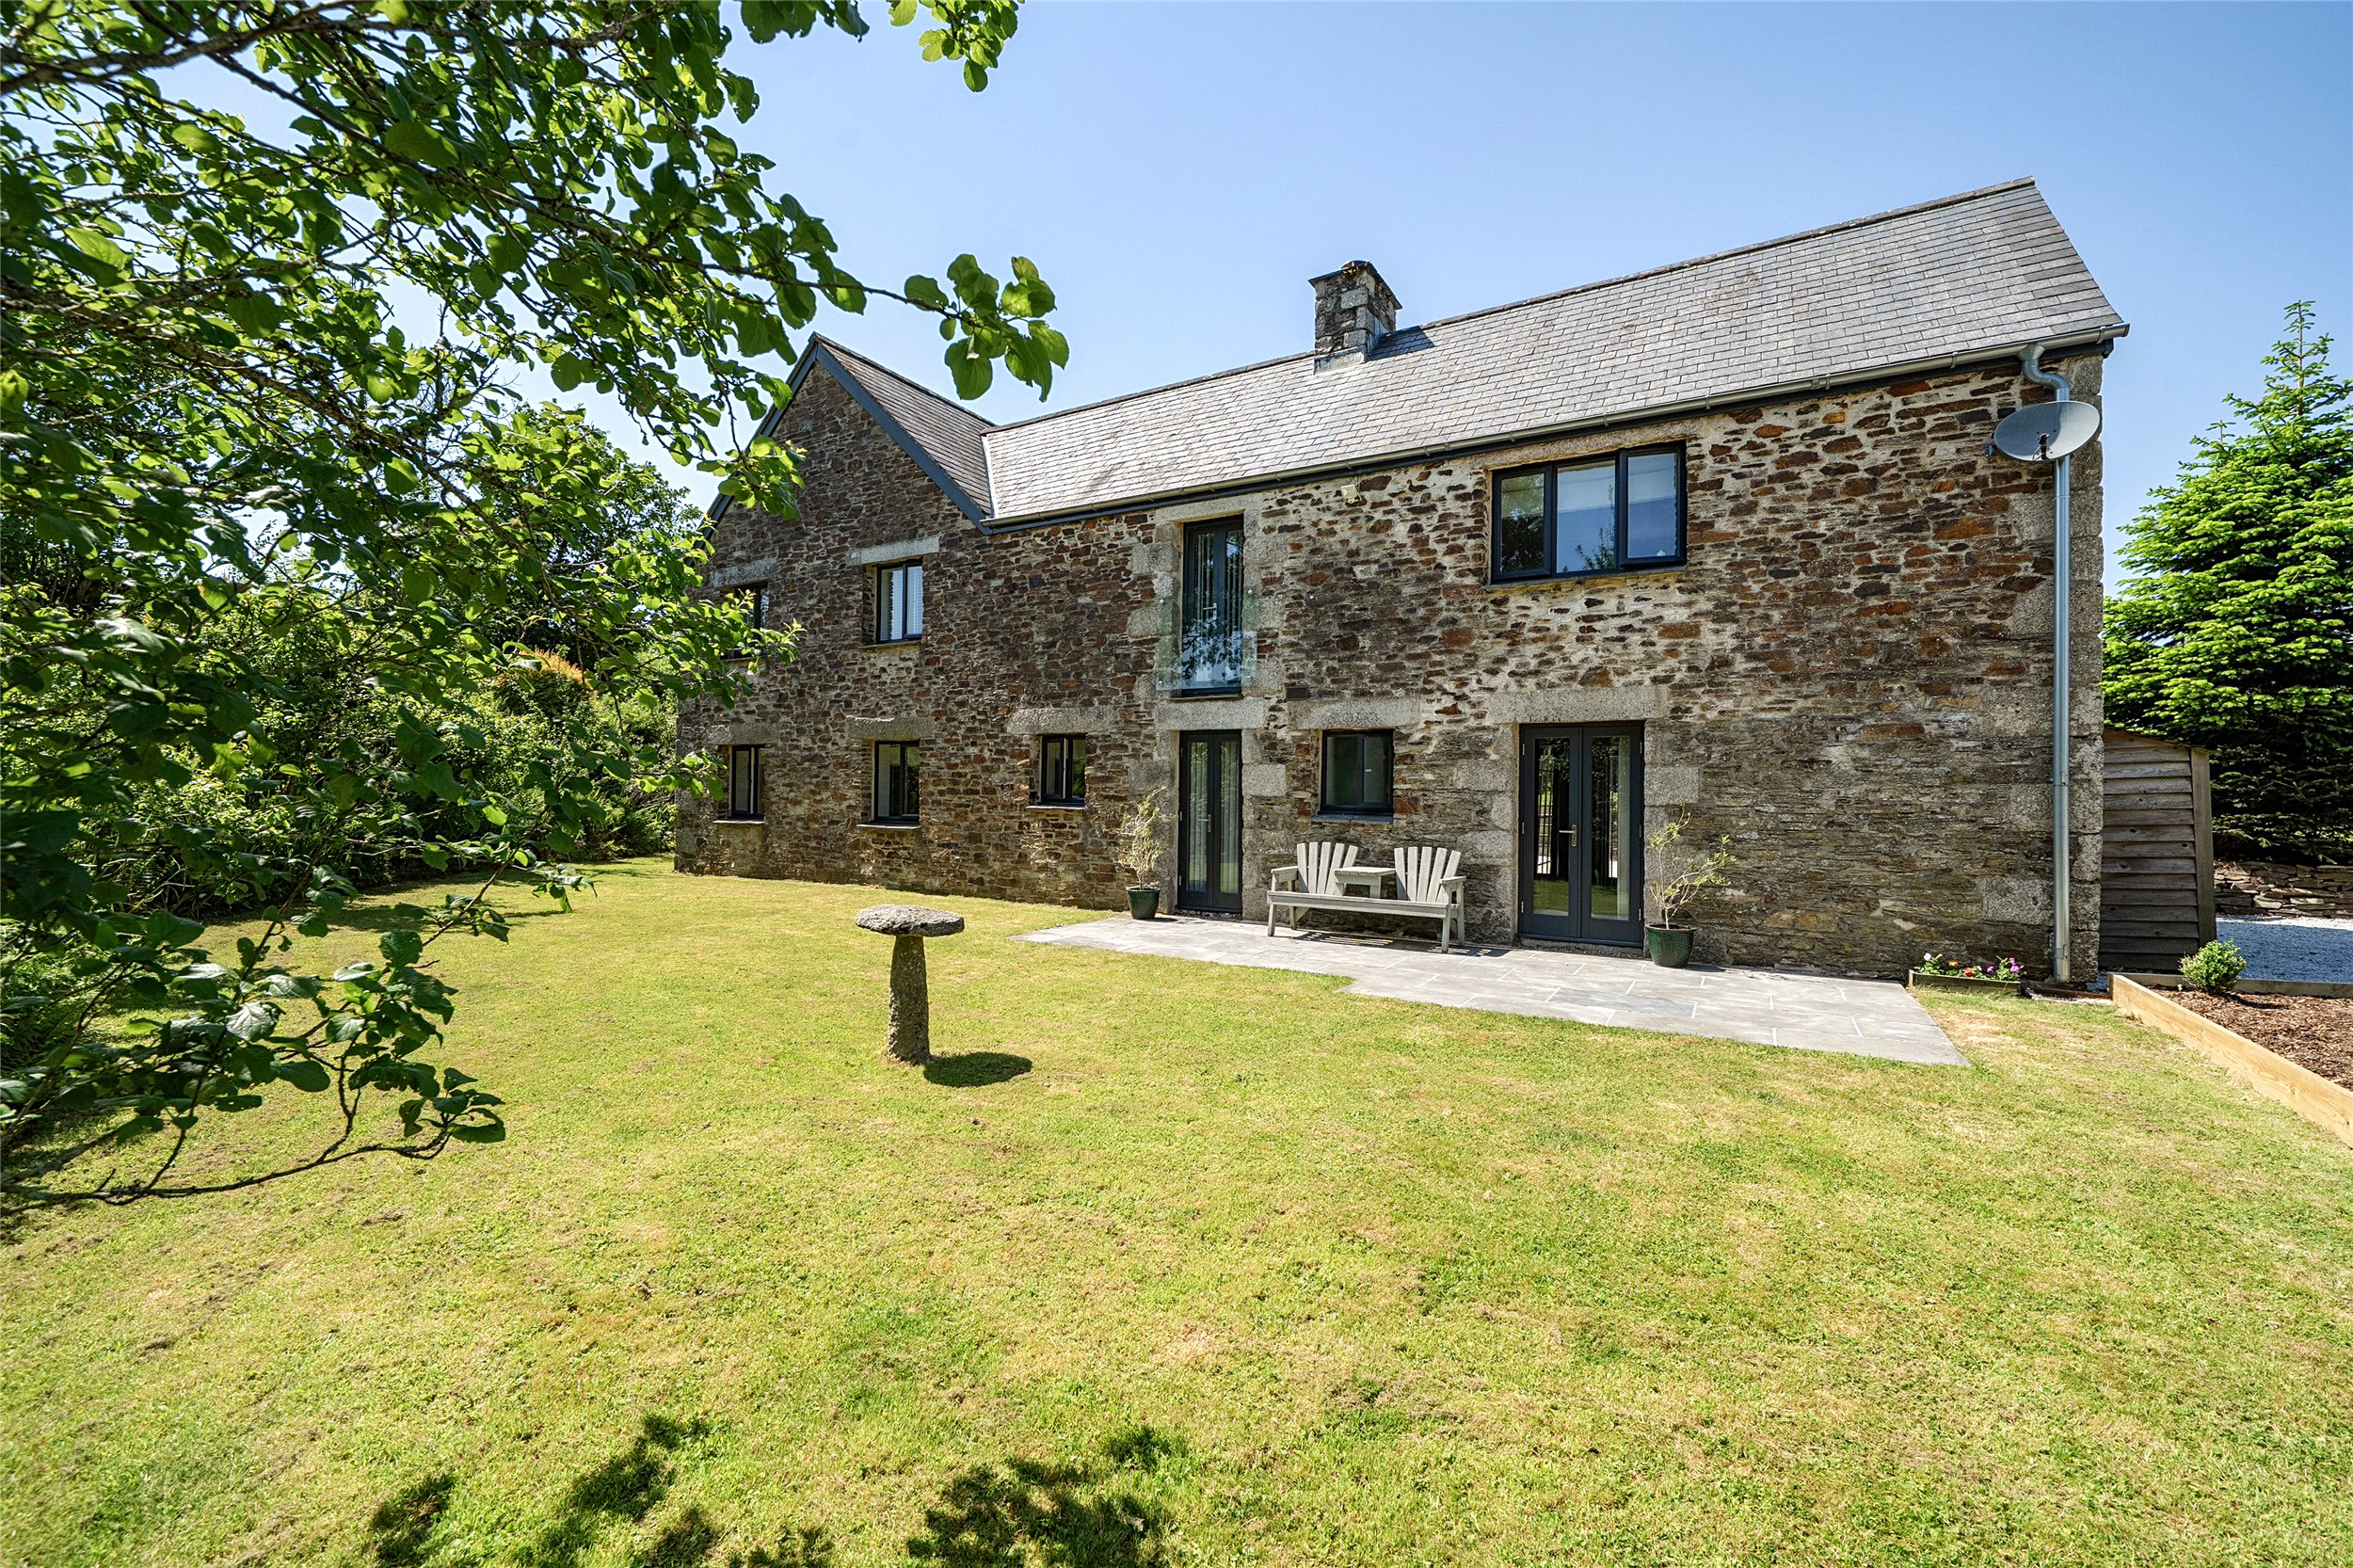
A beautifully renovated five-bedroom detached stone barn conversion, set in a peaceful rural position at Outer Benorth with far-reaching views across the surrounding countryside, moorland and Glynn Valley. Arranged in a reverse-style layout to make the most of the light and outlook, the property offers impressive first-floor living space including a 34'11 living/dining room with feature woodburner and a generous kitchen/breakfast room with central island. Set within mature gardens of around half an acre, with ample parking and a detached garage. The Gables combines character, space and privacy while remaining within easy reach of Bodmin, the A30 and the wider Cornish countryside.
The home, in the agent’s words
- Detached five-bedroom stone barn conversion
- Peaceful rural setting at Outer Benorth
- Far-reaching countryside and moorland views
- Reverse-style layout maximising light and outlook
- Impressive 34'11 living/dining room
- Feature rotational woodburner with log storage
- Bespoke kitchen/breakfast room with island
- Principal bedroom with en suite and patio access
- Mature gardens of approximately half an acre
- Ample parking and detached garage
Read the full agent description
The Gables is a handsome detached stone barn conversion, set in a peaceful rural position at Outer Benorth and enjoying far-reaching views across the surrounding countryside, moorland and towards the Glynn Valley. Carefully renovated by the current owners, the property combines traditional stone elevations and character features with a bright, modern interior, capacious living space and a layout designed to make the most of the outlook.
The accommodation is arranged in a reverse-style layout, with the principal living spaces on the first floor. This works particularly well here, drawing in the natural light and giving the main rooms a lovely sense of openness. The large living/dining room is a striking space, centred around a rotational woodburner set within a bold feature surround, with log storage to either side and room for both relaxed seating and dining.
The kitchen/breakfast room is equally impressive, fitted with oak and white cabinetry, quartz worktops and a substantial central island with seating. It feels practical as well as sociable, with plenty of preparation space, integrated appliances, double ovens and a five-burner gas hob. The glass and oak balustrading around the stairwell adds a smart contemporary touch and helps keep the space feeling open; the carpentry and cabinetry throughout this glorious home shows exceotional attention to detail.
On the ground floor, the bedroom accommodation is generous and flexible. The principal bedroom has real character, with exposed beams, an en suite shower room and French doors opening to both the front and rear patios. A second bedroom also opens directly to the outside, which gives the ground floor a strong connection with the gardens. In total there are five bedrooms, served by an en suite, family bathroom and a further Jack and Jill bathroom, making the layout well suited to family life, guests or home working.
The setting is a particularly strong feature of The Gables. The gardens extend to approximately half an acre and have been laid out to offer a good balance of lawn, planting and seating areas. There is a lovely sense of space around the house, with paved terraces, mature boundaries and open views beyond the garden towards the surrounding fields and moorland.
The stone elevations of the property give a strong sense of character, while the outside areas feel very usable rather than overcomplicated. There is space for outdoor dining, children to play, or simply sitting out and enjoying the outlook. The Gables sits beautifully within the landscape, with open fields, mature hedgerows and spectacular countryside stretching away around it.
A large detached garage sits to one side of the property, approached by a generous parking area and driveway. This adds useful practicality, with space for vehicles, storage or workshop use, while still keeping the main garden areas separate and attractive.
A feel for the area
Connected for everyday life
50%of homes in the postcode can access 100+ Mbps broadband.
Available speed bands
- 30+ Mbps
- 50%
- 100+ Mbps
- 50%
- 300+ Mbps
- 50%
- 1,000+ Mbps
- 50%
Getting about
3.6 milesto Bodmin Parkway Rail Station
Approximate straight-line distance · DfT NaPTAN · 13 Sept 2026Background air quality
- Fine particles · PM₂.₅
- 4.9 µg/m³ · Meets the WHO guideline
- Nitrogen dioxide · NO₂
- 2.5 µg/m³ · Meets the WHO guideline
Annual background levels. For scale: the WHO 2021 guideline is 5 µg/m³ for PM₂.₅ and 10 for NO₂; the UK legal limit is 20 and 40. Lower is better; this is a 1 km model, not a reading at the door.
Defra · 2024 annual model · 1 km areaLocal information is approximate. Distances are straight-line estimates from the available location. Broadband describes postcode coverage, not the speed or service available at this home; check the address with a provider. Air quality is a modelled annual background estimate.
Picture your everyday
Start with the agent's details and explore the area guide to get a feel for daily life here.
Other homes nearby
Homes in PL30 postcode area →About these property details
The information provided in this listing is for general information purposes only and does not constitute property particulars. We make no warranties or guarantees, express or implied, regarding the accuracy, completeness, or availability of the information.
Property details are provided by the listing agent, developer, or other third parties, and we have no control over the content provided. Prospective buyers or tenants should make their own enquiries and verify all information directly with the agent or relevant party.
Information relating to Energy Performance Certificates, Home Reports, or other statutory documents should be obtained directly from the selling agent or developer where applicable.