

Stoke-On-Trent · ST1
Kelvin Avenue, Stoke-On-Trent
Kelvin Avenue, Stoke-On-Trent, ST1
Offers in Region of
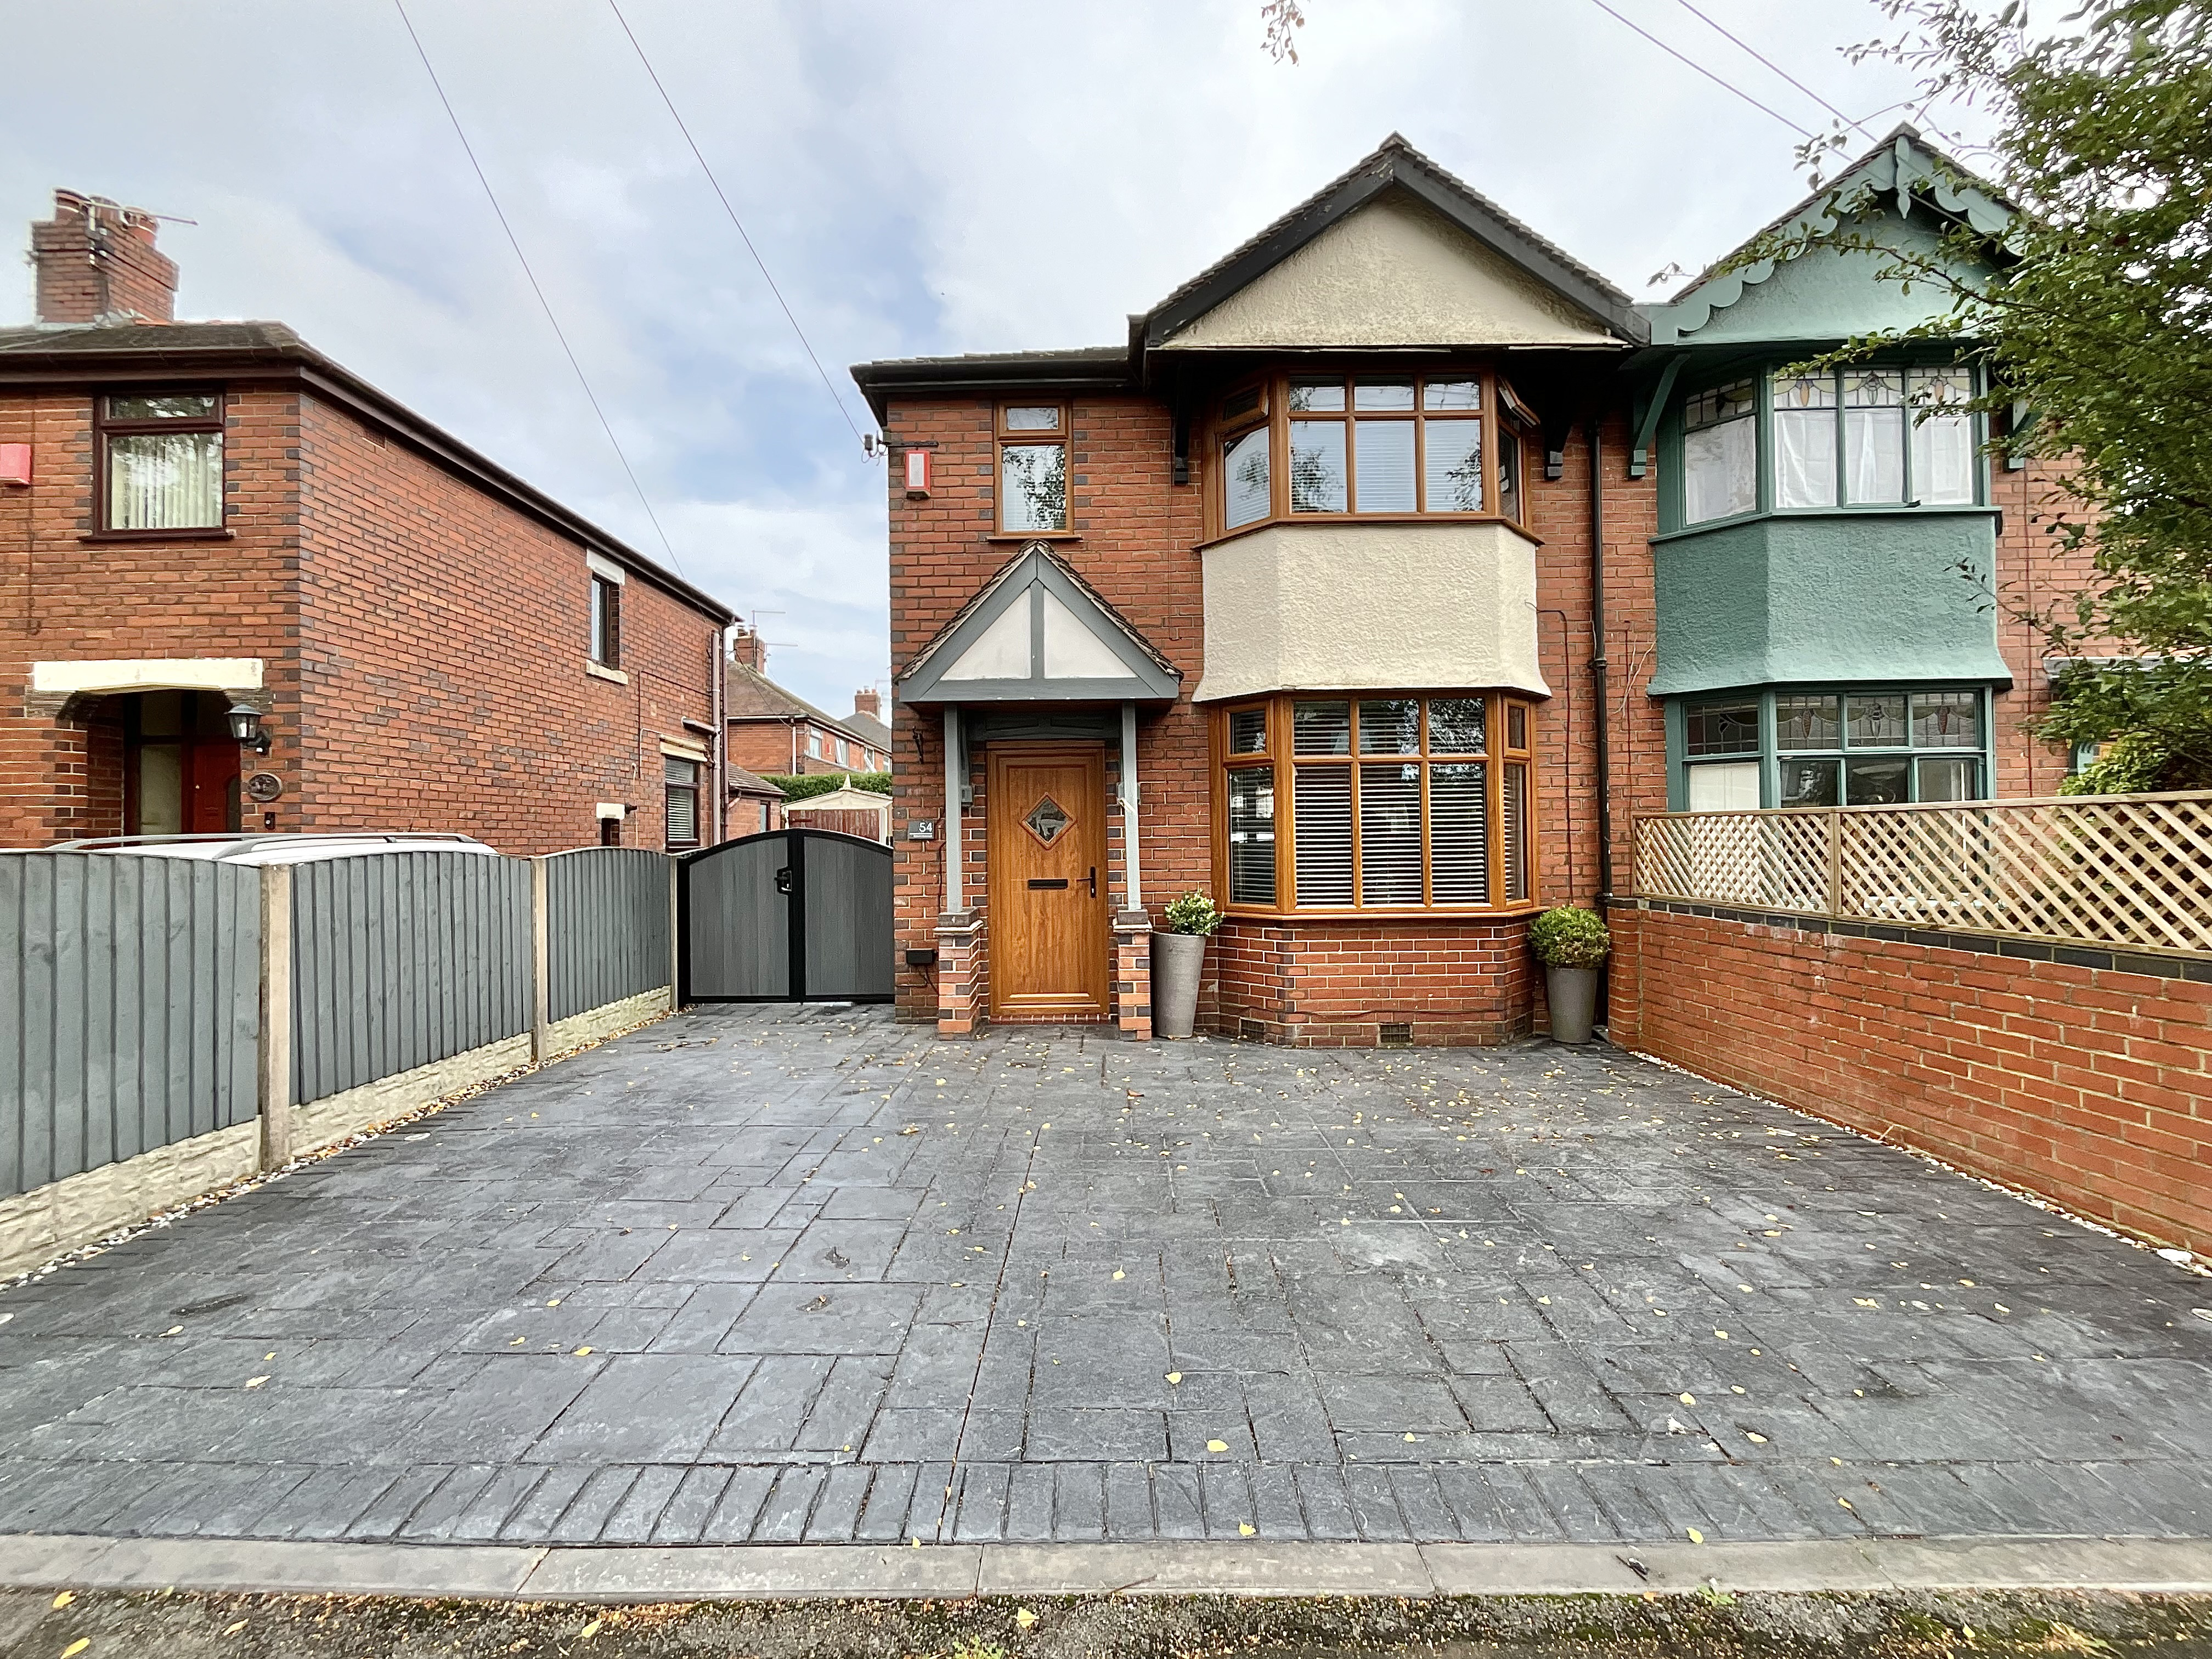
“If I could turn back time…” You still wouldn’t want to, because this beautifully modernised three-bedroom semi-detached home is one you’ll want to spend plenty of time in.
The home, in the agent’s words
- Beautifully modernised throughout with stylish finishes, feature lighting and thoughtful touches create a home that feels both contemporary and welcoming.
- Three flexible bedrooms include two doubles and a generous single with plenty of room for children, guests, a home office or growing family needs.
- The dining kitchen is a bright, stylish space with bi-fold doors, room for family meals and plenty of space to gather together.
- A secure, low maintenance rear garden is complete with no-fuss imprinted concrete, planted borders and a separate side garden for family fun.
- Plenty of practical storage from the utility room and under-stairs storage to built-in wardrobes, there’s space to keep busy family life organised.
Read the full agent description
“If I could turn back time…” You still wouldn’t want to, because this beautifully modernised three-bedroom semi-detached home is one you’ll want to spend plenty of time in. Cosy yet contemporary, practical yet full of those little touches that make a house feel special, this immaculately finished family home in Birches Head has been thoughtfully designed with modern family life in mind. Step through the front door and the first thing you’ll notice is the large welcoming hallway, setting the tone for what lies beyond. The staircase is a real feature, with glass panels and LED lighting illuminating each step as you head upstairs, a stylish touch that looks fantastic day or night. The living room is warm and inviting, with a beautiful bay window bringing plenty of natural light into the room. At the heart of the space is the recessed feature media wall, providing the perfect spot for the television. And because family homes can never have too much storage, there’s also useful under-stairs storage tucked away out of sight. For many families, the kitchen is where life really happens, and this kitchen diner certainly delivers. Light, bright and beautifully finished, the room combines cream shaker-style cabinetry with wood-effect worktops, creating a timeless look that feels both modern and homely. Sleek integrated appliances keep everything looking wonderfully streamlined. And when the weather is on your side, the bi-fold doors with integral blinds open the kitchen diner out towards the garden, helping to blur the line between inside and out. A separate utility room keeps the practical side of family life tucked away, offering additional space for appliances and storage. Because sometimes, out of sight really is out of mind! Upstairs, the home continues to impress with three bedrooms. There are two comfortable double bedrooms, including one with built-in sliding wardrobes, alongside a versatile single bedroom. Whether you need bedrooms for the children, a guest room, a nursery or a home office, there’s flexibility to make the space work around your family. The family shower room serves all three bedrooms and provides a smart, practical space for those busy mornings and relaxing evening routines. Outside, without the upkeep. Step outside and you’ll find a secure, enclosed garden designed with easy family living in mind. The imprinted concrete flooring means there’s no endless battle with weeds and very little maintenance required, leaving more time to actually enjoy the garden. Two planted borders add colour and soften the space, bringing the garden to life without creating a huge gardening commitment. And there’s even more to discover, with a separate side garden, also designed to be low maintenance and enclosed by two composite locking gates. It offers fantastic flexibility. To the front, the imprinted concrete driveway provides useful off-road parking, with lighting positioned to either side making coming home in the evening easy and welcoming. Located in Birches Head, this is a home that manages to strike that difficult balance between style and practicality. Birches Head is a fantastic area with excellent Primary and Secondary schools, good local amenities and ideal commuter links, both road and rail! So, “If I could turn back time…”? You probably wouldn’t. Because this is a home you’ll want to stay in.
A feel for the area
Connected for everyday life
100%of homes in the postcode can access 100+ Mbps broadband.
Available speed bands
- 30+ Mbps
- 100%
- 100+ Mbps
- 100%
- 300+ Mbps
- 100%
- 1,000+ Mbps
- 100%
Getting about
2.1 milesto Longport Rail Station
Approximate straight-line distance · DfT NaPTAN · 13 Sept 2026Background air quality
- Fine particles · PM₂.₅
- 7.6 µg/m³ · Above the WHO guideline · well within the UK legal limit
- Nitrogen dioxide · NO₂
- 11.2 µg/m³ · Above the WHO guideline · well within the UK legal limit
Annual background levels. For scale: the WHO 2021 guideline is 5 µg/m³ for PM₂.₅ and 10 for NO₂; the UK legal limit is 20 and 40. Lower is better; this is a 1 km model, not a reading at the door.
Defra · 2024 annual model · 1 km areaLocal information is approximate. Distances are straight-line estimates from the available location. Broadband describes postcode coverage, not the speed or service available at this home; check the address with a provider. Air quality is a modelled annual background estimate.
Checking nearby places…
Picture your everyday
Start with the agent's details and explore the area guide to get a feel for daily life here.
Other homes nearby
Homes in ST1 postcode area →About these property details
The information provided in this listing is for general information purposes only and does not constitute property particulars. We make no warranties or guarantees, express or implied, regarding the accuracy, completeness, or availability of the information.
Property details are provided by the listing agent, developer, or other third parties, and we have no control over the content provided. Prospective buyers or tenants should make their own enquiries and verify all information directly with the agent or relevant party.
Information relating to Energy Performance Certificates, Home Reports, or other statutory documents should be obtained directly from the selling agent or developer where applicable.