

Denholme · BD13
The Drive, Denholme
The Drive, Denholme, BD13
Guide price
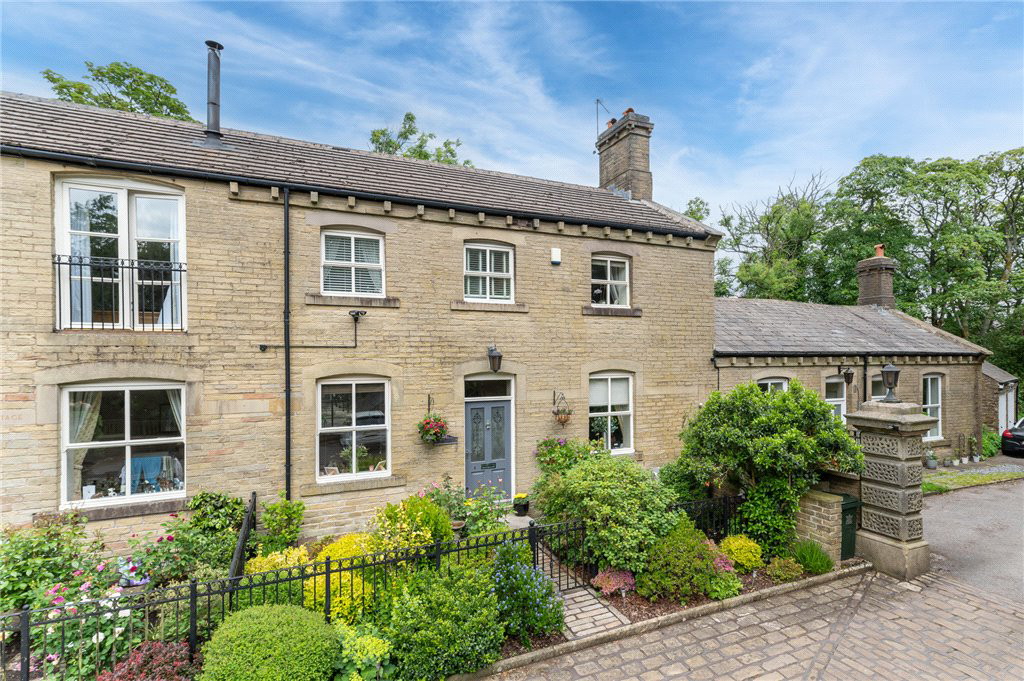
A truly stunning period home which has been lovingly modernised by the current owners to create a fabulous, stylish contemporary home whist retaining many original characterful features. Boasting a wonderful semi-rural setting, a picturesque courtyard frontage, and gorgeous fittings and decor throughout, this magnificent home will certainly appeal to the more discerning of buyers looking for an exceptional one off residence.
The home, in the agent’s words
- Gorgeous period property
- bosting an enviable semi-rural setting
- Private residence courtyard with parking & garage
- Featuring three generous double bedrooms
- A beautiful family lounge and dining kitchen
- Stylish fittings and decor
- A fabulous low maintenance rear garden
- Enjoying outstanding rural countryside views
- On the doorstep to an host of village amenities
Read the full agent description
A gorgeous period property which is located within an enviable rural back drop and a quaint courtyard setting. This much loved home features wonderful floor to ceiling height throughout, and a enjoys a delightful blend of characterful features with complementary contemporary interior styling. Featuring three good sized bedrooms, a versatile home gym and a lovely private low maintenance garden, this beautiful home will undoubtedly appeal to a variety of buyers, and so an early viewing is strongly encouraged to avoid any disappointment.
The spacious living accommodation briefly comprises, entrance hallway, gorgeous spacious lounge with generous floor to ceiling height, feature oak beams, and a beautiful log burner. There is a stunning contemporary living dining kitchen which boasts beautiful wall and base units, complementary work surfaces and a host of top of the range integral appliances. At the rear of the property a beautiful garden room can be found which boasts fine garden aspect views and also enjoys under floor heating.
To the lower ground floor a superb home gym/ utility room can be found which offers stylish fitted storage units along with a modern shower room.
Stairs to the first floor, lead to a superb en-suite master bedroom, with fitted wardrobes. There are two additional double bedrooms which both enjoy fine front and rear aspect views. There is also a contemporary house bathroom. The first floor accommodation also offers the same spacious floor to ceiling height which is experienced on the ground floor.
Externally the property boasts a designated parking space within the front courtyard and a further space in front of the single garage.
The property enjoys a pretty frontage with colourful shrubs and leafy hedgerow which offer privacy to a delightful patio seating area.
At the rear there is a fantastic split-level low maintenance garden which makes for a wonderful relaxation and entertaining space. There is a designated hot tub and BBQ area along with access to two useful stone built garden store rooms.
The property is situated in a semi-rural location on the outskirts of the village of Denholme. Denholme Village offers a range of amenities and is situated between the neighbouring towns of Halifax and Bingley. Bingley offers its residents an array of first-class amenities which include local shops bars and eateries, excellent primary and secondary schools and superb commuter links to the immediate local area.
Local Authority & Council Tax Band
• The City of Bradford Metropolitan District Council,
• Council Tax Band E
Tenure, Services & Parking
• Freehold
• Mains- Gas/Electric/ Water/ Drainage
• Private Residents Parking & Garage
Internet & Mobile Coverage
For information on Internet and Mobile coverage access the Ofcom website from this link https://checker.ofcom.org.uk/
Flooding
For information on flood risks please use this link Check for flooding in England - GOV.UK
Agent’s Notes
We have been informed that there is a residents management charge of approx. £300 p.a. which covers exterior court yard lighting, and maintenance of the electric gates.
Key facts
- EPC rating: C (score 71; potential rating C).
- Parking: off street.
- Outside: garden, conservatory.
- Service charge: £300 (annual maintennace charge).
A feel for the area
Connected for everyday life
0%of homes in the postcode can access 100+ Mbps broadband.
Available speed bands
- 30+ Mbps
- 100%
- 100+ Mbps
- 0%
- 300+ Mbps
- 0%
- 1,000+ Mbps
- 0%
Getting about
4.3 milesto Bingley Rail Station
Approximate straight-line distance · DfT NaPTAN · 13 Sept 2026Background air quality
- Fine particles · PM₂.₅
- 5.9 µg/m³ · Above the WHO guideline · well within the UK legal limit
- Nitrogen dioxide · NO₂
- 5.6 µg/m³ · Meets the WHO guideline
Annual background levels. For scale: the WHO 2021 guideline is 5 µg/m³ for PM₂.₅ and 10 for NO₂; the UK legal limit is 20 and 40. Lower is better; this is a 1 km model, not a reading at the door.
Defra · 2024 annual model · 1 km areaLocal information is approximate. Distances are straight-line estimates from the available location. Broadband describes postcode coverage, not the speed or service available at this home; check the address with a provider. Air quality is a modelled annual background estimate.
Checking nearby places…
Picture your everyday
Start with the agent's details and explore the area guide to get a feel for daily life here.
Other homes nearby
Homes in BD13 postcode area →About these property details
The information provided in this listing is for general information purposes only and does not constitute property particulars. We make no warranties or guarantees, express or implied, regarding the accuracy, completeness, or availability of the information.
Property details are provided by the listing agent, developer, or other third parties, and we have no control over the content provided. Prospective buyers or tenants should make their own enquiries and verify all information directly with the agent or relevant party.
Information relating to Energy Performance Certificates, Home Reports, or other statutory documents should be obtained directly from the selling agent or developer where applicable.