
Droitwich · WR9
Westwood Park, Droitwich
Westwood Park, Droitwich, WR9
Guide price
-
Elegant two-bedroom apartment set within a prestigious Grade I listed historic building
-
Surrounded by beautifully maintained parkland, offering a peaceful and picturesque setting
-
Stylish, high-end kitchen with quality finishes and modern appliances
-
Spacious open-plan sitting room featuring a formal dining area – ideal for entertaining
-
Contemporary, modernised bathroom designed with comfort and style in mind
-
Newly fitted secondary glazing throughout, enhancing comfort and energy efficiency
-
Includes a private single garage along with additional parking facilities
The home, in the agent’s words
Read the full agent description
-
Elegant two-bedroom apartment set within a prestigious Grade I listed historic building
-
Surrounded by beautifully maintained parkland, offering a peaceful and picturesque setting
-
Stylish, high-end kitchen with quality finishes and modern appliances
-
Spacious open-plan sitting room featuring a formal dining area – ideal for entertaining
-
Contemporary, modernised bathroom designed with comfort and style in mind
-
Newly fitted secondary glazing throughout, enhancing comfort and energy efficiency
-
Includes a private single garage along with additional parking facilities
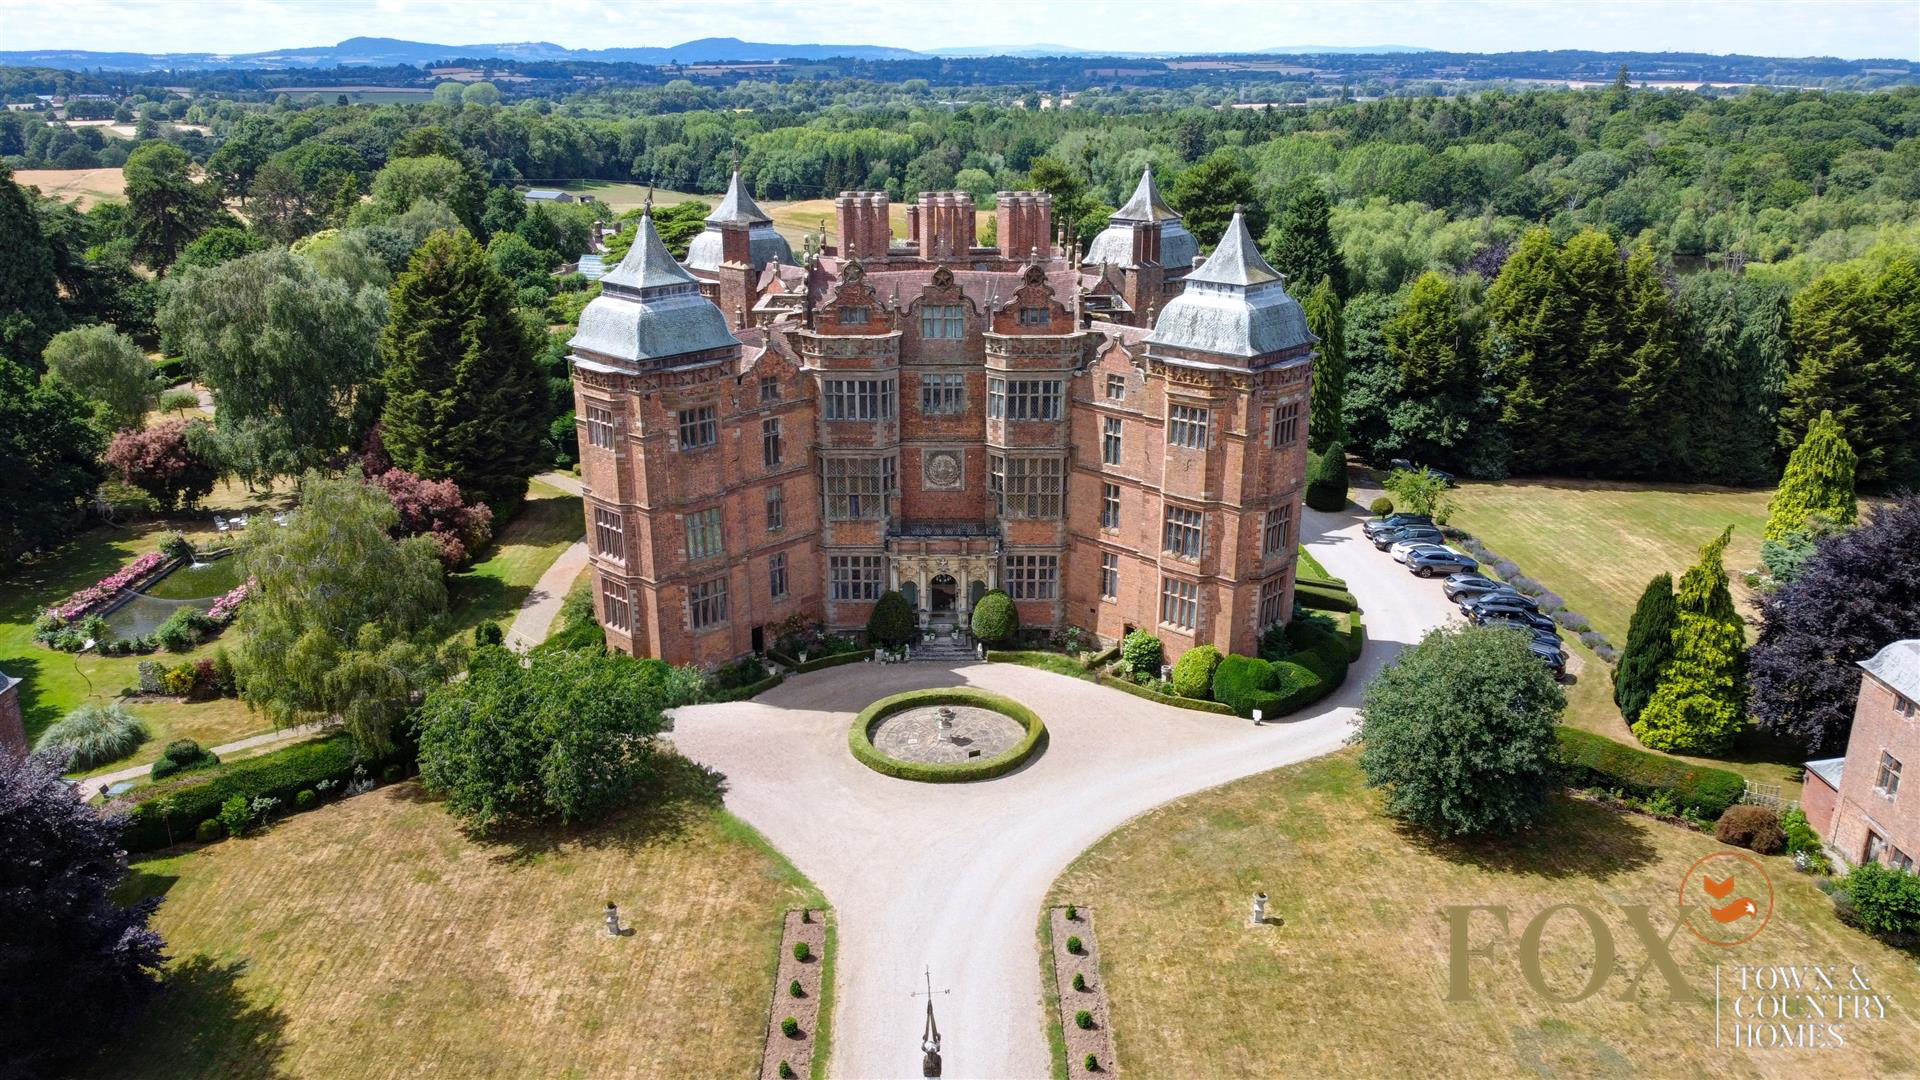
A fantastic opportunity to acquire a fabulous Apartment that is situated in the Historic Grade I Westwood House. Previously owned by the Pakington Family and used as King Henry VIII’s Shooting Lodge; the history is stupendous, and it certainly shows in the architecture of the property, with signature high ceilings and ornate woodwork, giving a sense of grandeur and luxury.
Set in the heart of parkland and woodland this Apartment really has the sense of seclusion in the Countryside whilst only a few miles away from the market town of Droitwich and Worcester City Centre. This beautiful apartment is approached from stone steps leading from the gravelled driveway. Immediately, the sense of grandeur and magnificence greets you as you enter the hallway with the feature staircase leading to the apartments. Situated on the first floor, stairs lead you to the ornate doorway that leads into a beautifully specified fitted Kitchen with views over the rolling land and gardens.
Refurbished to a high standard, the Kitchen comprises of worktops, hardwood floors and integral appliances. The location of the sink means that no one will ever complain about doing the dishes again, with views out onto the parkland and Worcestershire Countryside.
Beautiful dual aspect windows are a main feature in the living room and benefit from newly installed secondary glazing. The feature fireplace and panelled walls add to the wealth of period features whilst still allowing enough space for a formal dining area also. Moving through this spacious apartment, you find the master suite to be of the highest quality with two sets of bespoke fitted wardrobes and the grandeur of high ceilings and dual aspect windows.
The Master Suite has the benefit of a modernised bathroom with walk in shower and vanity unit. Benefitting from being fully tiled, it is very similar to that of a wet room.
Key facts
- Council tax band: D.
A feel for the area
Connected for everyday life
95%of homes in the postcode can access 100+ Mbps broadband.
Available speed bands
- 30+ Mbps
- 95%
- 100+ Mbps
- 95%
- 300+ Mbps
- 95%
- 1,000+ Mbps
- 95%
Getting about
1.1 milesto Droitwich Spa Rail Station
Approximate straight-line distance · DfT NaPTAN · 13 Sept 2026Background air quality
- Fine particles · PM₂.₅
- 6.1 µg/m³ · Above the WHO guideline · well within the UK legal limit
- Nitrogen dioxide · NO₂
- 5.3 µg/m³ · Meets the WHO guideline
Annual background levels. For scale: the WHO 2021 guideline is 5 µg/m³ for PM₂.₅ and 10 for NO₂; the UK legal limit is 20 and 40. Lower is better; this is a 1 km model, not a reading at the door.
Defra · 2024 annual model · 1 km areaLocal information is approximate. Distances are straight-line estimates from the available location. Broadband describes postcode coverage, not the speed or service available at this home; check the address with a provider. Air quality is a modelled annual background estimate.
Checking nearby places…
Picture your everyday
Start with the agent's details and explore the area guide to get a feel for daily life here.
Other homes nearby
Homes in WR9 postcode area →About these property details
The information provided in this listing is for general information purposes only and does not constitute property particulars. We make no warranties or guarantees, express or implied, regarding the accuracy, completeness, or availability of the information.
Property details are provided by the listing agent, developer, or other third parties, and we have no control over the content provided. Prospective buyers or tenants should make their own enquiries and verify all information directly with the agent or relevant party.
Information relating to Energy Performance Certificates, Home Reports, or other statutory documents should be obtained directly from the selling agent or developer where applicable.