

Nottingham, Nottinghamshire · NG9
Stapleford Road, Trowell
Stapleford Road, Trowell, Nottingham, Nottinghamshire, NG9
Offers In The Region Of
GUIDE PRICE: £400,000 - £425,000
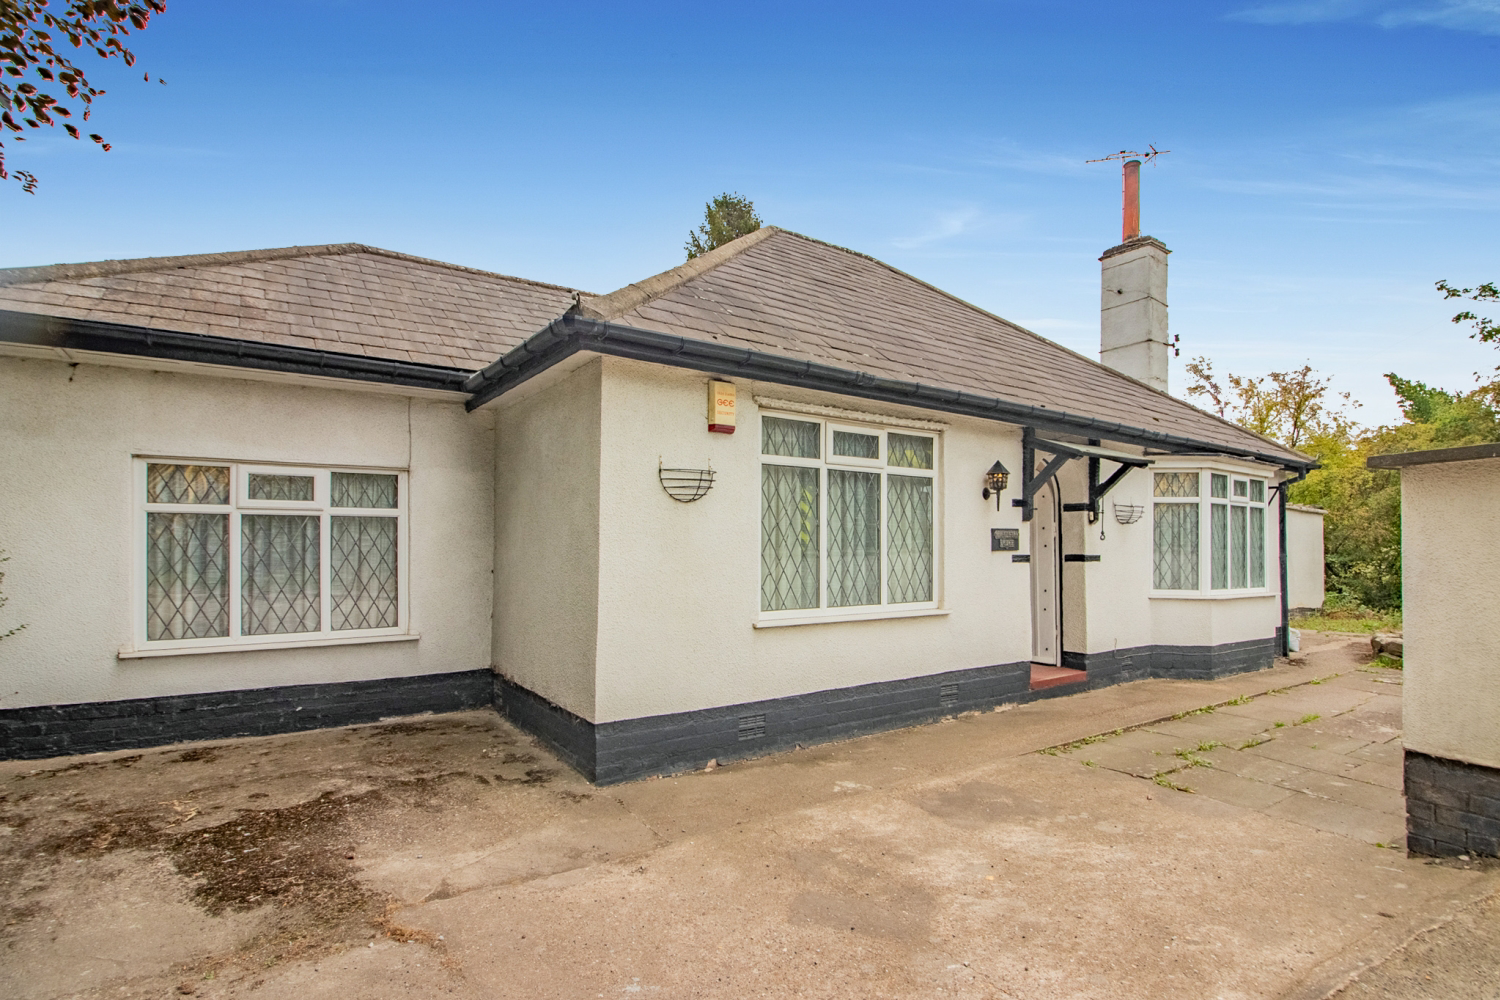
A three-bedroom bungalow situated on Stapleford Road in Trowell, offering plenty of potential and set on a generous plot with a large rear garden ideal for further development. This characterful property is full of charm and presents a fantastic opportunity for buyers looking to put their own stamp on a home and create their dream property.
The home, in the agent’s words
- GUIDE PRICE: £400,000 - £425,000
- Three Bedroom Detached Bungalow
- Providing Plenty Of Potential To Create Your Dream Home
- Master Bedroom With Ensuite
- Spacious Living Throughout
- Large Rear Garden With Garage
- Off-Road Parking For 2 Cars
- No Upward Chain
Read the full agent description
GUIDE PRICE: £400,000 - £425,000
Located on Stapleford Road in Trowell, this three-bedroom bungalow offers generous proportions, a flexible layout, and a wealth of character. While the property would benefit from cosmetic updating throughout, it presents an excellent opportunity for buyers to create a truly bespoke home.
As you step inside, the front reception room immediately sets the tone, with exposed beams adding charm and character. This space could become a cosy snug or a welcoming reading room — a place to unwind in front of a log burner or to greet guests with warmth.
The kitchen diner is generously sized and offers plenty of scope for modernisation. Currently fitted with both wall and base units and a separate utility room, this could be reimagined as the heart of the home, blending cooking, dining, and family living. It could easily become a contemporary open-plan kitchen-diner, perfect for entertaining or gathering as a family.
The living room is impressively large, a blank canvas ready to be transformed. Its proportions allow for multiple seating areas, making it ideal for hosting guests, setting up a media area, or simply enjoying quiet evenings with family.
The master bedroom is another standout feature, currently offering a spacious sleeping area with an adjoining seating nook. Sliding patio doors open directly to the garden, creating a seamless connection between indoors and out. This could be turned into a stylish suite with garden views, perfect for a morning coffee on the patio or summer evenings with the doors open. The ensuite bathroom provides further convenience and potential.
The second bedroom is a comfortable double, complete with fitted wardrobes. It could easily become a bright guest room or a restful retreat. The third bedroom, while smaller, also benefits from built-in storage and would make an excellent home office, nursery, or dressing room.
The family bathroom completes the interior and offers good proportions with a handwash basin, WC and bathtub with overhead shower.
Externally, the bungalow sits on a generous plot. The rear garden is particularly impressive in size and provides a wealth of potential to develop into a stunning outdoor retreat. Whether you’re envisioning landscaped lawns, patio seating areas, or even further extensions (subject to permissions), the space allows for a variety of possibilities. A garage to the rear adds practicality and storage.
This is a home with character, space, and fantastic scope — ideal for those looking to add their own style and create a dream home in a highly sought-after location.
A feel for the area
Connected for everyday life
100%of homes in the postcode can access 100+ Mbps broadband.
Available speed bands
- 30+ Mbps
- 100%
- 100+ Mbps
- 100%
- 300+ Mbps
- 100%
- 1,000+ Mbps
- 100%
Getting about
2.1 milesto Ilkeston Rail Station
Approximate straight-line distance · DfT NaPTAN · 13 Sept 2026Background air quality
- Fine particles · PM₂.₅
- 7.7 µg/m³ · Above the WHO guideline · well within the UK legal limit
- Nitrogen dioxide · NO₂
- 13.2 µg/m³ · Above the WHO guideline · well within the UK legal limit
Annual background levels. For scale: the WHO 2021 guideline is 5 µg/m³ for PM₂.₅ and 10 for NO₂; the UK legal limit is 20 and 40. Lower is better; this is a 1 km model, not a reading at the door.
Defra · 2024 annual model · 1 km areaLocal information is approximate. Distances are straight-line estimates from the available location. Broadband describes postcode coverage, not the speed or service available at this home; check the address with a provider. Air quality is a modelled annual background estimate.
Picture your everyday
Start with the agent's details and explore the area guide to get a feel for daily life here.
Other homes nearby
Homes in Nottingham →About these property details
The information provided in this listing is for general information purposes only and does not constitute property particulars. We make no warranties or guarantees, express or implied, regarding the accuracy, completeness, or availability of the information.
Property details are provided by the listing agent, developer, or other third parties, and we have no control over the content provided. Prospective buyers or tenants should make their own enquiries and verify all information directly with the agent or relevant party.
Information relating to Energy Performance Certificates, Home Reports, or other statutory documents should be obtained directly from the selling agent or developer where applicable.